*OFFER DEADLINE Tuesday, 11/12 @ Noon* Discover this *STUNNING* classic 4-bedroom, 3.5-bath colonial home in the highly coveted Chesterbrook Woods neighborhood! Nestled on a corner lot, this residence offers over 3200 finished square feet of beautiful living space spread across three levels. Step inside to find an inviting main level with an elegant formal entryway and hardwoods floors. The elegant living room, complete with a wood-burning fireplace, flows seamlessly into the back deck area, perfect for outdoor entertaining. The formal dining room features exquisite wainscoting and built-ins, adding a touch of sophistication. The gourmet kitchen features stainless steel appliances with induction stove and double ovens, granite counter tops and a breakfast bar that invites casual gatherings. A convenient half bath is adjacent to the kitchen and living room. Completing this level is a spacious family room, highlighted by a charming brick wood-burning fireplace, creating a warm and inviting atmosphere. Additionally, there is recessed lighting and plantation shutters in the living, dining, and family rooms. Upstairs, you'll discover four generous bedrooms and hall bath including the lovely primary suite, complete with its own private en suite bath. The lower level offers a large recreation room with wood burning fireplace, office/guest room, full-size bath and a laundry/utility room with walk-up to the backyard. This treed .34 acre lot offers a private, level backyard that is fully fenced with a nice deck. Side garage entry with large driveway for additional parking. This home truly combines comfort and elegance, making it the perfect retreat in a desirable location. Ideally located, close to Chain Bridge and GW Parkway, minutes to DC, Arlington, and Tysons. Chesterbrook, Longfellow, McLean Schools!
Sold for $1,635,000
Street View
$1,635,000
1448 Highwood Dr, Mc Lean, VA 22101
4beds
3,250sqft
Single Family Residence
Built in 1964
0.34 Acres Lot
$1,696,300 Zestimate®
$503/sqft
$6,015 Estimated rent
Home value
$1,696,300
$1.59M - $1.80M
$6,015/mo
Zestimate® history
Owner options
List your home for rent
$6,015/mo
Rent Zestimate®
Find your next renter with Zillow Rental Manager. Plus, with online applications, you can quickly screen prospective tenants – for free.
$6,015/mo
Rent Zestimate®
Refinance and save
$10,045/mo
Est. payment
Refinancing to a lower rate could help reduce your monthly payments and save thousands over the life of the loan.
$10,045/mo
Est. payment
Explore your selling options
Work with a Zillow partner agent
Leverage their expertise and Zillow's premium Showcase listings to get your home seen by more buyers.
Get startedList with your own agent
Get your home in front of millions of buyers by listing it on Zillow.
Learn how to do itSell it yourself
Take full control of how buyers see your home on Zillow by listing For Sale by Owner (FSBO).
List your homeWhat's special
Wood-burning fireplaceLarge drivewaySide garage entryGranite countertopsPrivate level backyardFull-size bathRecessed lighting
Zillow last checked:
Listing updated:
Listed by:
JD Callander 703-606-7901,
Weichert, REALTORS,
Co-Listing Agent: Edward E Blanchard Iv 703-712-1757,
Weichert, REALTORS
Bought with:
Michelle Sagatov, 0225101055
Washington Fine Properties
Source: Bright MLS,MLS#: VAFX2204552
Facts & features
Interior
Bedrooms & bathrooms
- Bedrooms: 4
- Bathrooms: 4
- Full bathrooms: 3
- 1/2 bathrooms: 1
- Main level bathrooms: 1
Rooms
- Room types: Living Room, Dining Room, Primary Bedroom, Bedroom 2, Bedroom 3, Bedroom 4, Kitchen, Family Room, Laundry, Office, Recreation Room, Bathroom 2, Bathroom 3, Primary Bathroom, Half Bath
Basement
- Area: 850
Heating
- Forced Air, Natural Gas
Cooling
- Ceiling Fan(s), Central Air, Electric
Appliances
- Included: Dishwasher, Disposal, Dryer, Ice Maker, Microwave, Refrigerator, Cooktop, Washer, Gas Water Heater
- Laundry: In Basement, Laundry Room
Features
- Breakfast Area, Chair Railings, Crown Molding, Upgraded Countertops, Primary Bath(s), Recessed Lighting, Bathroom - Walk-In Shower, Bathroom - Tub Shower, Built-in Features, Ceiling Fan(s), Dining Area, Kitchen - Gourmet, Wainscotting
- Flooring: Wood
- Windows: Window Treatments
- Basement: Finished,Walk-Out Access
- Number of fireplaces: 3
- Fireplace features: Mantel(s), Brick
Interior area
- Total structure area: 3,250
- Total interior livable area: 3,250 sqft
- Finished area above ground: 2,400
- Finished area below ground: 850
Property
Parking
- Total spaces: 1
- Parking features: Garage Door Opener, Attached
- Attached garage spaces: 1
Accessibility
- Accessibility features: None
Features
- Levels: Three
- Stories: 3
- Patio & porch: Deck
- Exterior features: Play Equipment
- Pool features: None
- Fencing: Back Yard
Lot
- Size: 0.34 Acres
- Features: Corner Lot, Landscaped
Details
- Additional structures: Above Grade, Below Grade
- Parcel number: 0312120002
- Zoning: 120
- Special conditions: Standard
Construction
Type & style
- Home type: SingleFamily
- Architectural style: Colonial
- Property subtype: Single Family Residence
Materials
- Brick
- Foundation: Other
Condition
- Very Good
- New construction: No
- Year built: 1964
Utilities & green energy
- Sewer: Public Sewer
- Water: Public
Community & HOA
Community
- Subdivision: Chesterbrook Woods
HOA
- Has HOA: No
Location
- Region: Mc Lean
Financial & listing details
- Price per square foot: $503/sqft
- Tax assessed value: $1,359,540
- Annual tax amount: $16,063
- Date on market: 11/7/2024
- Listing agreement: Exclusive Right To Sell
- Ownership: Fee Simple
Price history
| Date | Event | Price |
|---|---|---|
| 12/12/2024 | Sold | $1,635,000-3.8%$503/sqft |
Source:  Bright MLS #VAFX2204552 Report a problem Bright MLS #VAFX2204552 Report a problem | ||
| 11/13/2024 | Pending sale | $1,699,000$523/sqft |
Source: Bright MLS #VAFX2204552 Report a problem | ||
| 11/7/2024 | Listed for sale | $1,699,000+44.6%$523/sqft |
Source: Bright MLS #VAFX2204552 Report a problem | ||
| 5/15/2013 | Sold | $1,175,000$362/sqft |
Source: Public Record Report a problem | ||
| 4/27/2013 | Listed for sale | $1,175,000+14.1%$362/sqft |
Source: Weichert, REALTORS #FX8065671 Report a problem | ||
| 4/27/2009 | Sold | $1,030,000-6.3%$317/sqft |
Source: Public Record Report a problem | ||
| 12/30/2008 | Listing removed | $1,099,000$338/sqft |
Source: Weichert Realtors** #FX6919078 Report a problem | ||
| 11/12/2008 | Listed for sale | $1,099,000+12.7%$338/sqft |
Source: Weichert Realtors** #FX6919078 Report a problem | ||
| 1/2/2007 | Sold | $975,000+39.3%$300/sqft |
Source: Public Record Report a problem | ||
| 2/12/2004 | Sold | $700,000$215/sqft |
Source: Agent Provided Report a problem | ||
Public tax history
| Year | Property taxes | Tax assessment |
|---|---|---|
| 2025 | $17,915 +7.8% | $1,467,810 +8% |
| 2024 | $16,618 -1.3% | $1,359,540 -4.2% |
| 2023 | $16,837 +12.4% | $1,419,620 +14.2% |
| 2022 | $14,978 | $1,243,330 +6.8% |
| 2021 | -- | $1,164,380 +0.9% |
| 2020 | $14,288 +3.9% | $1,153,620 +4.1% |
| 2019 | $13,750 +3.7% | $1,107,780 +3.5% |
| 2018 | $13,263 +3.8% | $1,070,260 +1.9% |
| 2017 | $12,780 -2.3% | $1,050,260 -2.5% |
| 2016 | $13,075 +7% | $1,077,480 +3.4% |
| 2015 | $12,219 -1.5% | $1,042,480 -1.7% |
| 2014 | $12,402 | $1,060,920 +7.7% |
| 2013 | -- | $984,950 +1.1% |
| 2012 | -- | $974,230 +6% |
| 2011 | -- | $919,230 +1.2% |
| 2010 | -- | $908,510 +8.3% |
| 2009 | -- | $838,770 -12.8% |
| 2008 | -- | $961,860 +7.7% |
| 2007 | -- | $893,120 +76.9% |
| 2003 | -- | $505,005 +16% |
| 2002 | -- | $435,350 +6.1% |
| 2001 | -- | $410,360 |
Find assessor info on the county website
Neighborhood: 22101
Nearby homes
- $3,020,3006 bd6 ba6.2k sqft1444 Highwood Dr, Mc Lean, VA 22101Off Market
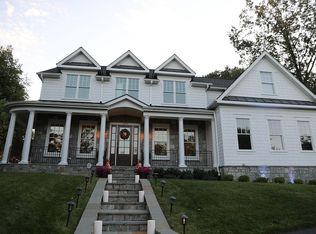
- $1,958,9004 bd2 ba3k sqft1515 Laburnum St, Mc Lean, VA 22101Off Market
- $1,675,0005 bd5 ba5.5k sqft1452 Highwood Dr, Mc Lean, VA 22101Sold
- $1,790,0004 bd3 ba4.4k sqft1440 Highwood Dr, Mc Lean, VA 22101Off Market
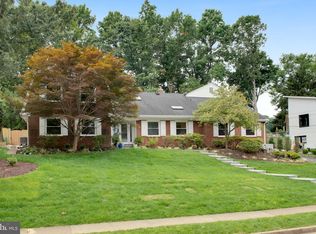
- $2,725,0005 bd5 ba4.1k sqft1449 Highwood Dr, Mc Lean, VA 22101Sold
- $2,173,5005 bd6 ba5.3k sqft1451 Highwood Dr, Mc Lean, VA 22101Off Market
- $1,881,8005 bd4 ba3.3k sqft1511 Laburnum St, Mc Lean, VA 22101Off Market
- $3,024,4005 bd7 ba5.2k sqft1445 Highwood Dr, Mc Lean, VA 22101Off Market
Nearby schools
GreatSchools rating
- 10/10Chesterbrook Elementary SchoolGrades: PK-6Distance: 1.4 mi
- 10/10Longfellow Middle SchoolGrades: 7-8Distance: 2.6 mi
- 9/10McLean High SchoolGrades: 9-12Distance: 2.8 mi
Schools provided by the listing agent
- Elementary: Chesterbrook
- Middle: Longfellow
- High: Mclean
- District: Fairfax County Public Schools
Source: Bright MLS. This data may not be complete. We recommend contacting the local school district to confirm school assignments for this home.
Get a cash offer in 3 minutes
Find out how much your home could sell for in as little as 3 minutes with a no-obligation cash offer.
Estimated market value
$1,696,300
Get a cash offer in 3 minutes
Find out how much your home could sell for in as little as 3 minutes with a no-obligation cash offer.
Estimated market value
$1,696,300
- Virginia
- Fairfax County
- McLean
- 22101
- 1448 Highwood Dr
Nearby cities
Nearby zip codes
Other McLean Topics
