Skip main navigation
Off market
  • $2,172,100

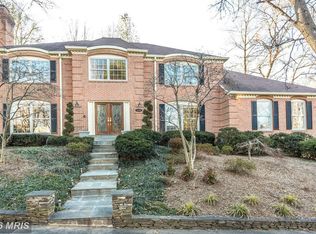
    1451 Highwood Dr, Mc Lean, VA 22101

    5beds
    6baths
    5,328sqft
    SingleFamily
    Built in 1973
    10,881 Square Feet Lot
    $2,172,100 Zestimate®
    $408/sqft
    $7,957 Estimated rent

    Home value

    $2,172,100

    $2.04M - $2.32M

    $7,957/mo

    Zestimate® history
    Loading
    Loading...

    Owner options

    List your home for rent

    $7,957/mo

    Rent Zestimate®

    Find your next renter with Zillow Rental Manager. Plus, with online applications, you can quickly screen prospective tenants – for free.

    Learn more

    $7,957/mo

    Rent Zestimate®

    Refinance and save

    $10,975/mo

    Est. payment

    Refinancing to a lower rate could help reduce your monthly payments and save thousands over the life of the loan.

    See today's rates

    $10,975/mo

    Est. payment

    Explore your selling options

    Work with a Zillow partner agent

    Leverage their expertise and Zillow's premium Showcase listings to get your home seen by more buyers.

    Get started

    List with your own agent

    Get your home in front of millions of buyers by listing it on Zillow.

    Learn how to do it

    Sell it yourself

    Take full control of how buyers see your home on Zillow by listing For Sale by Owner (FSBO).

    List your home

    What's special

    NOTE: This property is currently under contract. Totally updated French mediterranean home with luxurious features including a wine cellar, dry sauna, two steam rooms, two fire places, theatre area, luxurious master bath with heated tile floor, heated towel rack, waterproof Bose sound system, extensive crown molding, wainscoting and tray ceilings and beamed ceilings, high-end appliances in the kitchen with poured concrete counters, Crystal custom cabinetry, mirrored backsplash, dacor downdraft, SubZero, Bosch and Kitchen aid appliances. Second fridge and freezer. Lots of storage space in basement and attic. Neighborhood Description Straddled between Arlington and Mclean, Chesterbrooks Woods is a beautiful leafy enclave of well-proportioned homes just one stop light from DC (via the Chain Bridge). It features many families and professionals and hosts several community events including neighborhood book clubs and the annual Halloween block party.

    This property is not currently displayed as for sale or rent on Zillow. This may be different from what's on other websites or public sources.

    Facts & features

    Interior

    Bedrooms & bathrooms
    • Bedrooms: 5
    • Bathrooms: 6
    Heating
    • Forced air, Gas
    Cooling
    • Central
    Appliances
    • Included: Dishwasher, Dryer, Freezer, Garbage disposal, Microwave, Range / Oven, Refrigerator, Washer
    Features
    • Flooring: Tile, Carpet, Hardwood, Linoleum / Vinyl
    • Basement: Finished
    • Has fireplace: Yes
    Interior area
    • Total interior livable area: 5,328 sqft

    Property

    Parking
    • Total spaces: 2
    • Parking features: Garage - Attached
    Features
    • Exterior features: Stucco
    Lot
    • Size: 10,881 Square Feet
    Details
    • Parcel number: 0312210003

    Construction

    Type & style
    • Home type: SingleFamily
    Materials
    • Stone
    • Roof: Other
    Condition
    • Year built: 1973

    Community & HOA

    Location
    • Region: Mc Lean

    Financial & listing details

    • Price per square foot: $408/sqft
    • Tax assessed value: $1,754,920
    • Annual tax amount: $21,301

    Price history

    DateEventPrice
    7/10/2023Sold$2,022,100+1.4%$380/sqft
    Source: Bright MLS #VAFX2130062 Report a problem
    6/19/2023Pending sale$1,995,000$374/sqft
    Source: Bright MLS #VAFX2130062 Report a problem
    6/13/2023Contingent$1,995,000$374/sqft
    Source: Bright MLS #VAFX2130062 Report a problem
    6/8/2023Listed for sale$1,995,000+41.9%$374/sqft
    Source: Bright MLS #VAFX2130062 Report a problem
    3/24/2021Listing removed--
    Source: Owner Report a problem
    7/16/2012Sold$1,406,000+0.5%$264/sqft
    Source: Public Record Report a problem
    5/8/2012Listed for sale$1,399,000+59.2%$263/sqft
    Source: Owner #FX7838005 Report a problem
    7/25/2003Sold$879,000$165/sqft
    Source: Public Record Report a problem

    Public tax history

    YearProperty taxesTax assessment
    2025$21,301 +3.9%$1,754,920 +4%
    2024$20,498 +9.1%$1,687,900 +6.2%
    2023$18,785 +10.2%$1,588,790 +11.9%
    2022$17,039 $1,419,960 +9.3%
    2021-- $1,299,650 +0.3%
    2020$16,001 -3.3%$1,295,530 +0.7%
    2019$16,540 +8.6%$1,286,640 +4.4%
    2018$15,226 +11%$1,232,970 +9.2%
    2017$13,714 -8.2%$1,129,100 -8.6%
    2016$14,934 +6.2%$1,234,820 +2.5%
    2015$14,068 +2.2%$1,204,820 +2%
    2014$13,766 $1,180,930 +4.4%
    2013-- $1,131,450 +20.3%
    2012-- $940,430
    2011-- $940,430 +1%
    2010-- $931,480 -3%
    2009-- $959,800 -12.4%
    2008-- $1,095,550 +8.4%
    2007-- $1,010,320 +48.3%
    2003-- $681,060 +16%
    2002-- $587,120 +6.1%
    2001-- $553,420
    Find assessor info on the county website

    Neighborhood: 22101

    Nearby schools

    GreatSchools rating
    Schools provided by the listing agent
    • Elementary: Chesterbrook
    • Middle: Longfellow
    • High: McLean
    • District: Fairfax County

    Source: The MLS. This data may not be complete. We recommend contacting the local school district to confirm school assignments for this home.

    Get a cash offer in 3 minutes
    Find out how much your home could sell for in as little as 3 minutes with a no-obligation cash offer.
    Estimated market value
    $2,172,100
    Get a cash offer in 3 minutes
    Find out how much your home could sell for in as little as 3 minutes with a no-obligation cash offer.
    Estimated market value
    $2,172,100