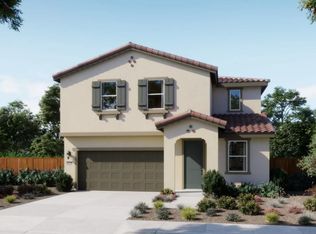
NEW PRICE! Brand new home at The Cottages at Natomas Landing, this beautifully crafted two-story home is conveniently located in North Natomas, close to major roadways, shopping, neighborhood parks, the community library, and the North Natomas Aquatic Complex. The main level features an open-concept great room that flows seamlessly into a modern kitchen with ample counter space, a pantry, and an adjacent powder roomperfect for comfortable daily living. Upstairs, the thoughtful layout includes three bedrooms, including a spacious primary suite with an en-suite bath and walk-in closet. A second full bathroom, a dedicated laundry room, and additional storage solutions including built-in shelving and a linen closet add to the home's convenience and functionality. Highlights include a modern kitchen with a pantry, the primary suite include a walk-in closet and private bath, and a convenient upstairs laundry room. This brand new home offers a smart, stylish floor plan designed for comfort and low-maintenance living in a highly convenient North Natomas location. Est Completion March 2026
Closed
$570,000
1448 Jeannie Way, Sacramento, CA 95835
3beds
1,829sqft
Single Family Residence
Built in 2026
4,499.75 Square Feet Lot
$570,100 Zestimate®
$312/sqft
$3,071 Estimated rent
Home value
$570,100
$519,000 - $621,000
$3,071/mo
Zestimate® history
Owner options
List your home for rent
$3,071/mo
Rent Zestimate®
Find your next renter with Zillow Rental Manager. Plus, with online applications, you can quickly screen prospective tenants – for free.
$3,071/mo
Rent Zestimate®
Refinance and save
$3,737/mo
Est. payment
Refinancing to a lower rate could help reduce your monthly payments and save thousands over the life of the loan.
$3,737/mo
Est. payment
Explore your selling options
Work with a Zillow partner agent
Leverage their expertise and Zillow's premium Showcase listings to get your home seen by more buyers.
Get startedList with your own agent
Get your home in front of millions of buyers by listing it on Zillow.
Learn how to do itSell it yourself
Take full control of how buyers see your home on Zillow by listing For Sale by Owner (FSBO).
List your homeWhat's special
En-suite bathSpacious primary suiteOpen-concept great roomLinen closetAdjacent powder roomBuilt-in shelvingAdditional storage solutions
Zillow last checked:
Listing updated:
Listed by:
Justyna Korczynski DRE #01452389 480-708-8328,
The New Home Company
Bought with:
Leslie Lesso, DRE #02266672
KW Sac Metro
Source: MetroList Services of CA,MLS#: 225153071Originating MLS: MetroList Services, Inc.
Facts & features
Interior
Bedrooms & bathrooms
- Bedrooms: 3
- Bathrooms: 3
- Full bathrooms: 2
- Partial bathrooms: 1
Primary bathroom
- Features: Shower Stall(s), Double Vanity, Tub
Dining room
- Features: Dining/Family Combo
Kitchen
- Features: Kitchen Island, Island w/Sink, Kitchen/Family Combo
Heating
- Central
Cooling
- Central Air
Appliances
- Included: Dishwasher, Disposal, Microwave
- Laundry: Laundry Room, Upper Level
Features
- Flooring: Other
- Has fireplace: No
Interior area
- Total interior livable area: 1,829 sqft
Property
Parking
- Total spaces: 2
- Parking features: Attached, Side By Side, Garage Faces Front, Driveway
- Attached garage spaces: 2
- Has uncovered spaces: Yes
Lot
- Size: 4,499 sqft
- Features: Curb(s), Street Lights
Details
- Zoning description: Residential
- Special conditions: Standard
Construction
Type & style
- Home type: SingleFamily
- Architectural style: Farmhouse
- Property subtype: Single Family Residence
Materials
- Stucco
- Foundation: Slab
- Roof: Other
Condition
- Year built: 2026
Details
- Builder name: Risewell Homes
Utilities & green energy
- Sewer: Public Sewer
- Water: Public
- Utilities for property: Cable Available, Public, Sewer Connected, Electric, Solar
Green energy
- Energy generation: Solar
Community & neighborhood
Location
- Region: Sacramento
HOA & financial
HOA
- Has HOA: Yes
- HOA fee: $136 monthly
- Amenities included: Other
- Services included: Road, Maintenance Grounds, Other, Management
Other
Other facts
- Price range: $570K - $570K
Price history
| Date | Event | Price |
|---|---|---|
| 6/25/2026 | Sold | $570,000-1.1%$312/sqft |
Source: MetroList Services of CA #225153071 Report a problem | ||
| 4/16/2026 | Pending sale | $576,525$315/sqft |
Source: MetroList Services of CA #225153071 Report a problem | ||
| 1/30/2026 | Price change | $576,525+3.9%$315/sqft |
Source:  Risewell Homes Report a problem Risewell Homes Report a problem | ||
| 1/17/2026 | Price change | $555,000-4.3%$303/sqft |
Source: MetroList Services of CA #225153071 Report a problem | ||
| 12/12/2025 | Listed for sale | $580,000$317/sqft |
Source: Risewell Homes Report a problem | ||
Public tax history
Tax history is unavailable.
Neighborhood: 95835
Nearby schools
GreatSchools rating
- 6/10Robla Elementary SchoolGrades: K-6Distance: 2.5 mi
- NARobla PreschoolGrades: Distance: 4.1 mi
Get a cash offer in 3 minutes
Find out how much your home could sell for in as little as 3 minutes with a no-obligation cash offer.
Estimated market value
$570,100
Get a cash offer in 3 minutes
Find out how much your home could sell for in as little as 3 minutes with a no-obligation cash offer.
Estimated market value
$570,100
- California
- Sacramento County
- Sacramento
- 95835
- 1448 Jeannie Way
Nearby cities
Nearby neighborhoods
Nearby zip codes
Other Sacramento Topics
