Welcome to The Cottages at Natomas Landing, where modern design meets everyday convenience in the heart of North Natomas. This brand new 4-bedroom, 3-bathroom home offers 2,304 square feet of thoughtfully designed living space with an ideal layout for comfort, flexibility, and low-maintenance living. The first floor features an open-concept design with a spacious great room that flows seamlessly into the modern kitchen, complete with a walk-in pantry and ample space for gathering and entertaining. A downstairs bedroom and full bath provide the perfect setup for guests, multi-generational living, or a private home office. Upstairs, a versatile loft offers additional living space ideal for a media room, playroom, or office. The generously sized primary suite serves as a relaxing retreat with a walk-in closet and spa-inspired bath, while two additional bedroomseach with their own walk-in closetsprovide comfort and functionality for family or guests. A convenient second-floor laundry room and 2-car garage complete the home's smart and stylish layout. With an estimated completion of August/September 2026, this beautifully crafted two-story home is ideally located near major roadways, shopping, neighborhood parks, the community library, and the North Natomas Aquatic Complex. Don't miss this exceptional opportunity to own a brand new home in one of North Natomas' most desirable communities.
Active
$659,735
1460 Waterdeep Ave, Sacramento, CA 95835
4beds
2,304sqft
Single Family Residence
Built in 2026
4,813 Square Feet Lot
$656,800 Zestimate®
$286/sqft
$136/mo HOA
What's special
Versatile loftGenerously sized primary suiteOpen-concept designSpacious great roomModern kitchenWalk-in closetConvenient second-floor laundry room
- 80 days |
- 80 |
- 4 |
Zillow last checked:
Listing updated:
Listed by:
Justyna Korczynski DRE #01452389 480-708-8328,
The New Home Company
Source: MetroList Services of CA,MLS#: 226053746Originating MLS: MetroList Services, Inc.
Loading...
Facts & features
Interior
Bedrooms & bathrooms
- Bedrooms: 4
- Bathrooms: 3
- Full bathrooms: 3
Rooms
- Room types: Loft, Master Bathroom, Great Room, Kitchen, Laundry
Primary bathroom
- Features: Shower Stall(s), Double Vanity
Dining room
- Features: Dining/Family Combo
Kitchen
- Features: Kitchen Island, Island w/Sink, Kitchen/Family Combo
Heating
- Central
Cooling
- Central Air
Appliances
- Included: Dishwasher, Disposal, Microwave
- Laundry: Laundry Room, Upper Level
Features
- Flooring: Other
- Has fireplace: No
Interior area
- Total structure area: 0
- Total interior livable area: 2,304 sqft
Property
Parking
- Total spaces: 2
- Parking features: Attached, Side By Side, Garage Faces Front, Driveway
- Attached garage spaces: 2
- Has uncovered spaces: Yes
Features
- Levels: Two
- Stories: 2
Lot
- Size: 4,813 Square Feet
- Features: Curb(s), Street Lights
- Topography: Level,Level
Details
- Zoning: Residential
- Special conditions: Standard
Construction
Type & style
- Home type: SingleFamily
- Architectural style: Mediterranean
- Property subtype: Single Family Residence
Materials
- Stucco
- Foundation: Slab
- Roof: Other
Condition
- Year built: 2026
Details
- Builder name: Risewell Homes
Utilities & green energy
- Electric: Other
- Sewer: Public Sewer
- Water: Public
- Utilities for property: Cable Available, Public, Sewer Connected, Electric, Solar
Green energy
- Energy generation: Solar
Community & HOA
Community
- Subdivision: Cottages at Natomas Landing
HOA
- Has HOA: Yes
- Amenities included: Other
- Services included: Road, Maintenance Grounds, Other, Management
- HOA fee: $136 monthly
Location
- Region: Sacramento
Financial & listing details
- Price per square foot: $286/sqft
- Price range: $659.7K - $659.7K
- Date on market: 4/29/2026
Estimated market value
$656,800
$624,000 - $690,000
$3,469/mo
Price history
| Date | Event | Price |
|---|---|---|
| 4/29/2026 | Listed for sale | $659,735$286/sqft |
Source: MetroList Services of CA #226053746 Report a problem | ||
Public tax history
Tax history is unavailable.
Monthly payment
Est. payment
Payment breakdown
Explore the cost of this home by adjusting the details. Changes won't be saved.Climate risks
Neighborhood: 95835
Nearby schools
GreatSchools rating
- 6/10Robla Elementary SchoolGrades: K-6Distance: 2.5 mi
- NARobla PreschoolGrades: Distance: 4.1 mi
- $616,6604 bd3 ba2k sqft1454 Waterdeep Ave, Sacramento, CA 95835For Sale
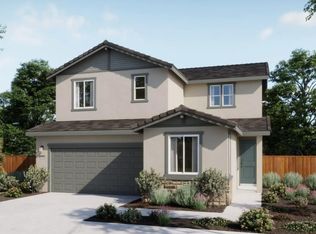
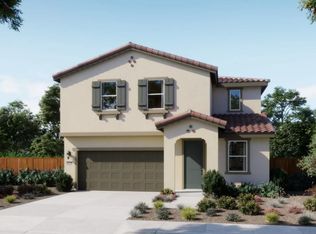
- $600,0003 bd3 ba2.1k sqft1452 Jeannie Way, Sacramento, CA 95835New Construction
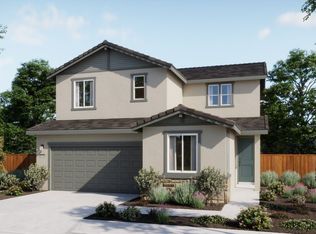
- $603,6004 bd3 ba2k sqft172 Janine Wa, Sacramento, CA 95835Off Market
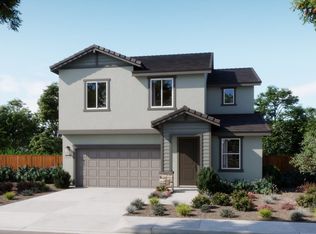
- $610,4003 bd3 ba2.1k sqft1480 Janine Way, Sacramento, CA 95835Off Market
- $515,4003 bd2 ba1.4k sqft4968 Alterra Way, Sacramento, CA 95835Off Market
- $559,0004 bd2 ba2k sqft4972 Alterra Way, Sacramento, CA 95835Off Market
- $615,9005 bd3 ba2.6k sqft4980 Alterra Way, Sacramento, CA 95835Off Market
- $607,7004 bd3 ba2.2k sqft4962 Alterra Way, Sacramento, CA 95835Off Market
A local agent can set up tours, give advice and negotiate with sellers.
Similar homes
- $616,6604 bd3 ba2k sqft1454 Waterdeep Ave, Sacramento, CA 95835For SaleMLS ID #226053737, Justyna Korczynski. MetroList Services of CA
- $600,0003 bd3 ba2.1k sqft1452 Jeannie Way, Sacramento, CA 95835New ConstructionMetroList Services of CA
- from $674,0004 bd3 ba2.6k sqftPlan 4001 Plan, The Chateaus at Natomas Landing, Sacramento, CA 95835New Construction
 Risewell Homes
 - $682,4654 bd3 ba2.4k sqft116 Tuxedo Way, Sacramento, CA 95835For Sale
 MLS ID #226071497, Justyna Korczynski. MetroList Services of CA
 - $670,0004 bd3 ba2.5k sqft137 Tuxedo Way, Sacramento, CA 95835For SaleMLS ID #226039862, Justyna Korczynski. MetroList Services of CA
- $730,6405 bd3 ba2.7k sqft217 Tuxedo Way, Sacramento, CA 95835For SaleMLS ID #226071481, Justyna Korczynski. MetroList Services of CA
- $597,8634 bd3 ba2.3k sqft1201 Jessie Ave, Sacramento, CA 95838New ConstructionMLS ID #226063239, Melody Elskes. MetroList Services of CA
- $791,8105 bd4 ba2.9k sqft4857 Aucutt Way, Sacramento, CA 95835New ConstructionMetroList Services of CA
- $615,0485 bd3 ba2.8k sqft3605 Sun Maiden Way, Antelope, CA 95843New ConstructionMLS ID #226085231, Melody Elskes. MetroList Services of CA
- $521,1633 bd3 ba2.1k sqft807 Beacon Bay Way, Sacramento, CA 95838New ConstructionMLS ID #226085223, Melody Elskes. MetroList Services of CA
- $685,9904 bd3 ba2.4k sqft6025 Sunscape Way, Roseville, CA 95747New ConstructionMetroList Services of CA
- $534,7953 bd3 ba2.1k sqft1237 Jessie Ave, Sacramento, CA 95838New ConstructionMLS ID #226063253, Melody Elskes. MetroList Services of CA
- $678,0584 bd2 ba2.3k sqft2404 Buntline Placer, One, CA 95747New ConstructionMLS ID #226021887, Melody Elskes. MetroList Services of CA
- $630,8144 bd3 ba2.2k sqft7379 Hollandaise Way, Sacramento, CA 95829New ConstructionMetroList Services of CA
- $659,9994 bd3 ba2.5k sqft7787 Yellow Cups Way, Sacramento, CA 95829New ConstructionMetroList Services of CA
- $663,3904 bd4 ba2.2k sqft7371 Hollandaise Way, Sacramento, CA 95829New ConstructionBeazer Homes
- $659,9994 bd3 ba2.6k sqft7803 Yellow Cups Way, Sacramento, CA 95829New ConstructionMetroList Services of CA
- $515,9633 bd3 ba1.8k sqft7806 Hidden Vista Ct, Antelope, CA 95843New ConstructionMLS ID #226085240, Melody Elskes. MetroList Services of CA
- $639,9994 bd4 ba3k sqft8868 Winemaker Way, Sacramento, CA 95828New ConstructionMetroList Services of CA
- $664,9994 bd3 ba2.5k sqft7815 Yellow Cups Way, Sacramento, CA 95829New ConstructionMetroList Services of CA
Local buyer's agents are ready to help
