Discover brand new living at The Cottages at Natomas Landing, where thoughtful design meets everyday convenience in the heart of North Natomas. Ideally located near major roadways, shopping, neighborhood parks, the community library, and the North Natomas Aquatic Complex, this beautifully crafted two-story home offers comfort, style, and a prime location. The first floor features an inviting open-concept layout with a spacious great room that flows seamlessly into a modern kitchen complete with an island and pantryperfect for entertaining or everyday living. A versatile downstairs bedroom and full bath provide the flexibility for guests, multi-generational living, or a private home office. The adjacent laundry room and attached 2-car garage add convenience to the home's functional design. Upstairs, the expansive primary suite offers a relaxing retreat with a private bath and walk-in closet. Two additional bedrooms and a shared full bath provide plenty of room for family or visitors, creating a smart layout that balances privacy and togetherness. With an estimated completion of June 2026, this brand new home combines stylish, low-maintenance living with a thoughtfully designed floor plan in one of North Natomas' most convenient locationsan exceptional opportunity to own in the desirable The Cottages at Natomas Landing community.
Pending
$616,660
1454 Waterdeep Ave, Sacramento, CA 95835
4beds
2,034sqft
Single Family Residence
Built in 2026
4,813 Square Feet Lot
$614,300 Zestimate®
$303/sqft
$136/mo HOA
What's special
Private bathExpansive primary suiteInviting open-concept layoutSpacious great roomWalk-in closetAdjacent laundry room
- 83 days |
- 92 |
- 2 |
Zillow last checked:
Listing updated:
Listed by:
Justyna Korczynski DRE #01452389 480-708-8328,
The New Home Company
Source: MetroList Services of CA,MLS#: 226053737Originating MLS: MetroList Services, Inc.
Facts & features
Interior
Bedrooms & bathrooms
- Bedrooms: 4
- Bathrooms: 3
- Full bathrooms: 3
Rooms
- Room types: Great Room, Kitchen, Laundry
Primary bathroom
- Features: Shower Stall(s), Double Vanity
Dining room
- Features: Dining/Family Combo
Kitchen
- Features: Kitchen Island, Island w/Sink, Kitchen/Family Combo
Heating
- Central
Cooling
- Central Air
Appliances
- Included: Dishwasher, Disposal, Microwave
- Laundry: Laundry Room, Upper Level
Features
- Flooring: Other
- Has fireplace: No
Interior area
- Total structure area: 0
- Total interior livable area: 2,034 sqft
Property
Parking
- Total spaces: 2
- Parking features: Attached, Side By Side, Garage Faces Front, Driveway
- Attached garage spaces: 2
- Has uncovered spaces: Yes
Features
- Levels: Two
- Stories: 2
Lot
- Size: 4,813 Square Feet
- Features: Curb(s), Street Lights
- Topography: Level,Level
Details
- Parcel number: 22533200910000
- Zoning: Residential
- Special conditions: Standard
Construction
Type & style
- Home type: SingleFamily
- Architectural style: Craftsman
- Property subtype: Single Family Residence
Materials
- Stucco
- Foundation: Slab
- Roof: Other
Condition
- Year built: 2026
Details
- Builder name: Risewell Homes
Utilities & green energy
- Electric: Other
- Sewer: Public Sewer
- Water: Public
- Utilities for property: Cable Available, Public, Sewer Connected, Electric, Solar
Green energy
- Energy generation: Solar
Community & HOA
Community
- Subdivision: Cottages at Natomas Landing
HOA
- Has HOA: Yes
- Amenities included: Other
- Services included: Road, Maintenance Grounds, Other, Management
- HOA fee: $136 monthly
Location
- Region: Sacramento
Financial & listing details
- Price per square foot: $303/sqft
- Price range: $616.7K - $616.7K
- Date on market: 4/29/2026
Estimated market value
$614,300
$584,000 - $645,000
$3,325/mo
Price history
| Date | Event | Price |
|---|---|---|
| 7/19/2026 | Pending sale | $616,660$303/sqft |
Source: MetroList Services of CA #226053737 Report a problem | ||
| 4/29/2026 | Listed for sale | $616,660$303/sqft |
Source: MetroList Services of CA #226053737 Report a problem | ||
Public tax history
Tax history is unavailable.
Monthly payment
Est. payment
Payment breakdown
Explore the cost of this home by adjusting the details. Changes won't be saved.Climate risks
Neighborhood: 95835
Nearby schools
GreatSchools rating
- 6/10Robla Elementary SchoolGrades: K-6Distance: 2.5 mi
- NARobla PreschoolGrades: Distance: 4.1 mi
- $659,7354 bd3 ba2.3k sqft1460 Waterdeep Ave, Sacramento, CA 95835For Sale

- $600,0003 bd3 ba2.1k sqft1452 Jeannie Way, Sacramento, CA 95835New Construction
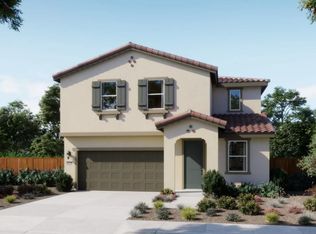
- $617,1004 bd3 ba2k sqft172 Janine Wa, Sacramento, CA 95835Off Market
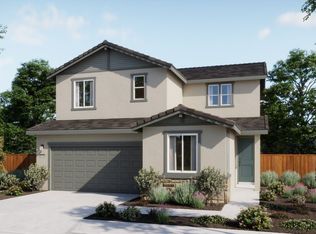
- $621,1003 bd3 ba2.1k sqft1480 Janine Way, Sacramento, CA 95835Off Market
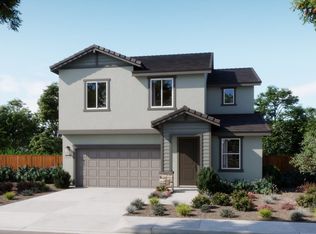
- $517,2003 bd2 ba1.4k sqft4968 Alterra Way, Sacramento, CA 95835Off Market
- $559,0004 bd2 ba2k sqft4972 Alterra Way, Sacramento, CA 95835Off Market
- $618,1005 bd3 ba2.6k sqft4980 Alterra Way, Sacramento, CA 95835Off Market
- $607,7004 bd3 ba2.2k sqft4962 Alterra Way, Sacramento, CA 95835Off Market
A local agent can set up tours, give advice and negotiate with sellers.
Similar homes
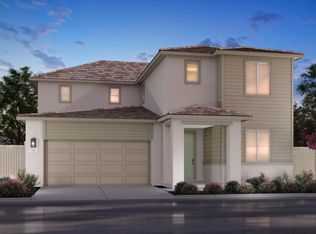
- $599,0004 bd3 ba2.3k sqft5221 Mount Airy St, Sacramento, CA 95835New Construction
 MetroList Services of CA
 - $659,7354 bd3 ba2.3k sqft1460 Waterdeep Ave, Sacramento, CA 95835For SaleMLS ID #226053746, Justyna Korczynski. MetroList Services of CA
- $600,0003 bd3 ba2.1k sqft1452 Jeannie Way, Sacramento, CA 95835New ConstructionMetroList Services of CA
- $621,0005 bd3 ba2.4k sqft42 Daytona Ct, Sacramento, CA 95835New Construction
 MetroList Services of CA
 - $576,2004 bd3 ba2k sqft38 Daytona Ct, Sacramento, CA 95835New ConstructionMetroList Services of CA
- $682,4654 bd3 ba2.4k sqft116 Tuxedo Way, Sacramento, CA 95835For SaleMLS ID #226071497, Justyna Korczynski. MetroList Services of CA
- from $674,0004 bd3 ba2.6k sqftPlan 4001 Plan, The Chateaus at Natomas Landing, Sacramento, CA 95835New ConstructionRisewell Homes
- $670,0004 bd3 ba2.5k sqft137 Tuxedo Way, Sacramento, CA 95835For SaleMLS ID #226039862, Justyna Korczynski. MetroList Services of CA
- $597,8634 bd3 ba2.3k sqft1201 Jessie Ave, Sacramento, CA 95838New ConstructionMLS ID #226063239, Melody Elskes. MetroList Services of CA
- from $714,0004 bd3 ba2.9k sqftPlan 4502 Plan, The Bungalows at Natomas Landing, Sacramento, CA 95835New ConstructionRisewell Homes
- $615,0485 bd3 ba2.8k sqft3605 Sun Maiden Way, Antelope, CA 95843New ConstructionMLS ID #226085231, Melody Elskes. MetroList Services of CA
- $730,6405 bd3 ba2.7k sqft217 Tuxedo Way, Sacramento, CA 95835For SaleMLS ID #226071481, Justyna Korczynski. MetroList Services of CA
- $695,0004 bd3 ba2.6k sqft209 Tuxedo Cir, Sacramento, CA 95835New ConstructionRisewell Homes
- $534,7953 bd3 ba2.1k sqft1237 Jessie Ave, Sacramento, CA 95838New ConstructionMLS ID #226063253, Melody Elskes. MetroList Services of CA
- $521,1633 bd3 ba2.1k sqft807 Beacon Bay Way, Sacramento, CA 95838New ConstructionMLS ID #226085223, Melody Elskes. MetroList Services of CA
- $791,8105 bd4 ba2.9k sqft4857 Aucutt Way, Sacramento, CA 95835New ConstructionMetroList Services of CA
- $517,8583 bd2 ba1.8k sqft325 Shiplap Cir, Sacramento, CA 95835New ConstructionMetroList Services of CA
- $630,8144 bd3 ba2.2k sqft7379 Hollandaise Way, Sacramento, CA 95829New ConstructionMetroList Services of CA
- $515,9633 bd3 ba1.8k sqft7806 Hidden Vista Ct, Antelope, CA 95843New ConstructionMLS ID #226085240, Melody Elskes. MetroList Services of CA
- $560,8174 bd3 ba1.7k sqft3885 Red Algae Way, Roseville, CA 95747New ConstructionMetroList Services of CA
Local buyer's agents are ready to help
