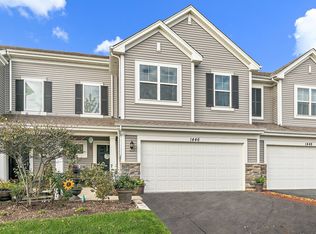
Discover the charm of this end unit townhouse nestled in the sought-after Cambridge Lake subdivision. This beautifully maintained 2-bedroom townhouse boasts a versatile loft, perfect for a home office or guest quarters, along with 2.5 baths for added convenience. Inside, vaulted ceilings and abundant natural light create an inviting atmosphere throughout. Enjoy the practicality of second-floor laundry, a spacious walk-in closet in the master bedroom, and additional storage with a linen closet. Outside, a private patio and attached 2-car garage offer both relaxation and convenience. Residents of Cambridge Lake have access to a range of community amenities including ponds, a pool, clubhouse, party room, pool tables, game room, fitness center, and sports facilities such as basketball and baseball fields, all within walking distance. Located close to the I-90 expressway, this townhouse combines comfort with accessibility, making it an ideal choice for modern living in a vibrant community setting. The townhouse is investor friendly. Please note that carpets on the first floor were replaced to the vinil floor.
Closed
$282,500
1448 Lighthouse Ln, Hampshire, IL 60140
2beds
1,741sqft
Townhouse, Single Family Residence
Built in 2015
2,030 Square Feet Lot
$302,900 Zestimate®
$162/sqft
$2,595 Estimated rent
Home value
$302,900
$273,000 - $339,000
$2,595/mo
Zestimate® history
Owner options
List your home for rent
$2,595/mo
Rent Zestimate®
Find your next renter with Zillow Rental Manager. Plus, with online applications, you can quickly screen prospective tenants – for free.
$2,595/mo
Rent Zestimate®
Refinance and save
$2,223/mo
Est. payment
Refinancing to a lower rate could help reduce your monthly payments and save thousands over the life of the loan.
$2,223/mo
Est. payment
Explore your selling options
Work with a Zillow partner agent
Leverage their expertise and Zillow's premium Showcase listings to get your home seen by more buyers.
Get startedList with your own agent
Get your home in front of millions of buyers by listing it on Zillow.
Learn how to do itSell it yourself
Take full control of how buyers see your home on Zillow by listing For Sale by Owner (FSBO).
List your homeWhat's special
Versatile loftAbundant natural lightPrivate patioEnd unit townhouseVaulted ceilingsSecond-floor laundrySpacious walk-in closet
Zillow last checked:
Listing updated:
Listing courtesy of:
Halyna Hrabar, ABR 847-915-2255,
Exit Realty Redefined,
Kinga Korpacz, ABR,BPOR,CRS,E-PRO,GRI,RSPS,SFR,SRS 773-484-6006,
Exit Realty Redefined
Bought with:
Peter Deja
Cross County Realty Inc.
Source: MRED as distributed by MLS GRID,MLS#: 12221372
Facts & features
Interior
Bedrooms & bathrooms
- Bedrooms: 2
- Bathrooms: 3
- Full bathrooms: 2
- 1/2 bathrooms: 1
Primary bedroom
- Features: Flooring (Carpet), Bathroom (Full)
- Level: Second
- Area: 180 Square Feet
- Dimensions: 15X12
Bedroom 2
- Features: Flooring (Carpet)
- Level: Second
- Area: 120 Square Feet
- Dimensions: 12X10
Dining room
- Features: Flooring (Vinyl)
- Level: Main
- Area: 168 Square Feet
- Dimensions: 14X12
Kitchen
- Features: Kitchen (Eating Area-Breakfast Bar, Eating Area-Table Space, Galley, Island), Flooring (Vinyl)
- Level: Main
- Area: 238 Square Feet
- Dimensions: 17X14
Laundry
- Features: Flooring (Vinyl)
- Level: Second
- Area: 30 Square Feet
- Dimensions: 6X5
Living room
- Features: Flooring (Vinyl)
- Level: Main
- Area: 168 Square Feet
- Dimensions: 14X12
Walk in closet
- Level: Second
- Area: 36 Square Feet
- Dimensions: 6X6
Heating
- Natural Gas
Cooling
- Central Air
Appliances
- Included: Range, Microwave, Dishwasher, Refrigerator, Washer, Dryer, Disposal
- Laundry: In Unit
Features
- Cathedral Ceiling(s), Walk-In Closet(s)
- Basement: None
Interior area
- Total structure area: 0
- Total interior livable area: 1,741 sqft
Property
Parking
- Total spaces: 2
- Parking features: Asphalt, Garage Door Opener, On Site, Attached, Garage
- Attached garage spaces: 2
- Has uncovered spaces: Yes
Accessibility
- Accessibility features: No Disability Access
Lot
- Size: 2,030 sqft
- Dimensions: 35X58
- Features: Cul-De-Sac
Details
- Parcel number: 0229402006
- Special conditions: None
- Other equipment: Ceiling Fan(s)
Construction
Type & style
- Home type: Townhouse
- Property subtype: Townhouse, Single Family Residence
Materials
- Vinyl Siding
- Foundation: Concrete Perimeter
- Roof: Asphalt
Condition
- New construction: No
- Year built: 2015
Utilities & green energy
- Electric: Circuit Breakers
- Sewer: Public Sewer
- Water: Public
Community & neighborhood
Security
- Security features: Carbon Monoxide Detector(s)
Location
- Region: Hampshire
- Subdivision: Cambridge Lakes
HOA & financial
HOA
- Has HOA: Yes
- HOA fee: $193 monthly
- Amenities included: Bike Room/Bike Trails, Exercise Room, Health Club, Park, Party Room, Pool, Clubhouse, Trail(s)
- Services included: Insurance, Clubhouse, Exercise Facilities, Pool, Exterior Maintenance, Lawn Care, Snow Removal
Other
Other facts
- Listing terms: Cash
- Ownership: Fee Simple
Price history
| Date | Event | Price |
|---|---|---|
| 1/6/2025 | Sold | $282,500+0.9%$162/sqft |
Source:  MRED as distributed by MLS GRID #12221372 Report a problem MRED as distributed by MLS GRID #12221372 Report a problem | ||
| 12/10/2024 | Contingent | $280,000$161/sqft |
Source: MRED as distributed by MLS GRID #12221372 Report a problem | ||
| 12/5/2024 | Listed for sale | $280,000-1.8%$161/sqft |
Source: MRED as distributed by MLS GRID #12221372 Report a problem | ||
| 7/3/2024 | Listing removed | -- |
Source: MRED as distributed by MLS GRID #12094219 Report a problem | ||
| 6/27/2024 | Listed for sale | $285,000+18.8%$164/sqft |
Source: MRED as distributed by MLS GRID #12094219 Report a problem | ||
| 2/24/2024 | Listing removed | -- |
Source: Zillow Rentals Report a problem | ||
| 11/27/2023 | Listed for rent | $2,550$1/sqft |
Source: Zillow Rentals Report a problem | ||
| 11/17/2023 | Listing removed | -- |
Source: Zillow Rentals Report a problem | ||
| 11/14/2023 | Listed for rent | $2,550$1/sqft |
Source: Zillow Rentals Report a problem | ||
| 8/31/2022 | Sold | $240,000$138/sqft |
Source: MRED as distributed by MLS GRID #11452881 Report a problem | ||
| 7/15/2022 | Contingent | $240,000$138/sqft |
Source: MRED as distributed by MLS GRID #11452881 Report a problem | ||
| 7/2/2022 | Listed for sale | $240,000-2%$138/sqft |
Source: MRED as distributed by MLS GRID #11452881 Report a problem | ||
| 7/2/2022 | Listing removed | -- |
Source: MRED as distributed by MLS GRID #11435359 Report a problem | ||
| 6/15/2022 | Listed for sale | $245,000+50.8%$141/sqft |
Source: MRED as distributed by MLS GRID #11435359 Report a problem | ||
| 12/10/2015 | Sold | $162,500$93/sqft |
Source: Public Record Report a problem | ||
Public tax history
| Year | Property taxes | Tax assessment |
|---|---|---|
| 2024 | $6,336 +3% | $86,298 +10.6% |
| 2023 | $6,152 +5.1% | $78,042 +22% |
| 2022 | $5,854 +2.3% | $63,976 +6.3% |
| 2021 | $5,725 +30.2% | $60,173 +2.6% |
| 2020 | $4,398 +2% | $58,637 +4.2% |
| 2019 | $4,313 -24.9% | $56,279 -1.2% |
| 2018 | $5,744 +24.3% | $56,967 +0.6% |
| 2017 | $4,622 0% | $56,606 +5% |
| 2016 | $4,624 | $53,890 +12037.4% |
| 2015 | -- | $444 |
| 2014 | -- | $444 -1.8% |
| 2013 | -- | $452 -9.1% |
| 2012 | -- | $497 -9.5% |
| 2011 | -- | $549 -7.3% |
| 2010 | -- | $592 -4.2% |
| 2009 | -- | $618 +3.5% |
| 2008 | -- | $597 +4.4% |
| 2007 | -- | $572 |
Find assessor info on the county website
Neighborhood: 60140

Nearby schools
GreatSchools rating
- 6/10Gary D Wright Elementary SchoolGrades: PK-5Distance: 3.5 mi
- 5/10Hampshire Middle SchoolGrades: 6-8Distance: 4.7 mi
- 8/10Hampshire High SchoolGrades: 9-12Distance: 3.7 mi
Schools provided by the listing agent
- Elementary: Gary Wright Elementary School
- Middle: Hampshire Middle School
- High: Hampshire High School
- District: 300
Source: MRED as distributed by MLS GRID. This data may not be complete. We recommend contacting the local school district to confirm school assignments for this home.
Get a cash offer in 3 minutes
Find out how much your home could sell for in as little as 3 minutes with a no-obligation cash offer.
Estimated market value
$302,900
Get a cash offer in 3 minutes
Find out how much your home could sell for in as little as 3 minutes with a no-obligation cash offer.
Estimated market value
$302,900
- Illinois
- Kane County
- Pingree Grove
- 60140
- 1448 Lighthouse Ln
Nearby cities
Nearby zip codes
Other Pingree Grove Topics
