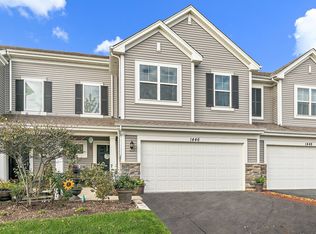
Nestled amidst the charm of Pingree Grove, this home boasts a spacious backyard bordered by lush pine trees, and you can look forward to roses blooming in the front yard. Inside, you will find three bedrooms and an expansive loft, offering ample space to live and grow. The kitchen provides an abundance of cabinet space and countertop area. You will not be lacking in storage space as the closets in this home are huge! Enjoy the convenience of the laundry room being located upstairs. Plus, a reverse osmosis drinking water and water softener system, along with a Smart Ring doorbell are some great features this home has to offer. Whether it's cozy nights in or entertaining guests, this home provides the perfect backdrop for cherished memories. Don't miss this opportunity - schedule your showing today.
Closed
$285,000
1462 Lighthouse Ln, Hampshire, IL 60140
3beds
1,780sqft
Townhouse, Single Family Residence
Built in 2015
2,135 Square Feet Lot
$316,900 Zestimate®
$160/sqft
$2,846 Estimated rent
Home value
$316,900
$301,000 - $333,000
$2,846/mo
Zestimate® history
Owner options
List your home for rent
$2,846/mo
Rent Zestimate®
Find your next renter with Zillow Rental Manager. Plus, with online applications, you can quickly screen prospective tenants – for free.
$2,846/mo
Rent Zestimate®
Refinance and save
$2,243/mo
Est. payment
Refinancing to a lower rate could help reduce your monthly payments and save thousands over the life of the loan.
$2,243/mo
Est. payment
Explore your selling options
Work with a Zillow partner agent
Leverage their expertise and Zillow's premium Showcase listings to get your home seen by more buyers.
Get startedList with your own agent
Get your home in front of millions of buyers by listing it on Zillow.
Learn how to do itSell it yourself
Take full control of how buyers see your home on Zillow by listing For Sale by Owner (FSBO).
List your homeWhat's special
Expansive loftLush pine treesCabinet spaceSmart ring doorbellAmple spaceSpacious backyardLaundry room
Zillow last checked:
Listing updated:
Listing courtesy of:
Lindsay Schulz 847-732-8451,
Redfin Corporation
Bought with:
Michelle Pantel
Kale Realty
Source: MRED as distributed by MLS GRID,MLS#: 11998043
Facts & features
Interior
Bedrooms & bathrooms
- Bedrooms: 3
- Bathrooms: 3
- Full bathrooms: 2
- 1/2 bathrooms: 1
Primary bedroom
- Features: Flooring (Carpet), Bathroom (Full)
- Level: Second
- Area: 192 Square Feet
- Dimensions: 16X12
Bedroom 2
- Features: Flooring (Carpet)
- Level: Second
- Area: 120 Square Feet
- Dimensions: 12X10
Bedroom 3
- Features: Flooring (Carpet)
- Level: Second
- Area: 110 Square Feet
- Dimensions: 11X10
Dining room
- Features: Flooring (Carpet)
- Level: Main
- Area: 120 Square Feet
- Dimensions: 12X10
Kitchen
- Features: Kitchen (Eating Area-Table Space), Flooring (Wood Laminate)
- Level: Main
- Area: 120 Square Feet
- Dimensions: 12X10
Laundry
- Features: Flooring (Wood Laminate)
- Level: Second
- Area: 40 Square Feet
- Dimensions: 8X5
Living room
- Features: Flooring (Carpet)
- Level: Main
- Area: 204 Square Feet
- Dimensions: 17X12
Loft
- Features: Flooring (Carpet)
- Level: Second
- Area: 272 Square Feet
- Dimensions: 17X16
Walk in closet
- Features: Flooring (Carpet)
- Level: Second
- Area: 48 Square Feet
- Dimensions: 8X6
Heating
- Natural Gas, Forced Air
Cooling
- Central Air
Appliances
- Included: Range, Microwave, Dishwasher, Refrigerator, Disposal, Stainless Steel Appliance(s), Water Purifier Owned, Water Softener Owned
- Laundry: Upper Level, Washer Hookup, In Unit
Features
- Walk-In Closet(s), Open Floorplan
- Flooring: Laminate, Carpet
- Doors: Sliding Doors, Panel Door(s)
- Basement: None
- Common walls with other units/homes: End Unit
Interior area
- Total structure area: 0
- Total interior livable area: 1,780 sqft
Property
Parking
- Total spaces: 2
- Parking features: Asphalt, Garage Door Opener, Yes, Garage Owned, Attached, Garage
- Attached garage spaces: 2
- Has uncovered spaces: Yes
Accessibility
- Accessibility features: No Disability Access
Features
- Patio & porch: Patio
Lot
- Size: 2,135 sqft
- Dimensions: 35X61
- Features: Cul-De-Sac, Backs to Open Grnd
Details
- Parcel number: 0229402005
- Special conditions: None
- Other equipment: Water-Softener Owned
Construction
Type & style
- Home type: Townhouse
- Property subtype: Townhouse, Single Family Residence
Materials
- Vinyl Siding, Stone
- Foundation: Concrete Perimeter
- Roof: Asphalt
Condition
- New construction: No
- Year built: 2015
Details
- Builder model: CARLYLE
Utilities & green energy
- Electric: Circuit Breakers
- Sewer: Public Sewer
- Water: Public
Community & neighborhood
Location
- Region: Hampshire
- Subdivision: Cambridge Lakes
HOA & financial
HOA
- Has HOA: Yes
- HOA fee: $193 monthly
- Amenities included: Bike Room/Bike Trails, Exercise Room, Health Club, Park, Party Room, Pool, Clubhouse, Trail(s)
- Services included: Insurance, Clubhouse, Exercise Facilities, Pool, Exterior Maintenance, Lawn Care, Snow Removal, Other
Other
Other facts
- Listing terms: Conventional
- Ownership: Fee Simple w/ HO Assn.
Price history
| Date | Event | Price |
|---|---|---|
| 5/20/2024 | Sold | $285,000$160/sqft |
Source:  MRED as distributed by MLS GRID #11998043 Report a problem MRED as distributed by MLS GRID #11998043 Report a problem | ||
| 3/20/2024 | Contingent | $285,000$160/sqft |
Source: MRED as distributed by MLS GRID #11998043 Report a problem | ||
| 3/14/2024 | Listed for sale | $285,000+46.2%$160/sqft |
Source: MRED as distributed by MLS GRID #11998043 Report a problem | ||
| 3/25/2020 | Sold | $195,000-0.8%$110/sqft |
Source: MRED as distributed by MLS GRID #10608719 Report a problem | ||
| 2/10/2020 | Pending sale | $196,500$110/sqft |
Source: Keller Williams Success Realty #10608719 Report a problem | ||
| 1/22/2020 | Price change | $196,500-0.7%$110/sqft |
Source: Keller Williams Success Realty #10608719 Report a problem | ||
| 11/11/2019 | Price change | $197,800-0.6%$111/sqft |
Source: CENTURY 21 New Heritage #10521251 Report a problem | ||
| 9/26/2019 | Listed for sale | $199,000+17.4%$112/sqft |
Source: CENTURY 21 New Heritage #10521251 Report a problem | ||
| 12/17/2015 | Sold | $169,500$95/sqft |
Source: Public Record Report a problem | ||
Public tax history
| Year | Property taxes | Tax assessment |
|---|---|---|
| 2024 | $5,842 +2.9% | $78,746 +10.6% |
| 2023 | $5,675 +2.3% | $71,212 +8.5% |
| 2022 | $5,546 +2.8% | $65,657 +6.3% |
| 2021 | $5,397 +32.8% | $61,754 +2.6% |
| 2020 | $4,063 +2.4% | $60,177 +4.2% |
| 2019 | $3,967 -33.2% | $57,757 -2.8% |
| 2018 | $5,937 +23.2% | $59,393 +0.6% |
| 2017 | $4,820 0% | $59,038 +5% |
| 2016 | $4,822 | $56,205 +12558.8% |
| 2015 | -- | $444 |
| 2014 | -- | $444 -1.8% |
| 2013 | -- | $452 -9.1% |
| 2012 | -- | $497 -9.5% |
| 2011 | -- | $549 -7.3% |
| 2010 | -- | $592 -4.2% |
| 2009 | -- | $618 +3.5% |
| 2008 | -- | $597 +4.4% |
| 2007 | -- | $572 |
Find assessor info on the county website
Neighborhood: 60140


Nearby schools
GreatSchools rating
- 6/10Gary D Wright Elementary SchoolGrades: PK-5Distance: 3.5 mi
- 5/10Hampshire Middle SchoolGrades: 6-8Distance: 4.7 mi
- 8/10Hampshire High SchoolGrades: 9-12Distance: 3.7 mi
Schools provided by the listing agent
- Elementary: Gary Wright Elementary School
- Middle: Hampshire Middle School
- High: Hampshire High School
- District: 300
Source: MRED as distributed by MLS GRID. This data may not be complete. We recommend contacting the local school district to confirm school assignments for this home.
Get a cash offer in 3 minutes
Find out how much your home could sell for in as little as 3 minutes with a no-obligation cash offer.
Estimated market value
$316,900
Get a cash offer in 3 minutes
Find out how much your home could sell for in as little as 3 minutes with a no-obligation cash offer.
Estimated market value
$316,900
- Illinois
- Kane County
- Pingree Grove
- 60140
- 1462 Lighthouse Ln
Nearby cities
Nearby zip codes
Other Pingree Grove Topics
