Charming English Cottage in historic Highland Park. Walk to upscale restaurants like Bottega, Rojo, Freddie's wine bar, Virginia Samford Theater and parks. English Village and UAB are a short drive away. You will fall in love with the beautiful renovated original features including, a barrel ceiling in the great room, hand carved limestone mantel, french doors to formal dining room, telephone cabinet, brass door knobs, push button light switches, casement windows. Quality renovations in the kitchen include, slate countertops, Bosch stainless steel dishwasher, dual fuel gas range with double oven, a coffee cubby with a countertop made from recycled wood from the old floors. The main level has 9ft ceilings, 2 bedrms, 1 bath, Kitchen, LARGE formal dining room and great room. Next level has 3 bedrms including master suite with jetted tub and separate shower, walk in closet, 2 additional bedrms with en suite baths. LARGE laundry rm. Bsmt level has a full apartment w/ private entrance.
Sold for $699,900
$699,900
1448 Milner Cres S, Birmingham, AL 35205
6beds
3,681sqft
Single Family Residence
Built in 1929
5,227 Square Feet Lot
$718,000 Zestimate®
$190/sqft
$3,722 Estimated rent
Home value
$718,000
$661,000 - $783,000
$3,722/mo
Zestimate® history
Owner options
List your home for rent
$3,722/mo
Rent Zestimate®
Find your next renter with Zillow Rental Manager. Plus, with online applications, you can quickly screen prospective tenants – for free.
$3,722/mo
Rent Zestimate®
Refinance and save
$3,315/mo
Est. payment
Refinancing to a lower rate could help reduce your monthly payments and save thousands over the life of the loan.
$3,315/mo
Est. payment
Explore your selling options
Work with a Zillow partner agent
Leverage their expertise and Zillow's premium Showcase listings to get your home seen by more buyers.
Get startedList with your own agent
Get your home in front of millions of buyers by listing it on Zillow.
Learn how to do itSell it yourself
Take full control of how buyers see your home on Zillow by listing For Sale by Owner (FSBO).
List your homeWhat's special
Zillow last checked:
Listing updated:
Listed by:
Michele Burbank 205-222-7630,
RE/MAX Advantage
Bought with:
Julia Crigler
RealtySouth-MB-Crestline
Source: GALMLS,MLS#: 21402625
Facts & features
Interior
Bedrooms & bathrooms
- Bedrooms: 6
- Bathrooms: 5
- Full bathrooms: 5
Rooms
- Room types: 2nd Kitchen (ROOM), Bedroom, Breakfast Room (ROOM), Dining Room, Bathroom, Kitchen, Master Bathroom, Master Bedroom
Primary bedroom
- Level: Second
Bedroom 1
- Level: First
Bedroom 2
- Level: First
Bedroom 3
- Level: Second
Bedroom 4
- Level: Second
Primary bathroom
- Level: Second
Bathroom 1
- Level: First
Bathroom 3
- Level: Basement
Dining room
- Level: First
Kitchen
- Features: Stone Counters, Eat-in Kitchen, Pantry
- Level: First
Basement
- Area: 849
Heating
- Forced Air, Natural Gas
Cooling
- 3+ Systems (COOL), Central Air
Appliances
- Included: Dishwasher, Double Oven, Microwave, Refrigerator, Gas Water Heater
- Laundry: Electric Dryer Hookup, Washer Hookup, Main Level, Laundry Room, Laundry (ROOM), Yes
Features
- High Ceilings, Cathedral/Vaulted, Linen Closet, Separate Shower, Double Vanity, Tub/Shower Combo, Walk-In Closet(s), In-Law Floorplan
- Flooring: Hardwood, Tile
- Doors: French Doors
- Basement: Full,Partially Finished,Concrete
- Attic: Pull Down Stairs,Yes
- Number of fireplaces: 1
- Fireplace features: Stone, Great Room, Wood Burning
Interior area
- Total interior livable area: 3,681 sqft
- Finished area above ground: 2,832
- Finished area below ground: 849
Property
Parking
- Parking features: On Street
- Has uncovered spaces: Yes
Features
- Levels: 2+ story
- Patio & porch: Open (PATIO), Patio, Open (DECK), Deck
- Pool features: None
- Has spa: Yes
- Spa features: Bath
- Fencing: Fenced
- View description: None
- Waterfront features: No
Lot
- Size: 5,227 Square Feet
- Features: Subdivision
Details
- Parcel number: 2800061020018.000
- Special conditions: N/A
Construction
Type & style
- Home type: SingleFamily
- Property subtype: Single Family Residence
Materials
- Brick
- Foundation: Basement
Condition
- Year built: 1929
Utilities & green energy
- Water: Public
- Utilities for property: Sewer Connected
Community & HOA
Community
- Subdivision: Highland Park
Location
- Region: Birmingham
Financial & listing details
- Price per square foot: $190/sqft
- Tax assessed value: $511,400
- Annual tax amount: $3,636
- Price range: $699.9K - $699.9K
- Date on market: 11/13/2024
- Road surface type: Paved
Price history
| Date | Event | Price |
|---|---|---|
| 3/7/2025 | Sold | $699,900-4.1%$190/sqft |
Source:  GALMLS #21402625 Report a problem GALMLS #21402625 Report a problem | ||
| 1/31/2025 | Contingent | $729,900$198/sqft |
Source: GALMLS #21402625 Report a problem | ||
| 11/15/2024 | Listed for sale | $729,900+239.5%$198/sqft |
Source: GALMLS #21402625 Report a problem | ||
| 2/27/2001 | Sold | $215,000$58/sqft |
Source: Public Record Report a problem | ||
Public tax history
| Year | Property taxes | Tax assessment |
|---|---|---|
| 2025 | $3,636 -3.7% | $51,140 -3.7% |
| 2024 | $3,777 +14.3% | $53,080 +14% |
| 2023 | $3,304 +0.4% | $46,560 +0.4% |
| 2022 | $3,291 +8.6% | $46,380 +8.4% |
| 2021 | $3,030 +10.4% | $42,780 +10.1% |
| 2020 | $2,746 +2.1% | $38,860 +2% |
| 2019 | $2,689 +24.1% | $38,080 +23.3% |
| 2018 | $2,167 +6.3% | $30,880 +6% |
| 2017 | $2,039 -0.8% | $29,120 -0.7% |
| 2016 | $2,055 +11.6% | $29,340 +11.1% |
| 2015 | $1,842 +9.9% | $26,400 -5% |
| 2014 | $1,676 -3.8% | $27,780 |
| 2013 | $1,743 | $27,780 +10.8% |
| 2012 | $1,743 -12.6% | $25,083 -12.6% |
| 2011 | $1,995 | $28,700 |
| 2010 | $1,995 | $28,700 |
| 2009 | $1,995 -1.1% | $28,700 -1.1% |
| 2008 | $2,018 +0.5% | $29,030 +0.5% |
| 2007 | $2,007 +1.5% | $28,880 +1.5% |
| 2006 | $1,977 +2.2% | $28,440 +2.2% |
| 2005 | $1,933 +23.7% | $27,820 -38.2% |
| 2004 | $1,564 +2.4% | $45,000 +2.4% |
| 2003 | $1,527 +48% | $43,940 +196.1% |
| 2002 | $1,031 | $14,840 |
| 2001 | $1,031 | $14,840 |
| 2000 | $1,031 | $14,840 |
Find assessor info on the county website
Neighborhood: Highland Park
Nearby homes
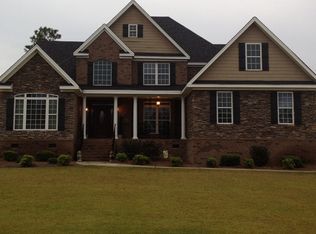
- $492,9004 bd3 ba2.4k sqft1452 Milner Cres, Birmingham, AL 35205Off Market
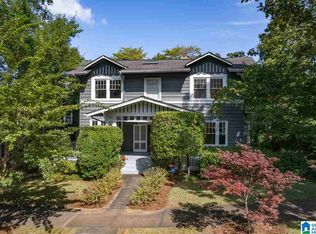
- $517,8003 bd3 ba2.5k sqft1438 Milner Cres S, Birmingham, AL 35205Off Market
- $600,7003 bd3 ba2.8k sqft1438 Milner Cres, Birmingham, AL 35205Off Market
- $476,4004 bd2 ba3.4k sqft1454 Milner Cres, Birmingham, AL 35205Sold
- $848,3005 bd4 ba4.1k sqft1432 Milner Cres, Birmingham, AL 35205Off Market
- $476,4004 bd2 ba4k sqft1454 Milner Cres S, Birmingham, AL 35205Sold
- $567,0003 bd2 ba2.2k sqft1437 Milner St S, Birmingham, AL 35205Off Market
- $672,5005 bd4 ba2.9k sqft1441 Milner St S, Birmingham, AL 35205Off Market
Nearby schools
GreatSchools rating
- 7/10Avondale Elementary SchoolGrades: PK-5Distance: 1.4 mi
- 2/10W.E. Putnam Middle School-MagnetGrades: 6-8Distance: 4.5 mi
- 1/10Woodlawn High School-MagnetGrades: 9-12Distance: 3.5 mi
Schools provided by the listing agent
- Elementary: Avondale
- Middle: Putnam, W E
- High: Woodlawn
Source: GALMLS. This data may not be complete. We recommend contacting the local school district to confirm school assignments for this home.
Get a cash offer in 3 minutes
Find out how much your home could sell for in as little as 3 minutes with a no-obligation cash offer.
Estimated market value
$718,000
Get a cash offer in 3 minutes
Find out how much your home could sell for in as little as 3 minutes with a no-obligation cash offer.
Estimated market value
$718,000
- Alabama
- Jefferson County
- Birmingham
- 35205
- Highland Park
- 1448 Milner Cres S
