Skip main navigation
Sold for $476,400
  • $476,400

    1454 Milner Cres S, Birmingham, AL 35205

    4beds
    4,020sqft
    Single Family Residence
    Built in 1928
    4,791.6 Square Feet Lot
    $521,500 Zestimate®
    $119/sqft
    $2,121 Estimated rent

    Home value

    $521,500

    $402,000 - $668,000

    $2,121/mo

    Zestimate® history
    Loading
    Loading...

    Owner options

    List your home for rent

    $2,121/mo

    Rent Zestimate®

    Find your next renter with Zillow Rental Manager. Plus, with online applications, you can quickly screen prospective tenants – for free.

    Learn more

    $2,121/mo

    Rent Zestimate®

    Refinance and save

    $2,769/mo

    Est. payment

    Refinancing to a lower rate could help reduce your monthly payments and save thousands over the life of the loan.

    See today's rates

    $2,769/mo

    Est. payment

    Explore your selling options

    Work with a Zillow partner agent

    Leverage their expertise and Zillow's premium Showcase listings to get your home seen by more buyers.

    Get started

    List with your own agent

    Get your home in front of millions of buyers by listing it on Zillow.

    Learn how to do it

    Sell it yourself

    Take full control of how buyers see your home on Zillow by listing For Sale by Owner (FSBO).

    List your home

    What's special

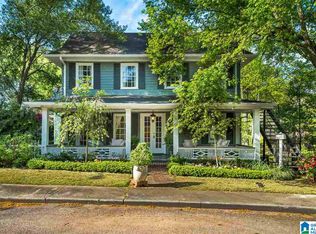
    Welcome to this charming craftsman cottage in historic Highland Park! Walk to upscale restaurants, live theater and relax in the nearby parks. Convenient to UAB and English Village. Main level features spacious living spaces with natural light galore. Living Room with fireplace, Dining Room, Sunroom! The primary room has an attached sitting room that is perfect for an office or study. Full Bath and additional bedroom on the main level. Hardwoods, crystal doorknobs, 9' ceilings & crown molding throughout. Updated kitchen w/ granite counters, subway tile backsplash, New stainless dishwasher and gas stove (never used!) and wonderful cabinetry leads out to a deck for entertaining! 2 BRs, a full bath, and laundry are downstairs. Walk down a spiral staircase to sub-basement w/yet another living space (perfect for a man cave), and out the door to a 2 car garage w/ ample unfinished storage space! State-of-the-art Bosch HVAC, Roof & gas water heater (seller estimates all 2019). Welcome Home!!

    Zillow last checked:

    Listing updated:

    Listed by:

    Jamie Goff 205-296-2323,

    ARC Realty - Homewood

    Bought with:

    Dina Hendrix

    ARC Realty - Homewood

    Source: GALMLS,MLS#: 21392874MLS Logo

    Facts & features

    Interior

    Bedrooms & bathrooms
    • Bedrooms: 4
    • Bathrooms: 2
    • Full bathrooms: 2
    Primary bedroom
    • Level: First
    Bedroom 1
    • Level: First
    Bedroom 2
    • Level: Basement
    Bedroom 3
    • Level: Basement
    Bathroom 1
    • Level: First
    Dining room
    • Level: First
    Kitchen
    • Features: Stone Counters
    • Level: First
    Living room
    • Level: First
    Basement
    • Area: 3360
    Office
    • Level: First
    Heating
    • Central, Forced Air, Heat Pump
    Cooling
    • Central Air, Heat Pump, Ceiling Fan(s)
    Appliances
    • Included: Dishwasher, Refrigerator, Stainless Steel Appliance(s), Stove-Gas, Gas Water Heater
    • Laundry: Electric Dryer Hookup, Washer Hookup, In Basement, Laundry Closet, Yes
    Features
    • Recessed Lighting, High Ceilings, Crown Molding, Smooth Ceilings, Sitting Area in Master, Tub/Shower Combo, Walk-In Closet(s)
    • Flooring: Hardwood, Tile
    • Doors: French Doors
    • Windows: Double Pane Windows
    • Basement: Full,Partially Finished,Concrete
    • Attic: Other,Yes
    • Number of fireplaces: 1
    • Fireplace features: Gas Log, Living Room, Gas
    Interior area
    • Total interior livable area: 4,020 sqft
    • Finished area above ground: 1,680
    • Finished area below ground: 2,340

    Property

    Parking
    • Total spaces: 2
    • Parking features: Basement, On Street, Garage Faces Rear
    • Attached garage spaces: 2
    • Has uncovered spaces: Yes
    Features
    • Levels: One
    • Stories: 1
    • Patio & porch: Open (PATIO), Patio, Open (DECK), Deck
    • Pool features: None
    • Fencing: Fenced
    • Has view: Yes
    • View description: None
    • Waterfront features: No
    Lot
    • Size: 4,791 sqft
    Details
    • Parcel number: 2800061020020.000
    • Special conditions: N/A

    Construction

    Type & style
    • Home type: SingleFamily
    • Property subtype: Single Family Residence
    Materials
    • Wood
    • Foundation: Basement
    Condition
    • Year built: 1928

    Utilities & green energy

    • Water: Public
    • Utilities for property: Sewer Connected

    Community & neighborhood

    Community
    • Community features: Sidewalks
    Location
    • Region: Birmingham
    • Subdivision: Highland Park

    Other

    Other facts
    • Price range: $476.4K - $476.4K

    Price history

    DateEventPrice
    11/13/2024Sold$476,400-4.7%$119/sqft
    Source: GALMLS #21392874 Report a problem
    10/25/2024Contingent$499,990$124/sqft
    Source: GALMLS #21392874 Report a problem
    9/18/2024Price change$499,990-8.9%$124/sqft
    Source: GALMLS #21392874 Report a problem
    7/30/2024Listed for sale$549,000$137/sqft
    Source: GALMLS #21392874 Report a problem

    Public tax history

    Tax history is unavailable.

    Neighborhood: Highland Park

    Nearby schools

    GreatSchools rating
    Schools provided by the listing agent
    • Elementary: Avondale
    • Middle: Putnam, W E
    • High: Woodlawn

    Source: GALMLS. This data may not be complete. We recommend contacting the local school district to confirm school assignments for this home.

    Get a cash offer in 3 minutes
    Find out how much your home could sell for in as little as 3 minutes with a no-obligation cash offer.
    Estimated market value
    $521,500
    Get a cash offer in 3 minutes
    Find out how much your home could sell for in as little as 3 minutes with a no-obligation cash offer.
    Estimated market value
    $521,500