Exquisite 5-Bedroom Home with Custom Upgrades in Gated Phillips Ranch Community!
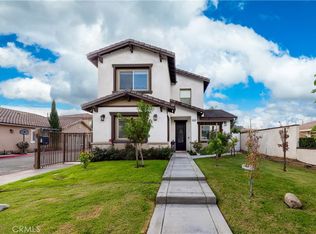
Discover luxury living in this beautifully upgraded 5-bedroom, 3-bathroom home boasting over 2,300 square feet of well-designed space. Nestled in an exclusive gated community of just six homes, this property offers privacy and an elevated lifestyle in the desirable Phillips Ranch area.
Step inside to an open floor plan perfect for modern living. The spacious living and dining areas flow seamlessly into the gourmet kitchen, where you'll find stunning quartz countertops, stainless steel appliances, and an expansive island—ideal for entertaining. Custom metal railings and elegant crown molding add a touch of sophistication throughout the home.
The first-floor 5th bedroom has been thoughtfully converted into a chic home office, complete with a cozy electric fireplace, creating the perfect work-from-home retreat. Upstairs, find four generously sized bedrooms, including a serene primary suite with a spa-like en-suite bathroom featuring designer finishes. Each bathroom in the home showcases custom designs and high-end fixtures, delivering a spa-like experience.
The attention to detail continues in the garage, which has been upgraded for versatility with a prep sink, additional range and hood, cabinetry, hot water, and a mini-split air conditioning system—perfect for hosting gatherings or accommodating extra culinary needs.
Outside, enjoy the serenity of this intimate gated community with easy access to local amenities, parks, and top-rated schools.
Custom touches throughout make this home a one-of-a-kind opportunity you won't want to miss. Schedule your private tour today!
Sold for $815,000
Listed by: HILL TOP REAL ESTATE • Jade Knight • Contact: 626-393-9650
Bought with: Presidential Inc
$815,000
1448 W 11th St, Pomona, CA 91766
5beds
2,281sqft
Single Family Residence
Built in 2020
0.9 Acres Lot
$910,000 Zestimate®
$357/sqft
$4,525 Estimated rent
Home value
$910,000
$846,000 - $983,000
$4,525/mo
Zestimate® history
Owner options
List your home for rent
$4,525/mo
Rent Zestimate®
Find your next renter with Zillow Rental Manager. Plus, with online applications, you can quickly screen prospective tenants – for free.
$4,525/mo
Rent Zestimate®
Refinance and save
$5,497/mo
Est. payment
Refinancing to a lower rate could help reduce your monthly payments and save thousands over the life of the loan.
$5,497/mo
Est. payment
Explore your selling options
Work with a Zillow partner agent
Leverage their expertise and Zillow's premium Showcase listings to get your home seen by more buyers.
Get startedList with your own agent
Get your home in front of millions of buyers by listing it on Zillow.
Learn how to do itSell it yourself
Take full control of how buyers see your home on Zillow by listing For Sale by Owner (FSBO).
List your homeWhat's special
Intimate gated communityElectric fireplaceGourmet kitchenSpa-like en-suite bathroomCustom designsChic home officeAdditional range and hood
Zillow last checked:
Listing updated:
Listed by:
Jade Knight DRE #01978543 626-393-9650,
HILL TOP REAL ESTATE,
Joseph Barretta DRE #02160295,
HILL TOP REAL ESTATE
Bought with:
Xin Wang, DRE #01769724
Presidential Inc
Source: CRMLS,MLS#: CV24210946 Originating MLS: California Regional MLS
Originating MLS: California Regional MLSFacts & features
Interior
Bedrooms & bathrooms
- Bedrooms: 5
- Bathrooms: 3
- Full bathrooms: 3
- Main level bathrooms: 3
- Main level bedrooms: 5
Rooms
- Room types: Bedroom, Kitchen, Other, Dining Room
Bedroom
- Features: All Bedrooms Up
Bedroom
- Features: Bedroom on Main Level
Bathroom
- Features: Bathtub, Low Flow Plumbing Fixtures, Quartz Counters, Separate Shower
Kitchen
- Features: Kitchen Island, Quartz Counters
Other
- Features: Walk-In Closet(s)
Heating
- Central
Cooling
- Central Air
Appliances
- Included: Built-In Range, Dishwasher, Gas Range, Refrigerator
- Laundry: Laundry Room, Upper Level
Features
- Crown Molding, Separate/Formal Dining Room, High Ceilings, In-Law Floorplan, Pantry, Quartz Counters, Recessed Lighting, Two Story Ceilings, All Bedrooms Up, Bedroom on Main Level, Walk-In Closet(s)
- Flooring: Carpet, Laminate, Tile
- Has fireplace: Yes
- Fireplace features: Electric
- Common walls with other units/homes: No Common Walls
Interior area
- Total interior livable area: 2,281 sqft
Property
Parking
- Total spaces: 2
- Parking features: Garage Faces Front, Garage, On Site
- Attached garage spaces: 2
Features
- Levels: Two
- Stories: 2
- Entry location: front
- Pool features: None
- Fencing: Vinyl
- Has view: Yes
- View description: Neighborhood
Lot
- Size: 0.9 Acres
- Features: Back Yard
Details
- Parcel number: 8349026089
- Zoning: POR2*
- Special conditions: Standard
Construction
Type & style
- Home type: SingleFamily
- Property subtype: Single Family Residence
Materials
- Copper Plumbing
- Roof: Tile
Condition
- New construction: No
- Year built: 2020
Utilities & green energy
- Sewer: Public Sewer
- Water: Public
- Utilities for property: Electricity Connected, Natural Gas Connected, Sewer Connected, Water Connected
Community & HOA
Community
- Features: Suburban
HOA
- Has HOA: Yes
- Amenities included: Controlled Access, Maintenance Grounds, Maintenance Front Yard
- HOA fee: $199 monthly
- HOA name: Eleventh and Buena Vista
- HOA phone: 818-957-8195
Location
- Region: Pomona
Financial & listing details
- Price per square foot: $357/sqft
- Tax assessed value: $831,300
- Date on market: 10/10/2024
- Cumulative days on market: 18 days
- Listing terms: Cash,Cash to New Loan,Conventional,FHA,Submit
- Inclusions: Optionally available fully furnished.
Price history
| Date | Event | Price |
|---|---|---|
| 12/23/2024 | Sold | $815,000-1.2%$357/sqft |
Source:  CRMLS #CV24210946 Report a problem CRMLS #CV24210946 Report a problem | ||
| 12/18/2024 | Pending sale | $825,000$362/sqft |
Source: CRMLS #CV24210946 Report a problem | ||
Public tax history
| Year | Property taxes | Tax assessment |
|---|---|---|
| 2026 | -- | $831,300 +2% |
| 2025 | $10,910 +30.6% | $815,000 +20.9% |
| 2024 | $8,352 +2.1% | $673,866 +2% |
| 2023 | $8,183 +1.6% | $660,654 +2% |
| 2022 | $8,057 +1.5% | $647,700 +2% |
| 2021 | $7,940 | $635,000 |
Find assessor info on the county website
Neighborhood: 91766
Nearby homes
- $730,0004 bd3 ba2.2k sqft1456 W 11th St, Pomona, CA 91766Sold
- $988,3004 bd3 ba1.8k sqft1446 W 11th St, Pomona, CA 91766Off Market

- $928,8005 bd3 ba2.2k sqft1452 W 11th St UNIT 5, Pomona, CA 91766Off Market
- $715,0004 bd3 ba1.8k sqft1450 W 11th St, Pomona, CA 91766Sold

- $559,3002 bd1 ba1k sqft1472 W 11th St, Pomona, CA 91766Off Market
- $947,5006 bd2 ba2k sqft1438 W 11th St, Pomona, CA 91766Off Market
- $689,58010 bd4 ba3.7k sqft1484 W 11th St, Pomona, CA 91766Off Market
- $--2 bd1 ba1.1k sqft1484 W 11th St APT A, Pomona, CA 91766Off Market
Nearby schools
GreatSchools rating
- 6/10Westmont Elementary SchoolGrades: K-6Distance: 0.6 mi
- 4/10Fremont Academy Of Engineering And DesignGrades: 7-12Distance: 1 mi
- 4/10Ganesha High SchoolGrades: 9-12Distance: 1.8 mi
Get a cash offer in 3 minutes
Find out how much your home could sell for in as little as 3 minutes with a no-obligation cash offer.
Estimated market value
$910,000
Get a cash offer in 3 minutes
Find out how much your home could sell for in as little as 3 minutes with a no-obligation cash offer.
Estimated market value
$910,000
- California
- Los Angeles County
- Pomona
- 91766
- 1448 W 11th St
