Skip main navigation
Sold for $715,000
  • Listed by: Roca & Associates Inc. • RICHARD ORTIZ • Contact: 909-689-4440
    Bought with: Tenaya & C0 Inc.
    $715,000

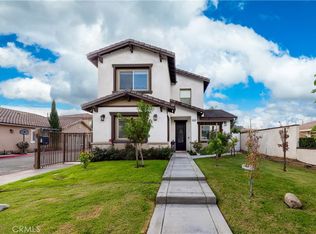
    1450 W 11th St, Pomona, CA 91766

    4beds
    1,862sqft
    Single Family Residence
    Built in 2020
    2,157 Square Feet Lot
    $715,200 Zestimate®
    $384/sqft
    $3,877 Estimated rent

    Home value

    $715,200

    $651,000 - $787,000

    $3,877/mo

    Zestimate® history
    Loading
    Loading...

    Owner options

    List your home for rent

    $3,877/mo

    Rent Zestimate®

    Find your next renter with Zillow Rental Manager. Plus, with online applications, you can quickly screen prospective tenants – for free.

    Learn more

    $3,877/mo

    Rent Zestimate®

    Refinance and save

    $4,718/mo

    Est. payment

    Refinancing to a lower rate could help reduce your monthly payments and save thousands over the life of the loan.

    See today's rates

    $4,718/mo

    Est. payment

    Explore your selling options

    Work with a Zillow partner agent

    Leverage their expertise and Zillow's premium Showcase listings to get your home seen by more buyers.

    Get started

    List with your own agent

    Get your home in front of millions of buyers by listing it on Zillow.

    Learn how to do it

    Sell it yourself

    Take full control of how buyers see your home on Zillow by listing For Sale by Owner (FSBO).

    List your home

    What's special

    Clean upgraded finishesUltra-private six-home enclave
    Tucked behind the gates of an ultra-private six-home enclave near Phillips Ranch, this 2020-built residence offers a rare blend of modern design and true neighborhood intimacy—something you don’t come across often. From the moment you step inside, the home opens up with bright, airy living spaces, clean upgraded finishes, and a layout that simply makes sense. Whether you’re hosting, relaxing, or working from home, every space feels intentional. Upstairs, the bedrooms are generously sized, while the primary suite creates a quiet retreat away from it all. Natural light pours in throughout, giving the entire home a fresh, welcoming energy. And here’s the part most homes don’t offer—this one comes fully equipped with a washer, dryer, refrigerator, and even a treadmill, making your move seamless from day one. Set in a location that keeps you minutes from everything—freeways, shopping, dining—yet feels completely removed from the noise, this is one of those homes you don’t realize you’ve been waiting for… until you see it.

    Zillow last checked:

    Listing updated:

    Listed by:

    RICHARD ORTIZ DRE #02066666 909-689-4440,

    Roca & Associates Inc.

    Bought with:

    Ira Tenaya, DRE #02020157

    Tenaya & C0 Inc.

    Source: CRMLS,MLS#: IV26069978MLS LogoOriginating MLS: California Regional MLS

    Facts & features

    Interior

    Bedrooms & bathrooms
    • Bedrooms: 4
    • Bathrooms: 3
    • Full bathrooms: 2
    • 1/2 bathrooms: 1
    • Main level bathrooms: 1
    Rooms
    • Room types: Family Room, Living Room, Other
    Bathroom
    • Features: Walk-In Shower
    Kitchen
    • Features: Quartz Counters
    Other
    • Features: Walk-In Closet(s)
    Heating
    • Central
    Cooling
    • Central Air
    Appliances
    • Included: Dryer, Washer
    • Laundry: Inside, Laundry Room
    Features
    • Walk-In Closet(s)
    • Flooring: Tile
    • Has fireplace: Yes
    • Fireplace features: Living Room
    • Common walls with other units/homes: No Common Walls
    Interior area
    • Total interior livable area: 1,862 sqft

    Property

    Parking
    • Total spaces: 2
    • Parking features: Garage - Attached
    • Attached garage spaces: 2
    Features
    • Levels: Two
    • Stories: 2
    • Entry location: 1st Floor
    • Pool features: None
    • Spa features: None
    • Has view: Yes
    • View description: City Lights, Hills, Mountain(s)
    Lot
    • Size: 2,157 Square Feet
    • Features: Cul-De-Sac
    Details
    • Parcel number: 8349026090
    • Special conditions: Standard

    Construction

    Type & style
    • Home type: SingleFamily
    • Architectural style: Contemporary
    • Property subtype: Single Family Residence
    Condition
    • New construction: No
    • Year built: 2020

    Utilities & green energy

    • Sewer: Public Sewer
    • Water: Public

    Community & HOA

    Community
    • Features: Biking, Hiking, Street Lights, Sidewalks, Gated
    • Security: Gated Community
    HOA
    • Has HOA: Yes
    • Amenities included: Controlled Access, Maintenance Grounds, Picnic Area
    • HOA fee: $199 monthly
    • HOA name: Eleventh and Buena Vista
    • HOA phone: 818-957-8195
    Location
    • Region: Pomona

    Financial & listing details

    • Price per square foot: $384/sqft
    • Tax assessed value: $627,809
    • Annual tax amount: $8,493
    • Date on market: 4/1/2026
    • Cumulative days on market: 12 days
    • Listing terms: Cash,Cash to New Loan,Conventional

    Price history

    DateEventPrice
    5/8/2026Sold$715,000-4.6%$384/sqft
    Source: CRMLS #IV26069978 Report a problem
    4/20/2026Pending sale$749,500$403/sqft
    Source: CRMLS #IV26069978 Report a problem
    4/1/2026Listed for sale$749,500$403/sqft
    Source: CRMLS #IV26069978 Report a problem

    Public tax history

    YearProperty taxesTax assessment
    2025$8,493 +10.3%$627,809 +2%
    2024$7,699 +2.1%$615,500 +2%
    2023$7,544 +1.5%$603,432 +2%
    2022$7,429 +2.5%$591,600 +2%
    2021$7,245 $580,000
    Find assessor info on the county website

    Neighborhood: 91766

    Nearby schools

    GreatSchools rating
    Get a cash offer in 3 minutes
    Find out how much your home could sell for in as little as 3 minutes with a no-obligation cash offer.
    Estimated market value
    $715,200
    Get a cash offer in 3 minutes
    Find out how much your home could sell for in as little as 3 minutes with a no-obligation cash offer.
    Estimated market value
    $715,200