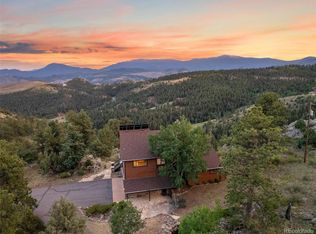
Tucked into the scenic foothills of Pine, this private 14.02-acre mountain property offers sweeping views, peaceful surroundings, and the perfect balance of nature and accessibility. With expansive land, abundant wildlife, and stunning mountain vistas, this is Colorado living at its best.
The 4-bedroom, 3-bath home features a functional and comfortable layout with two of the spacious bedrooms offering ensuite bathrooms, creating ideal primary suite options for multi-generational living or guest privacy. Large windows throughout the home bring in natural light and showcase the beautiful landscape from nearly every room.
Recent updates add both comfort and style, including soapstone kitchen countertops, new appliances, fresh interior paint, a remodeled laundry room, a cozy pellet stove, and a dry sauna—perfect for relaxing after a day spent enjoying the outdoors. The kitchen also features hickory cabinetry and a generous pantry, blending warmth with practicality.
The main living spaces are open and inviting with vaulted ceilings, oak hardwood floors, and restored solid wood grooved doors. Step outside to the expansive deck, ideal for entertaining, dining, or simply taking in the surrounding mountain views.
The walkout lower level includes a large bonus space with its own exterior access, offering excellent flexibility. With room to add a bathroom, it could easily serve as a potential rental suite, or function as a studio, office, gym, or workshop depending on your needs.
Outside, the property offers ample usable acreage, a large fenced area for dogs, and a hand-built cabin tucked away on the land. Whether you're looking for space to explore, relax in privacy, or create your own mountain retreat, this property offers endless possibilities.
Quiet, private, and surrounded by natural beauty, this home offers a rare opportunity to enjoy peaceful mountain living while remaining within reach of nearby amenities.
Sold for $1,128,000
$1,128,000
14482 Jubilee Trail, Pine, CO 80470
4beds
3,372sqft
Single Family Residence
Built in 1985
14.02 Acres Lot
$1,120,900 Zestimate®
$335/sqft
$4,400 Estimated rent
Home value
$1,120,900
$1.06M - $1.19M
$4,400/mo
Zestimate® history
Owner options
List your home for rent
$4,400/mo
Rent Zestimate®
Find your next renter with Zillow Rental Manager. Plus, with online applications, you can quickly screen prospective tenants – for free.
$4,400/mo
Rent Zestimate®
Refinance and save
$6,878/mo
Est. payment
Refinancing to a lower rate could help reduce your monthly payments and save thousands over the life of the loan.
$6,878/mo
Est. payment
Explore your selling options
Work with a Zillow partner agent
Leverage their expertise and Zillow's premium Showcase listings to get your home seen by more buyers.
Get startedList with your own agent
Get your home in front of millions of buyers by listing it on Zillow.
Learn how to do itSell it yourself
Take full control of how buyers see your home on Zillow by listing For Sale by Owner (FSBO).
List your homeWhat's special
Sweeping viewsAmple usable acreageDry saunaGenerous pantryVaulted ceilingsStunning mountain vistasFresh interior paint
Zillow last checked:
Listing updated:
Listed by:
Kimberley Blankenburg 719-494-3246 HomesWithKimB@gmail.com,
HomeSmart
Bought with:
Tupper's Team
Madison & Company Properties
Source: REcolorado as distributed by MLS GRID,MLS#: 2344131
Facts & features
Interior
Bedrooms & bathrooms
- Bedrooms: 4
- Bathrooms: 3
- Full bathrooms: 2
- 1/2 bathrooms: 1
- Main level bathrooms: 2
- Main level bedrooms: 3
Bedroom
- Description: Very Spacious With A Walk-Out Deck + Fireplace
- Features: Primary Suite
- Level: Upper
Bedroom
- Level: Main
Bedroom
- Level: Main
Bedroom
- Level: Main
Bathroom
- Description: 5-Pc En Suite Bath, Jetted Tub
- Features: En Suite Bathroom
- Level: Upper
Bathroom
- Description: Large En Suite Bath
- Features: En Suite Bathroom
- Level: Main
Bathroom
- Description: Dry Sauna Included
- Level: Main
Bonus room
- Description: Perfect For Office, Den, Nursery, Or Gym
- Level: Upper
Bonus room
- Description: Separate Walkout Access To Use As A Workshop, Studio, Office, Gym, Or Potential Rental
- Level: Basement
Dining room
- Description: Open And Bright
- Level: Main
Great room
- Description: New Pellet Stove, Walk-Out Deck, Dining Area
- Level: Main
Kitchen
- Description: Newer Soapstone Countertops, Appliances, Hood, And Cabinet Hardware
- Level: Main
Laundry
- Description: New Counters, Tile, Sink + Newer Washer/Dryer
- Level: Main
Living room
- Description: Majestic Views, Vaulted Ceilings, Wood-Burning Stove
- Level: Main
Heating
- Baseboard, Electric, Propane, Wood, Wood Stove
Cooling
- None
Appliances
- Included: Dishwasher, Dryer, Microwave, Oven, Range, Refrigerator, Washer
- Laundry: In Unit
Features
- Ceiling Fan(s), Five Piece Bath, High Ceilings, Kitchen Island, Primary Suite, Sauna, Smoke Free, Stone Counters, Vaulted Ceiling(s), Walk-In Closet(s)
- Flooring: Tile, Wood
- Windows: Double Pane Windows
- Basement: Finished,Partial
- Number of fireplaces: 3
- Fireplace features: Family Room, Gas, Living Room, Pellet Stove, Master Bedroom, Wood Burning, Wood Burning Stove
Interior area
- Total structure area: 3,372
- Total interior livable area: 3,372 sqft
- Finished area above ground: 2,866
- Finished area below ground: 506
Property
Parking
- Total spaces: 2
- Parking features: Asphalt, Exterior Access Door, Oversized, Storage
- Attached garage spaces: 2
Features
- Levels: Three Or More
- Entry location: Exterior Access
- Patio & porch: Deck
- Exterior features: Balcony, Dog Run, Private Yard, Rain Gutters
- Fencing: Partial
- Has view: Yes
- View description: Meadow, Mountain(s)
Lot
- Size: 14.02 Acres
- Features: Cul-De-Sac, Foothills, Many Trees, Meadow, Mountainous, Rolling Slope, Secluded
Details
- Parcel number: 454868
- Zoning: A-2
- Special conditions: Standard
- Horses can be raised: Yes
Construction
Type & style
- Home type: SingleFamily
- Architectural style: Mountain Contemporary
- Property subtype: Single Family Residence
Materials
- Frame, Wood Siding
- Foundation: Slab
- Roof: Composition
Condition
- Updated/Remodeled
- Year built: 1985
Utilities & green energy
- Water: Well
- Utilities for property: Electricity Connected, Natural Gas Connected
Community & HOA
Community
- Security: Smoke Detector(s)
- Subdivision: Pine Junction
HOA
- Has HOA: No
Location
- Region: Pine
Financial & listing details
- Price per square foot: $335/sqft
- Tax assessed value: $1,053,023
- Annual tax amount: $5,492
- Date on market: 3/18/2026
- Listing terms: Cash,Conventional,Jumbo
- Exclusions: Seller's Personal Property.
- Ownership: Individual
- Electric utility on property: Yes
- Road surface type: Gravel
Price history
| Date | Event | Price |
|---|---|---|
| 5/29/2026 | Sold | $1,128,000-6%$335/sqft |
Source:  REcolorado as distributed by MLS GRID #2344131 Report a problem REcolorado as distributed by MLS GRID #2344131 Report a problem | ||
| 4/15/2026 | Pending sale | $1,200,000$356/sqft |
Source: REcolorado as distributed by MLS GRID #2344131 Report a problem | ||
| 3/18/2026 | Listed for sale | $1,200,000+20%$356/sqft |
Source: REcolorado as distributed by MLS GRID #2344131 Report a problem | ||
| 9/27/2023 | Sold | $1,000,000+54.6%$297/sqft |
Source: Public Record Report a problem | ||
| 3/24/2021 | Listing removed | -- |
Source: Owner Report a problem | ||
| 8/15/2016 | Listing removed | $647,000$192/sqft |
Source: Owner Report a problem | ||
| 7/8/2016 | Price change | $647,000-3.9%$192/sqft |
Source: Owner Report a problem | ||
| 6/7/2016 | Listed for sale | $673,000+12.5%$200/sqft |
Source: Owner Report a problem | ||
| 1/10/2012 | Listing removed | $598,000$177/sqft |
Source: RE/MAX ALLIANCE CONIFER #982527 Report a problem | ||
| 4/1/2011 | Listed for sale | $598,000+40.7%$177/sqft |
Source: Re/Max Alliance #982527 Report a problem | ||
| 3/20/2007 | Sold | $425,000$126/sqft |
Source: Public Record Report a problem | ||
Public tax history
| Year | Property taxes | Tax assessment |
|---|---|---|
| 2025 | $5,492 -0.3% | $65,814 +3.6% |
| 2024 | $5,508 +27.7% | $63,538 |
| 2023 | $4,314 -1.3% | $63,538 +30.3% |
| 2022 | $4,373 +8% | $48,764 -2.8% |
| 2021 | $4,051 | $50,168 +7.7% |
| 2020 | $4,051 +3.4% | $46,601 |
| 2019 | $3,916 +24.2% | $46,601 +23.5% |
| 2018 | $3,153 | $37,730 |
| 2017 | $3,153 +6.1% | $37,730 +4.4% |
| 2016 | $2,971 | $36,129 |
| 2015 | $2,971 -0.8% | $36,129 +4.6% |
| 2014 | $2,997 -3.7% | $34,526 |
| 2013 | $3,110 +2.3% | $34,526 -7.6% |
| 2012 | $3,041 -13.3% | $37,371 |
| 2011 | $3,509 +0.1% | $37,371 -13.9% |
| 2010 | $3,507 -15.3% | $43,420 |
| 2009 | $4,139 +23.2% | $43,420 -15.1% |
| 2008 | $3,358 +14.3% | $51,170 +22.8% |
| 2007 | $2,938 +0.2% | $41,680 +15.8% |
| 2006 | $2,931 +5.6% | $35,980 +8.1% |
| 2005 | $2,776 +10% | $33,280 |
| 2004 | $2,523 +0.6% | $33,280 |
| 2003 | $2,508 +2.1% | $33,280 +2.2% |
| 2002 | $2,456 +6.6% | $32,570 +18.4% |
| 2001 | $2,304 -1% | $27,500 |
| 2000 | $2,328 | $27,500 |
Find assessor info on the county website
Neighborhood: 80470
Nearby homes
- $1,096,0004 bd3 ba3.5k sqft14481 Jubilee Trl, Pine, CO 80470Sold
- $1,521,02540 AcresVacant Land, Pine, CO 80470Off Market
- $--40 Acres0, Pine, CO 80470Off Market
- $--35 Acres32015 Half Peak #LOT 10, Pine, CO 80470Off Market
- $--2.09 AcresTbd Cordingly Rd., Pine, CO 80470Off Market
- $900,0007 bd6 ba4.1k sqft14372 Jubilee Trl, Pine, CO 80470Sold
- $6,13780.745 Acres14272 Jubilee Trl, Pine, CO 80470Off Market
- $1,335,0005 bd4 ba4k sqft14564 Reserve Rd, Pine, CO 80470Sold
Nearby schools
GreatSchools rating
- 6/10Elk Creek Elementary SchoolGrades: PK-5Distance: 1.5 mi
- 6/10West Jefferson Middle SchoolGrades: 6-8Distance: 7.7 mi
- 10/10Conifer High SchoolGrades: 9-12Distance: 6.2 mi
Schools provided by the listing agent
- Elementary: Elk Creek
- Middle: West Jefferson
- High: Conifer
- District: Jefferson County R-1
Source: REcolorado as distributed by MLS GRID. This data may not be complete. We recommend contacting the local school district to confirm school assignments for this home.


Get pre-qualified for a loan
At Zillow Home Loans, we can pre-qualify you in as little as 5 minutes with no impact to your credit score.An equal housing lender. NMLS #10287.
- Colorado
- Jefferson County
- Pine
- 80470
- 14482 Jubilee Trail
Nearby cities
Nearby zip codes
Other Pine Topics
