Must See! Offering exceptional value in the desirable Oak Hills community, this spacious 3-bedroom home combines generous living space with major updates already completed, including a newer roof, newer HVAC system, newer windows, brand-new flooring throughout, and fresh interior and exterior paint.Inside, large living areas create an easy flow for everyday living and entertaining. The kitchen features built-in appliances and a convenient eat-in area, while the family room offers a cozy fireplace and sliding doors leading to the back patio and fully fenced backyard. Expansive, easy-access attic storage adds even more flexibility, while the laundry area is discrete yet convenient. With lush landscaping in the spacious backyard, enjoy privacy and established plum trees, berries, and grapes. The corner lot offers a large front yard, with the house set back from the street.One of the biggest benefits is the Oak Hills lifestyle. HOA amenities include two seasonal outdoor pools, a recreation center with basketball and volleyball, tennis and pickleball courts, playgrounds, walking trails, green spaces, picnic areas, a community garden, and community gathering spaces.With updated systems, fresh finishes, plenty of space, and easy access to the neighborhood's best amenities, this home offers significant value and flexibility in one of Beaverton's most established communities.
Sold
$630,000
14485 NW Perimeter Dr, Beaverton, OR 97006
3beds
1,757sqft
Residential, Single Family Residence
Built in 1973
10,018 Square Feet Lot
$627,400 Zestimate®
$359/sqft
$2,712 Estimated rent
Home value
$627,400
$596,000 - $659,000
$2,712/mo
Zestimate® history
Owner options
List your home for rent
$2,712/mo
Rent Zestimate®
Find your next renter with Zillow Rental Manager. Plus, with online applications, you can quickly screen prospective tenants – for free.
$2,712/mo
Rent Zestimate®
Refinance and save
$5,273/mo
Est. payment
Refinancing to a lower rate could help reduce your monthly payments and save thousands over the life of the loan.
$5,273/mo
Est. payment
Explore your selling options
Work with a Zillow partner agent
Leverage their expertise and Zillow's premium Showcase listings to get your home seen by more buyers.
Get startedList with your own agent
Get your home in front of millions of buyers by listing it on Zillow.
Learn how to do itSell it yourself
Take full control of how buyers see your home on Zillow by listing For Sale by Owner (FSBO).
List your homeWhat's special
Fully fenced backyardExpansive easy-access attic storageBrand-new flooring throughoutConvenient eat-in areaNewer windowsKitchen features built-in appliancesNewer hvac system
Zillow last checked:
Listing updated:
Listed by:
Leona Mullen 971-712-6959,
Matin Real Estate
Bought with:
OR and WA Non Rmls, NA
Non Rmls Broker
Source: RMLS (OR),MLS#: 320760936
Facts & features
Interior
Bedrooms & bathrooms
- Bedrooms: 3
- Bathrooms: 2
- Full bathrooms: 2
- Main level bathrooms: 2
Rooms
- Room types: Laundry, Bedroom 2, Bedroom 3, Dining Room, Family Room, Kitchen, Living Room, Primary Bedroom
Primary bedroom
- Features: Closet, Ensuite, Laminate Flooring, Walkin Shower
- Level: Main
Bedroom 2
- Features: Closet, Laminate Flooring
- Level: Main
Bedroom 3
- Features: Closet, Laminate Flooring
- Level: Main
Dining room
- Features: Formal, Laminate Flooring
- Level: Main
Family room
- Features: Fireplace, Sliding Doors, Laminate Flooring
- Level: Main
Kitchen
- Features: Builtin Range, Dishwasher, Eating Area, Free Standing Refrigerator, Laminate Flooring
- Level: Main
Living room
- Features: Laminate Flooring
- Level: Main
Heating
- Forced Air, Fireplace(s)
Appliances
- Included: Built-In Range, Dishwasher, Disposal, Free-Standing Refrigerator, Washer/Dryer, Electric Water Heater
Features
- Built-in Features, Closet, Formal, Eat-in Kitchen, Walkin Shower
- Flooring: Luxury Vinyl Plank, Vinyl, Laminate
- Doors: Sliding Doors
- Number of fireplaces: 1
Interior area
- Total structure area: 1,757
- Total interior livable area: 1,757 sqft
Property
Parking
- Total spaces: 2
- Parking features: Driveway, On Street, Garage Door Opener, Attached
- Attached garage spaces: 2
- Has uncovered spaces: Yes
Features
- Levels: One
- Stories: 1
- Patio & porch: Patio
- Exterior features: Yard
- Fencing: Fenced
Lot
- Size: 10,018 Square Feet
- Features: Corner Lot, Level, SqFt 10000 to 14999
Details
- Parcel number: R607365
Construction
Type & style
- Home type: SingleFamily
- Property subtype: Residential, Single Family Residence
Materials
- Wood Siding
- Roof: Composition
Condition
- Approximately
- New construction: No
- Year built: 1973
Utilities & green energy
- Sewer: Public Sewer
- Water: Public
Community & HOA
HOA
- Has HOA: Yes
- Amenities included: Commons, Pool, Recreation Facilities, Tennis Court
- HOA fee: $1,250 annually
Location
- Region: Beaverton
Financial & listing details
- Price per square foot: $359/sqft
- Tax assessed value: $636,570
- Annual tax amount: $5,561
- Date on market: 8/13/2026
- Cumulative days on market: 7 days
- Listing terms: Cash,Conventional,FHA,VA Loan
- Road surface type: Concrete, Paved
Price history
| Date | Event | Price |
|---|---|---|
| 9/17/2026 | Sold | $630,000$359/sqft |
Source:  RMLS (OR) #320760936 Report a problem RMLS (OR) #320760936 Report a problem | ||
| 8/20/2026 | Pending sale | $630,000$359/sqft |
Source: RMLS (OR) #320760936 Report a problem | ||
| 8/13/2026 | Listed for sale | $630,000$359/sqft |
Source: RMLS (OR) #320760936 Report a problem | ||
Public tax history
| Year | Property taxes | Tax assessment |
|---|---|---|
| 2025 | $5,561 +4.4% | $327,970 +3% |
| 2024 | $5,325 +3.7% | $318,420 +3% |
| 2023 | $5,133 +3.4% | $309,150 +3% |
| 2022 | $4,962 +4% | $300,150 |
| 2021 | $4,772 +3.1% | -- |
| 2020 | $4,627 +3.5% | $282,930 +3% |
| 2019 | $4,472 +3.4% | $274,690 |
| 2018 | $4,326 | $274,690 +6.1% |
| 2017 | $4,326 +7.7% | $258,930 +3% |
| 2016 | $4,017 | $251,390 +3% |
| 2015 | $4,017 +4% | $244,070 +3% |
| 2014 | $3,864 +4.5% | $236,970 +3% |
| 2013 | $3,698 +13.5% | $230,070 +3% |
| 2012 | $3,259 +2.7% | $223,370 -27.6% |
| 2011 | $3,174 +2.6% | $308,590 -8.1% |
| 2010 | $3,094 +2% | $335,610 -7.7% |
| 2009 | $3,033 +6.1% | $363,480 -4.5% |
| 2008 | $2,858 +2.5% | $380,690 -3.5% |
| 2007 | $2,789 +12.1% | $394,680 +14% |
| 2006 | $2,487 -11.1% | $346,240 +27.2% |
| 2005 | $2,797 +12.2% | $272,120 +8.3% |
| 2004 | $2,493 -6.2% | $251,280 +13.6% |
| 2003 | $2,658 +13.2% | $221,240 -0.1% |
| 2002 | $2,348 +3.3% | $221,360 +4.8% |
| 2001 | $2,273 +11.4% | $211,210 +3.3% |
| 2000 | $2,040 | $204,390 |
Find assessor info on the county website
Neighborhood: 97006
Nearby homes
- $766,9004 bd2 ba3.2k sqft14455 NW Perimeter Dr, Beaverton, OR 97006Off Market
- $797,4005 bd3 ba2.3k sqft14515 NW Perimeter Dr, Beaverton, OR 97006Off Market
- $850,0005 bd3 ba2.8k sqft3035 NW 144th Ave, Beaverton, OR 97006Sold
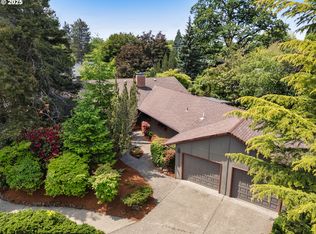
- $705,1005 bd3 ba2k sqft14470 NW Perimeter Dr, Beaverton, OR 97006Off Market
- $605,0004 bd2 ba1.5k sqft14525 NW Perimeter Dr, Beaverton, OR 97006Off Market
- $923,4004 bd3 ba3.7k sqft3075 NW 144th Ave, Beaverton, OR 97006Off Market
- $641,0003 bd2 ba1.8k sqft14510 NW Perimeter Dr, Beaverton, OR 97006Off Market
- $809,7003 bd3 ba2.8k sqft14545 NW Perimeter Dr, Beaverton, OR 97006Off Market
Nearby schools
GreatSchools rating
- 7/10Oak Hills Elementary SchoolGrades: K-5Distance: 0.6 mi
- 9/10Tumwater Middle SchoolGrades: 6-8Distance: 1.9 mi
- 9/10Sunset High SchoolGrades: 9-12Distance: 1 mi
Schools provided by the listing agent
- Elementary: Oak Hills
- High: Sunset
Source: RMLS (OR). This data may not be complete. We recommend contacting the local school district to confirm school assignments for this home.
Get a cash offer in 3 minutes
Find out how much your home could sell for in as little as 3 minutes with a no-obligation cash offer.
Estimated market value
$627,400
Get a cash offer in 3 minutes
Find out how much your home could sell for in as little as 3 minutes with a no-obligation cash offer.
Estimated market value
$627,400
- Oregon
- Washington County
- Beaverton
- 97006
- 14485 NW Perimeter Dr
