One of a kind Oak Hills Modern Ranch on the market for the first time in over 30 years, this cherished single-level home offers an exceptional layout and sits beautifully on a spacious quarter-acre corner lot. A welcoming path lined with mature trees and blooming azaleas leads you to the classic mid-century front door. Be sure not to miss the charming window boxes adding a warm welcome. The sunken living room brings the drama (in the best way), with floor-to-ceiling windows on one side and a retro stone fireplace straight out of a vintage design magazine. Light pours into the adjacent dining room, setting the mood for your next dinner party.This kitchen blends charm and function beautifully, with solid surface countertops, double ovens, an induction cooktop, and warming lights tucked into the hood. The original cabinetry is in impeccable shape, offering both character and quality. The kitchen nook offers a beautiful bay window for your herb garden, or makes a perfect little spot to sip coffee and watch the hummingbirds. And with a wall of cabinets and a spacious pantry, the storage is so abundant you might find yourself shopping for new kitchen gadgets just to fill it all. The primary bedroom is incredibly spacious, with room to stretch, lounge, and soak up the sunshine. Start your morning slow or wind down in your own sitting area. A large walk-in closet and freshly remodeled bathroom make this your own private slice of serenity. The outdoor spaces here feel part park, part forest, and just a touch fairytale. Out back, raised garden beds, lush hostas, and hydrangeas create a peaceful, private retreat. The covered patio, draped in climbing vines and just off the family room, is made for al fresco dinners and relaxed gatherings. Slide open the oversized glass door and let the indoors and outdoors become one. With 5 bedrooms, 3 bathrooms and an extra deep garage, it really has it all!
Sold
$850,000
3035 NW 144th Ave, Beaverton, OR 97006
5beds
2,826sqft
Residential, Single Family Residence
Built in 1972
0.26 Acres Lot
$827,200 Zestimate®
$301/sqft
$3,701 Estimated rent
Home value
$827,200
$778,000 - $885,000
$3,701/mo
Zestimate® history
Owner options
List your home for rent
$3,701/mo
Rent Zestimate®
Find your next renter with Zillow Rental Manager. Plus, with online applications, you can quickly screen prospective tenants – for free.
$3,701/mo
Rent Zestimate®
Refinance and save
$5,495/mo
Est. payment
Refinancing to a lower rate could help reduce your monthly payments and save thousands over the life of the loan.
$5,495/mo
Est. payment
Explore your selling options
Work with a Zillow partner agent
Leverage their expertise and Zillow's premium Showcase listings to get your home seen by more buyers.
Get startedList with your own agent
Get your home in front of millions of buyers by listing it on Zillow.
Learn how to do itSell it yourself
Take full control of how buyers see your home on Zillow by listing For Sale by Owner (FSBO).
List your homeWhat's special
Retro stone fireplaceCovered patioRemodeled bathroomWalk-in closetFamily roomSitting areaOversized glass door
Zillow last checked:
Listing updated:
Listed by:
Stacey Decker Cabrera 503-858-9998,
Chastel Real Estate
Bought with:
Chris Casebeer, 200612049
Cascade Hasson Sotheby's International Realty
Source: RMLS (OR),MLS#: 425746951
Facts & features
Interior
Bedrooms & bathrooms
- Bedrooms: 5
- Bathrooms: 3
- Full bathrooms: 3
- Main level bathrooms: 3
Rooms
- Room types: Bedroom 4, Bedroom 5, Laundry, Bedroom 2, Bedroom 3, Dining Room, Family Room, Kitchen, Living Room, Primary Bedroom
Primary bedroom
- Features: Ensuite, Walkin Closet, Wallto Wall Carpet
- Level: Main
Bedroom 2
- Features: Closet Organizer, Wallto Wall Carpet
- Level: Main
Bedroom 3
- Features: Wallto Wall Carpet
- Level: Main
Bedroom 4
- Features: Closet, Wallto Wall Carpet
- Level: Main
Bedroom 5
- Features: Closet, Wallto Wall Carpet
- Level: Main
Dining room
- Features: Engineered Hardwood
- Level: Main
Family room
- Features: Bookcases, Fireplace, Sliding Doors, Engineered Hardwood
- Level: Main
Kitchen
- Features: Bay Window, Builtin Features, Nook, Pantry, Builtin Oven, Double Oven, Engineered Hardwood, Solid Surface Countertop
- Level: Main
Living room
- Features: Fireplace, Engineered Hardwood
- Level: Main
Heating
- Forced Air 95 Plus, Fireplace(s)
Cooling
- Central Air
Appliances
- Included: Built In Oven, Cooktop, Dishwasher, Disposal, Double Oven, Free-Standing Refrigerator, Range Hood, Stainless Steel Appliance(s), Washer/Dryer, Electric Water Heater
- Laundry: Laundry Room
Features
- High Speed Internet, Closet, Built-in Features, Sink, Closet Organizer, Bookcases, Nook, Pantry, Walk-In Closet(s)
- Flooring: Engineered Hardwood, Tile, Vinyl, Wall to Wall Carpet
- Doors: Sliding Doors
- Windows: Aluminum Frames, Storm Window(s), Bay Window(s)
- Basement: Crawl Space
- Number of fireplaces: 2
- Fireplace features: Gas, Wood Burning
Interior area
- Total structure area: 2,826
- Total interior livable area: 2,826 sqft
Property
Parking
- Total spaces: 2
- Parking features: Driveway, On Street, Garage Door Opener, Attached, Extra Deep Garage
- Attached garage spaces: 2
- Has uncovered spaces: Yes
Accessibility
- Accessibility features: Garage On Main, Ground Level, Main Floor Bedroom Bath, Minimal Steps, One Level, Utility Room On Main, Accessibility
Features
- Stories: 1
- Patio & porch: Covered Patio, Patio
- Exterior features: Garden, Raised Beds, Yard
- Fencing: Fenced
Lot
- Size: 0.26 Acres
- Features: Corner Lot, Level, SqFt 10000 to 14999
Details
- Parcel number: R607347
- Zoning: R5
Construction
Type & style
- Home type: SingleFamily
- Architectural style: Ranch
- Property subtype: Residential, Single Family Residence
Materials
- Wood Siding
- Foundation: Concrete Perimeter
- Roof: Composition
Condition
- Resale
- New construction: No
- Year built: 1972
Utilities & green energy
- Gas: Gas
- Sewer: Public Sewer
- Water: Public
- Utilities for property: Cable Connected
Community & HOA
Community
- Security: Entry, Sidewalk
- Subdivision: Oak Hills
HOA
- Has HOA: Yes
- Amenities included: Basketball Court, Commons, Gym, Meeting Room, Pool, Racquetball, Recreation Facilities, Tennis Court
- HOA fee: $67 monthly
- Second HOA fee: $49 monthly
Location
- Region: Beaverton
Financial & listing details
- Price per square foot: $301/sqft
- Tax assessed value: $797,190
- Annual tax amount: $6,827
- Date on market: 5/22/2025
- Cumulative days on market: 12 days
- Listing terms: Cash,Conventional,FHA
- Road surface type: Concrete, Paved
Price history
| Date | Event | Price |
|---|---|---|
| 6/30/2025 | Sold | $850,000$301/sqft |
Source:  RMLS (OR) #425746951 Report a problem RMLS (OR) #425746951 Report a problem | ||
| 6/4/2025 | Pending sale | $850,000$301/sqft |
Source: RMLS (OR) #425746951 Report a problem | ||
| 5/23/2025 | Listed for sale | $850,000$301/sqft |
Source: RMLS (OR) #425746951 Report a problem | ||
Public tax history
| Year | Property taxes | Tax assessment |
|---|---|---|
| 2025 | $7,367 +7.9% | $435,320 +6.4% |
| 2024 | $6,828 +3.7% | $409,040 +3% |
| 2023 | $6,582 +3.4% | $397,130 +3% |
| 2022 | $6,363 +4% | $385,570 |
| 2021 | $6,120 +3.1% | -- |
| 2020 | $5,935 +3.5% | $363,440 +3% |
| 2019 | $5,735 +3.4% | $352,860 |
| 2018 | $5,546 | $352,860 +6.1% |
| 2017 | $5,546 +7.7% | $332,620 +3% |
| 2016 | $5,151 | $322,940 +3% |
| 2015 | $5,151 +4% | $313,540 +3% |
| 2014 | $4,952 +6% | $304,410 +3% |
| 2013 | $4,670 +11.8% | $295,550 +3% |
| 2012 | $4,176 +2.7% | $286,950 -16.2% |
| 2011 | $4,066 +2.6% | $342,250 -8.3% |
| 2010 | $3,964 +2% | $373,270 -8% |
| 2009 | $3,886 +6.3% | $405,820 -6.6% |
| 2008 | $3,657 +2.5% | $434,290 -4.2% |
| 2007 | $3,569 +12.2% | $453,260 +14.6% |
| 2006 | $3,180 -11.2% | $395,490 +25.9% |
| 2005 | $3,580 +12.2% | $314,230 +7.6% |
| 2004 | $3,189 -3.1% | $292,170 +11.5% |
| 2003 | $3,291 +9.6% | $262,130 -0.8% |
| 2002 | $3,003 +3.2% | $264,300 +4.3% |
| 2001 | $2,909 +11.4% | $253,300 +2.4% |
| 2000 | $2,611 | $247,330 |
Find assessor info on the county website
Neighborhood: 97006
Nearby homes
- $766,9004 bd2 ba3.2k sqft14455 NW Perimeter Dr, Beaverton, OR 97006Off Market
- $923,4004 bd3 ba3.7k sqft3075 NW 144th Ave, Beaverton, OR 97006Off Market
- $630,0003 bd2 ba1.7k sqft14485 NW Perimeter Dr, Beaverton, OR 97006Sold
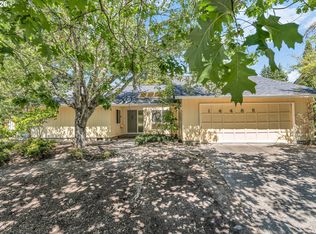
- $710,2004 bd2 ba2.6k sqft3010 NW 144th Ave, Beaverton, OR 97006Off Market
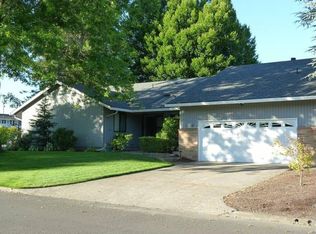
- $679,4004 bd2 ba1.9k sqft14430 NW Perimeter Dr, Beaverton, OR 97006Off Market
- $750,0005 bd3 ba2.3k sqft3105 NW 144th Ave, Beaverton, OR 97006Sold
- $819,1004 bd3 ba2.5k sqft3040 NW 144th Ave, Beaverton, OR 97006Off Market
- $705,1005 bd3 ba2k sqft14470 NW Perimeter Dr, Beaverton, OR 97006Off Market
Nearby schools
GreatSchools rating
- 7/10Oak Hills Elementary SchoolGrades: K-5Distance: 0.6 mi
- 9/10Tumwater Middle SchoolGrades: 6-8Distance: 1.8 mi
- 9/10Sunset High SchoolGrades: 9-12Distance: 1 mi
Schools provided by the listing agent
- Elementary: Oak Hills
- Middle: Tumwater
- High: Sunset
Source: RMLS (OR). This data may not be complete. We recommend contacting the local school district to confirm school assignments for this home.
Get a cash offer in 3 minutes
Find out how much your home could sell for in as little as 3 minutes with a no-obligation cash offer.
Estimated market value
$827,200
Get a cash offer in 3 minutes
Find out how much your home could sell for in as little as 3 minutes with a no-obligation cash offer.
Estimated market value
$827,200
- Oregon
- Washington County
- Beaverton
- 97006
- 3035 NW 144th Ave
