This is your chance to own LIKE NEW 5-bedroom Colonial farmhouse on a quiet cul-de-sac in the coveted Oak Hills community, where timeless architecture meets extensive, high-quality improvements throughout. Buyer could not perform means this is your OPPORTUNITY!! Meticulously improved by its engineer owner, this home offers peace of mind with major updates already completed, including new siding, interior and exterior paint, energy-efficient windows, remodeled bathrooms and laundry, new carpeting, waterproof LVP flooring, upgraded PEX-A plumbing, updated lighting, and a newer 50-year roof (2012). Designed for both everyday comfort and memorable gatherings, the layout features a welcoming fireplace living room with charming cul-de-sac views, while the dining and family rooms open through sliding doors to a private backyard retreat with patio, garden space, powered shed, and rare double-gate access to the backyard. The kitchen combines warmth and function with hardwood floors, tile counters and backsplash, stainless appliances including new double ovens, and an inviting eat-in nook. Upstairs, the spacious primary suite includes an updated ensuite, complemented by four additional bedrooms and a refreshed hall bath. Residents enjoy premier neighborhood amenities including a pool, clubhouse, rec center with indoor courts, tennis, pickleball, trails, playgrounds, greenspace, and beloved year-round community events. A standout home in one of the area’s most established and sought-after neighborhoods.
Sold
$750,000
3105 NW 144th Ave, Beaverton, OR 97006
5beds
2,383sqft
Residential, Single Family Residence
Built in 1971
0.27 Acres Lot
$745,500 Zestimate®
$315/sqft
$3,287 Estimated rent
Home value
$745,500
$708,000 - $790,000
$3,287/mo
Zestimate® history
Owner options
List your home for rent
$3,287/mo
Rent Zestimate®
Find your next renter with Zillow Rental Manager. Plus, with online applications, you can quickly screen prospective tenants – for free.
$3,287/mo
Rent Zestimate®
Refinance and save
$5,947/mo
Est. payment
Refinancing to a lower rate could help reduce your monthly payments and save thousands over the life of the loan.
$5,947/mo
Est. payment
Explore your selling options
Work with a Zillow partner agent
Leverage their expertise and Zillow's premium Showcase listings to get your home seen by more buyers.
Get startedList with your own agent
Get your home in front of millions of buyers by listing it on Zillow.
Learn how to do itSell it yourself
Take full control of how buyers see your home on Zillow by listing For Sale by Owner (FSBO).
List your homeWhat's special
Garden spacePowered shedUpdated lightingCharming cul-de-sac viewsUpgraded pex-a plumbingRefreshed hall bathEnergy-efficient windows
Zillow last checked:
Listing updated:
Listed by:
Karina Stark 503-997-9087,
Keller Williams Realty Professionals
Bought with:
Ariel Sasser, 201205525
Property Group NW
Source: RMLS (OR),MLS#: 101659423
Facts & features
Interior
Bedrooms & bathrooms
- Bedrooms: 5
- Bathrooms: 3
- Full bathrooms: 2
- Partial bathrooms: 1
- Main level bathrooms: 1
Rooms
- Room types: Bedroom 4, Bedroom 5, Laundry, Bedroom 2, Bedroom 3, Dining Room, Family Room, Kitchen, Living Room, Primary Bedroom
Primary bedroom
- Features: Double Closet, Suite, Walkin Shower
- Level: Upper
- Area: 196
- Dimensions: 14 x 14
Bedroom 2
- Features: Builtin Features, Closet
- Level: Upper
- Area: 130
- Dimensions: 13 x 10
Bedroom 3
- Features: Closet Organizer, Closet
- Level: Upper
- Area: 130
- Dimensions: 13 x 10
Bedroom 4
- Features: Closet Organizer, Closet
- Level: Upper
- Area: 120
- Dimensions: 12 x 10
Bedroom 5
- Features: Closet Organizer, Closet
- Level: Upper
- Area: 100
- Dimensions: 10 x 10
Dining room
- Features: Sliding Doors, Wallto Wall Carpet
- Level: Main
- Area: 132
- Dimensions: 12 x 11
Family room
- Features: Builtin Features, Family Room Kitchen Combo, Fireplace, Great Room, Sliding Doors, Wallto Wall Carpet
- Level: Main
- Area: 266
- Dimensions: 19 x 14
Kitchen
- Features: Builtin Features, Dishwasher, Disposal, Eating Area, Hardwood Floors, Builtin Oven, Double Oven, Wainscoting
- Level: Main
- Area: 500
- Width: 20
Living room
- Features: Bay Window, Fireplace, Wallto Wall Carpet
- Level: Main
- Area: 304
- Dimensions: 19 x 16
Heating
- Forced Air, Fireplace(s)
Cooling
- Heat Pump
Appliances
- Included: Built In Oven, Cooktop, Disposal, Double Oven, Free-Standing Refrigerator, Stainless Steel Appliance(s), Washer/Dryer, Dishwasher, Gas Water Heater, Other Water Heater
- Laundry: Laundry Room
Features
- Wainscoting, Closet Organizer, Closet, Built-in Features, Sink, Family Room Kitchen Combo, Great Room, Eat-in Kitchen, Double Closet, Suite, Walkin Shower, Tile
- Flooring: Hardwood, Luxury Vinyl Plank, Wall to Wall Carpet
- Doors: Sliding Doors
- Windows: Double Pane Windows, Vinyl Frames, Bay Window(s)
- Basement: Crawl Space
- Number of fireplaces: 2
- Fireplace features: Wood Burning
Interior area
- Total structure area: 2,383
- Total interior livable area: 2,383 sqft
Property
Parking
- Total spaces: 2
- Parking features: Driveway, On Street, Garage Door Opener, Attached, Oversized
- Attached garage spaces: 2
- Has uncovered spaces: Yes
Accessibility
- Accessibility features: Garage On Main, Utility Room On Main, Accessibility
Features
- Levels: Two
- Stories: 2
- Patio & porch: Patio, Porch
- Exterior features: Yard
- Fencing: Fenced
- Has view: Yes
- View description: Territorial
Lot
- Size: 0.27 Acres
- Dimensions: 11761
- Features: Cul-De-Sac, Level, SqFt 10000 to 14999
Details
- Additional structures: ToolShed
- Parcel number: R607329
Construction
Type & style
- Home type: SingleFamily
- Architectural style: Colonial
- Property subtype: Residential, Single Family Residence
Materials
- Cement Siding
- Foundation: Concrete Perimeter
- Roof: Composition
Condition
- Updated/Remodeled
- New construction: No
- Year built: 1971
Utilities & green energy
- Gas: Gas
- Sewer: Public Sewer
- Water: Public
Community & HOA
Community
- Security: Security Lights
- Subdivision: Historic Oak Hills
HOA
- Has HOA: Yes
- Amenities included: Athletic Court, Basketball Court, Commons, Lap Pool, Management, Meeting Room, Party Room, Pool, Recreation Facilities, Tennis Court
- HOA fee: $1,135 annually
Location
- Region: Beaverton
Financial & listing details
- Price per square foot: $315/sqft
- Tax assessed value: $758,810
- Annual tax amount: $6,502
- Date on market: 2/25/2026
- Cumulative days on market: 159 days
- Listing terms: Cash,Conventional
- Road surface type: Paved
Price history
| Date | Event | Price |
|---|---|---|
| 8/20/2026 | Sold | $750,000-1.3%$315/sqft |
Source:  RMLS (OR) #101659423 Report a problem RMLS (OR) #101659423 Report a problem | ||
| 8/3/2026 | Pending sale | $759,900$319/sqft |
Source: RMLS (OR) #101659423 Report a problem | ||
| 7/2/2026 | Listed for sale | $759,900$319/sqft |
Source: RMLS (OR) #101659423 Report a problem | ||
| 6/13/2026 | Pending sale | $759,900$319/sqft |
Source: RMLS (OR) #101659423 Report a problem | ||
| 5/22/2026 | Price change | $759,900-5%$319/sqft |
Source: RMLS (OR) #101659423 Report a problem | ||
| 2/26/2026 | Listed for sale | $799,900+211.9%$336/sqft |
Source: RMLS (OR) #101659423 Report a problem | ||
| 3/18/2002 | Sold | $256,500$108/sqft |
Source: Public Record Report a problem | ||
Public tax history
| Year | Property taxes | Tax assessment |
|---|---|---|
| 2025 | $6,503 +4.4% | $383,920 +3% |
| 2024 | $6,226 +3.7% | $372,740 +3% |
| 2023 | $6,002 +3.4% | $361,890 +3% |
| 2022 | $5,802 +4% | $351,350 |
| 2021 | $5,580 +3.1% | -- |
| 2020 | $5,411 +3.5% | $331,190 +3% |
| 2019 | $5,229 +3.4% | $321,550 |
| 2018 | $5,057 | $321,550 +6.1% |
| 2017 | $5,057 +7.7% | $303,100 +3% |
| 2016 | $4,697 | $294,280 +3% |
| 2015 | $4,697 +4% | $285,710 +3% |
| 2014 | $4,516 +4.5% | $277,390 +3% |
| 2013 | $4,322 +13.5% | $269,320 +3% |
| 2012 | $3,809 +2.7% | $261,480 -20.1% |
| 2011 | $3,708 +2.6% | $327,460 -8.5% |
| 2010 | $3,615 +2% | $357,990 -8.3% |
| 2009 | $3,544 +6.2% | $390,320 -6.9% |
| 2008 | $3,337 +2.5% | $419,090 -4.5% |
| 2007 | $3,256 +12.2% | $438,950 +14.4% |
| 2006 | $2,902 -11.1% | $383,530 +24.3% |
| 2005 | $3,266 +12.2% | $308,540 +6.7% |
| 2004 | $2,910 -6.7% | $289,220 +10.3% |
| 2003 | $3,119 +13.8% | $262,200 +6.8% |
| 2002 | $2,740 +3.3% | $245,560 +4.2% |
| 2001 | $2,654 +11.4% | $235,560 +2.3% |
| 2000 | $2,382 | $230,340 |
Find assessor info on the county website
Neighborhood: 97006
Nearby homes
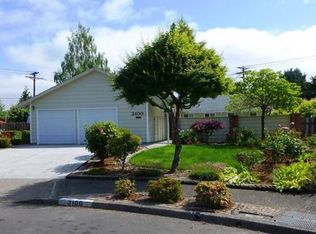
- $612,4003 bd2 ba1.4k sqft3100 NW 144th Ave, Beaverton, OR 97006Off Market
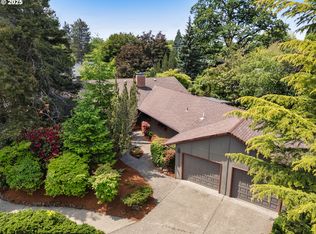
- $928,3004 bd3 ba3.7k sqft3075 NW 144th Ave, Beaverton, OR 97006Off Market
- $850,0005 bd3 ba2.8k sqft3035 NW 144th Ave, Beaverton, OR 97006Sold
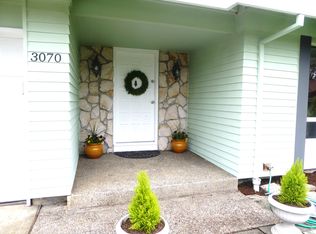
- $880,2005 bd3 ba3.3k sqft3070 NW 144th Ave, Beaverton, OR 97006Off Market
- $773,6004 bd2 ba3.2k sqft14455 NW Perimeter Dr, Beaverton, OR 97006Off Market
- $681,6004 bd3 ba2k sqft14418 NW Alta Ln, Portland, OR 97229Off Market
- $740,0004 bd2 ba2.9k sqft14436 NW Alta Ln, Portland, OR 97229Off Market
- $645,5004 bd3 ba1.8k sqft14400 NW Alta Ln, Portland, OR 97229Off Market
Nearby schools
GreatSchools rating
- 7/10Oak Hills Elementary SchoolGrades: K-5Distance: 0.6 mi
- 9/10Tumwater Middle SchoolGrades: 6-8Distance: 1.8 mi
- 9/10Sunset High SchoolGrades: 9-12Distance: 1 mi
Schools provided by the listing agent
- Elementary: Oak Hills
- Middle: Tumwater
- High: Sunset
Source: RMLS (OR). This data may not be complete. We recommend contacting the local school district to confirm school assignments for this home.
Get a cash offer in 3 minutes
Find out how much your home could sell for in as little as 3 minutes with a no-obligation cash offer.
Estimated market value
$745,500
Get a cash offer in 3 minutes
Find out how much your home could sell for in as little as 3 minutes with a no-obligation cash offer.
Estimated market value
$745,500
- Oregon
- Washington County
- Beaverton
- 97006
- 3105 NW 144th Ave
