Welcome home! This beautiful end-unit townhome blends stylish updates with smart, functional living across two levels. The main level welcomes you with sleek luxury vinyl plank flooring and an expansive eat-in kitchen featuring a sunny breakfast nook, stainless steel appliances, gleaming granite countertops, and rich wooden cabinetry. On the back of the home, the spacious living room boasts recessed lighting and elegant crown molding, with floor-to-ceiling windows filling the home with natural light. Hardwood flooring leads you upstairs where you’ll find a generously sized primary bedroom with a private en-suite bathroom featuring a step-in shower with gorgeous tilework and modern fixtures. Two additional bedrooms are both sizable, with ample closet space and shared access to the second stylishly updated full bathroom in the hallway. Outside, the private deck backs to trees, common areas and the community playground, offering you plenty of breathing room for relaxing or entertaining. Residents of The Meadows also enjoy access to the community pool and clubhouse. Just minutes to Fair Oaks Mall, Fair Lakes Shopping Center, charming historic Clifton, Bull Run Regional Park, and Dulles Airport. Quick access to I-66, Route 28, Route 29, and the Fairfax County Parkway for easy commuting and traveling around Northern Virginia. Schedule a private tour of your new home today!
Sold for $365,000
$365,000
14487 Rustling Leaves Ln, Centreville, VA 20121
3beds
1,302sqft
Townhouse
Built in 1973
-- sqft lot
$370,100 Zestimate®
$280/sqft
$2,683 Estimated rent
Home value
$370,100
$348,000 - $396,000
$2,683/mo
Zestimate® history
Owner options
List your home for rent
$2,683/mo
Rent Zestimate®
Find your next renter with Zillow Rental Manager. Plus, with online applications, you can quickly screen prospective tenants – for free.
$2,683/mo
Rent Zestimate®
Refinance and save
$2,265/mo
Est. payment
Refinancing to a lower rate could help reduce your monthly payments and save thousands over the life of the loan.
$2,265/mo
Est. payment
Explore your selling options
Work with a Zillow partner agent
Leverage their expertise and Zillow's premium Showcase listings to get your home seen by more buyers.
Get startedList with your own agent
Get your home in front of millions of buyers by listing it on Zillow.
Learn how to do itSell it yourself
Take full control of how buyers see your home on Zillow by listing For Sale by Owner (FSBO).
List your homeWhat's special
Modern fixturesGleaming granite countertopsRecessed lightingGenerously sized primary bedroomFloor-to-ceiling windowsAmple closet spacePrivate en-suite bathroom
Zillow last checked:
Listing updated:
Listed by:
Erin Jones 571-228-8853,
KW Metro Center,
Listing Team: One Residential
Bought with:
Tammy Son, 0225081534
Curatus Realty
Source: Bright MLS,MLS#: VAFX2273916
Facts & features
Interior
Bedrooms & bathrooms
- Bedrooms: 3
- Bathrooms: 3
- Full bathrooms: 2
- 1/2 bathrooms: 1
- Main level bathrooms: 1
Rooms
- Room types: Living Room, Primary Bedroom, Bedroom 2, Bedroom 3, Kitchen
Primary bedroom
- Features: Flooring - Carpet
- Level: Upper
- Area: 198 Square Feet
- Dimensions: 18 X 11
Bedroom 2
- Features: Flooring - Carpet
- Level: Upper
- Area: 110 Square Feet
- Dimensions: 10 X 11
Bedroom 3
- Features: Flooring - Carpet
- Level: Upper
- Area: 110 Square Feet
- Dimensions: 10 X 11
Kitchen
- Features: Flooring - Vinyl
- Level: Main
- Area: 130 Square Feet
- Dimensions: 10 X 13
Living room
- Features: Flooring - Carpet
- Level: Main
- Area: 220 Square Feet
- Dimensions: 20 X 11
Heating
- Heat Pump, Electric
Cooling
- Central Air, Electric
Appliances
- Included: Dishwasher, Disposal, Dryer, Exhaust Fan, Oven/Range - Electric, Washer, Electric Water Heater
- Laundry: Has Laundry, Washer In Unit, Dryer In Unit
Features
- Combination Kitchen/Dining, Floor Plan - Traditional
- Flooring: Luxury Vinyl, Ceramic Tile, Hardwood
- Has basement: No
- Has fireplace: No
Interior area
- Total structure area: 1,302
- Total interior livable area: 1,302 sqft
- Finished area above ground: 1,302
- Finished area below ground: 0
Property
Parking
- Total spaces: 1
- Parking features: Assigned, Parking Lot
- Details: Assigned Parking, Assigned Space #: 87
Accessibility
- Accessibility features: None
Features
- Levels: Two
- Stories: 2
- Pool features: Community
Details
- Additional structures: Above Grade, Below Grade
- Parcel number: 0543 08 0106B
- Zoning: 220
- Special conditions: Standard
Construction
Type & style
- Home type: Townhouse
- Architectural style: Colonial
- Property subtype: Townhouse
Materials
- Combination, Brick
- Foundation: Other
- Roof: Other
Condition
- Very Good
- New construction: No
- Year built: 1973
Utilities & green energy
- Sewer: Public Sewer
- Water: Public
Community & HOA
Community
- Condo and coop fee: $400 monthly
- Subdivision: The Meadows
HOA
- Has HOA: No
- Amenities included: Community Center, Pool, Tot Lots/Playground
- Services included: Common Area Maintenance, Insurance, Parking Fee, Pool(s), Reserve Funds, Snow Removal, Trash, Water
Location
- Region: Centreville
Financial & listing details
- Price per square foot: $280/sqft
- Tax assessed value: $304,150
- Annual tax amount: $3,516
- Date on market: 10/9/2025
- Listing agreement: Exclusive Right To Sell
- Listing terms: Cash,Conventional,FHA,VA Loan
- Ownership: Condominium
Price history
| Date | Event | Price |
|---|---|---|
| 12/12/2025 | Sold | $365,000-1.3%$280/sqft |
Source:  Bright MLS #VAFX2273916 Report a problem Bright MLS #VAFX2273916 Report a problem | ||
| 10/19/2025 | Contingent | $369,900$284/sqft |
Source: Bright MLS #VAFX2273916 Report a problem | ||
| 10/9/2025 | Listed for sale | $369,900+29.8%$284/sqft |
Source: Bright MLS #VAFX2273916 Report a problem | ||
| 1/24/2006 | Sold | $285,000+36.7%$219/sqft |
Source: Public Record Report a problem | ||
| 7/20/2004 | Sold | $208,500+172.5%$160/sqft |
Source: Public Record Report a problem | ||
| 7/28/1994 | Sold | $76,500$59/sqft |
Source: Public Record Report a problem | ||
Public tax history
| Year | Property taxes | Tax assessment |
|---|---|---|
| 2025 | $3,516 +8.8% | $304,150 +9% |
| 2024 | $3,233 +11.9% | $279,040 +9% |
| 2023 | $2,889 -3.3% | $256,000 -2% |
| 2022 | $2,987 | $261,220 +13% |
| 2021 | -- | $231,170 +7% |
| 2020 | $2,557 +5% | $216,050 +5% |
| 2019 | $2,436 +2% | $205,810 +2% |
| 2018 | $2,388 +1.9% | $201,770 |
| 2017 | $2,343 +7.2% | $201,770 +7% |
| 2016 | $2,185 +3.8% | $188,570 |
| 2015 | $2,104 +12.2% | $188,570 +12% |
| 2014 | $1,875 | $168,370 +19% |
| 2013 | -- | $141,490 +8.7% |
| 2012 | -- | $130,120 |
| 2011 | -- | $130,120 +16.5% |
| 2010 | -- | $111,690 -16% |
| 2009 | -- | $132,960 -43% |
| 2008 | -- | $233,260 -18.8% |
| 2007 | -- | $287,360 +153.2% |
| 2003 | -- | $113,505 +16.2% |
| 2002 | -- | $97,640 +29.2% |
| 2001 | -- | $75,600 |
Find assessor info on the county website
Neighborhood: 20121
Nearby homes
- $296,0003 bd2 ba1.3k sqft14491 Rustling Leaves Ln, Centreville, VA 20121Sold

- $369,8003 bd3 ba1.3k sqft14492 Rustling Leaves Ln UNIT 117C, Centreville, VA 20121For Sale
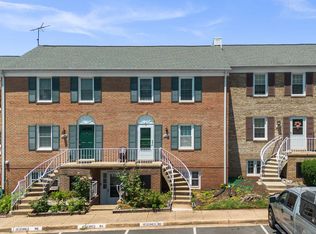
- $310,0003 bd3 ba1.3k sqft14523 Rustling Leaves Ln, Centreville, VA 20121Sold

- $278,5002 bd1 ba1k sqft14459 Rustling Leaves Ln, Centreville, VA 20121Off Market

- $260,0002 bd1 ba1k sqft14457 Rustling Leaves Ln, Centreville, VA 20121Sold
- $298,2002 bd1 ba1k sqft14461 Rustling Leaves Ln, Centreville, VA 20121Off Market
- $294,6002 bd1 ba1k sqft14465 Rustling Leaves Ln, Centreville, VA 20121Off Market
- $292,8002 bd1 ba1k sqft14467 Rustling Leaves Ln, Centreville, VA 20121Off Market
Nearby schools
GreatSchools rating
- 4/10Centre Ridge Elementary SchoolGrades: PK-6Distance: 0.6 mi
- 7/10Liberty Middle SchoolGrades: 7-8Distance: 2.6 mi
- 5/10Centreville High SchoolGrades: 9-12Distance: 2.1 mi
Schools provided by the listing agent
- Elementary: Centre Ridge
- Middle: Liberty
- High: Centreville
- District: Fairfax County Public Schools
Source: Bright MLS. This data may not be complete. We recommend contacting the local school district to confirm school assignments for this home.
Get a cash offer in 3 minutes
Find out how much your home could sell for in as little as 3 minutes with a no-obligation cash offer.
Estimated market value
$370,100
Get a cash offer in 3 minutes
Find out how much your home could sell for in as little as 3 minutes with a no-obligation cash offer.
Estimated market value
$370,100
- Virginia
- Fairfax County
- Centreville
- 20121
- 14487 Rustling Leaves Ln
Nearby cities
Nearby neighborhoods
Nearby zip codes
Other Centreville Topics
