D.R. Horton, America's Builder, presents the Henley plan. This two-story home provides 5 large bedrooms and 3 full baths. The main level living area offers solid surface flooring throughout for easy maintenance. The staircase enters from the family room for convenience and privacy. The kitchen offers beautiful cabinetry, a large pantry and a built-in island with ample seating space. Also on the main level, you'll find a spacious study, perfect for an office space, as well as a bedroom. Upstairs, you'll find 4 additional bedrooms, including one that features a walk-in closet, as well as a 2nd living space that can be used as a great entertainment space. All D.R. Horton Indianapolis homes include our America's Smart Home Technology which allows you to monitor and control your home from your couch or from 500 miles away and connect to your home with your smartphone, tablet or computer. Enjoy spending time at the community playground or strolling along the walking trails. You will love living near schools, local parks, retail options, dining spots, and major road thoroughfares such as I-74 and State Road 9.
Sold
$315,000
1449 Buttercup Ln, Shelbyville, IN 46176
5beds
2,600sqft
Residential, Single Family Residence
Built in 2024
9,147 Square Feet Lot
$325,500 Zestimate®
$121/sqft
$2,458 Estimated rent
Home value
$325,500
$309,000 - $342,000
$2,458/mo
Zestimate® history
Owner options
List your home for rent
$2,458/mo
Rent Zestimate®
Find your next renter with Zillow Rental Manager. Plus, with online applications, you can quickly screen prospective tenants – for free.
$2,458/mo
Rent Zestimate®
Refinance and save
$2,320/mo
Est. payment
Refinancing to a lower rate could help reduce your monthly payments and save thousands over the life of the loan.
$2,320/mo
Est. payment
Explore your selling options
Work with a Zillow partner agent
Leverage their expertise and Zillow's premium Showcase listings to get your home seen by more buyers.
Get startedList with your own agent
Get your home in front of millions of buyers by listing it on Zillow.
Learn how to do itSell it yourself
Take full control of how buyers see your home on Zillow by listing For Sale by Owner (FSBO).
List your homeWhat's special
Walking trailsCommunity playgroundSpacious studyLarge pantryBuilt-in islandWalk-in closetBeautiful cabinetry
Zillow last checked:
Listing updated:
Listed by:
Frances Williams 317-797-7036,
DRH Realty of Indiana, LLC
Bought with:
Katrin Hoffman
RE/MAX Advanced Realty
Source: MIBOR as distributed by MLS GRID,MLS#: 21984471
Facts & features
Interior
Bedrooms & bathrooms
- Bedrooms: 5
- Bathrooms: 3
- Full bathrooms: 3
- Main level bathrooms: 1
- Main level bedrooms: 1
Primary bedroom
- Features: Carpet
- Level: Upper
- Area: 208 Square Feet
- Dimensions: 13x16
Bedroom 2
- Features: Carpet
- Level: Upper
- Area: 132 Square Feet
- Dimensions: 11x12
Bedroom 3
- Features: Carpet
- Level: Upper
- Area: 144 Square Feet
- Dimensions: 12x12
Bedroom 4
- Features: Carpet
- Level: Upper
- Area: 150 Square Feet
- Dimensions: 10x15
Bedroom 5
- Features: Carpet
- Level: Main
- Area: 120 Square Feet
- Dimensions: 12x10
Breakfast room
- Features: Vinyl
- Level: Main
- Area: 130 Square Feet
- Dimensions: 13x10
Great room
- Features: Vinyl
- Level: Main
- Area: 224 Square Feet
- Dimensions: 14x16
Kitchen
- Features: Vinyl
- Level: Main
- Area: 154 Square Feet
- Dimensions: 11x14
Library
- Features: Vinyl
- Level: Main
- Area: 121 Square Feet
- Dimensions: 11x11
Loft
- Features: Carpet
- Level: Upper
- Area: 180 Square Feet
- Dimensions: 10x18
Heating
- Has Heating (Unspecified Type)
Cooling
- Has cooling: Yes
Appliances
- Included: Dishwasher, Electric Water Heater, Disposal, Microwave, Gas Oven, Refrigerator
Features
- Kitchen Island, High Speed Internet, Wired for Data, Pantry, Smart Thermostat, Walk-In Closet(s)
- Windows: Screens, Windows Vinyl
- Has basement: No
Interior area
- Total structure area: 2,600
- Total interior livable area: 2,600 sqft
Property
Parking
- Total spaces: 2
- Parking features: Attached
- Attached garage spaces: 2
Features
- Levels: Two
- Stories: 2
- Patio & porch: Covered, Patio
Lot
- Size: 9,147 Square Feet
- Features: Sidewalks, Street Lights
Details
- Parcel number: 731109300245000002
- Horse amenities: None
Construction
Type & style
- Home type: SingleFamily
- Architectural style: Traditional
- Property subtype: Residential, Single Family Residence
Materials
- Vinyl With Brick
- Foundation: Slab
Condition
- New Construction
- New construction: Yes
- Year built: 2024
Details
- Builder name: D.R. Horton
Utilities & green energy
- Water: Municipal/City
Community & HOA
Community
- Subdivision: Summerfield
HOA
- Has HOA: Yes
- Amenities included: Playground, Trail(s)
- Services included: Association Builder Controls, Association Home Owners, Entrance Common, Insurance, Maintenance, Management
- HOA fee: $400 annually
- HOA phone: 317-253-1401
Location
- Region: Shelbyville
Financial & listing details
- Price per square foot: $121/sqft
- Tax assessed value: $345,500
- Annual tax amount: $8
- Date on market: 6/11/2024
- Cumulative days on market: 132 days
Price history
| Date | Event | Price |
|---|---|---|
| 11/12/2024 | Sold | $315,000+1.6%$121/sqft |
Source:  MIBOR as distributed by MLS GRID #21984471 Report a problem MIBOR as distributed by MLS GRID #21984471 Report a problem | ||
| 10/21/2024 | Pending sale | $310,000$119/sqft |
Source: MIBOR as distributed by MLS GRID #21984471 Report a problem | ||
| 10/4/2024 | Price change | $310,000-1.6%$119/sqft |
Source: MIBOR as distributed by MLS GRID #21984471 Report a problem | ||
| 9/11/2024 | Price change | $315,000-2.8%$121/sqft |
Source: MIBOR as distributed by MLS GRID #21984471 Report a problem | ||
| 8/28/2024 | Price change | $324,000-3%$125/sqft |
Source: MIBOR as distributed by MLS GRID #21984471 Report a problem | ||
| 8/20/2024 | Price change | $334,000-0.7%$128/sqft |
Source:  DR Horton Report a problem DR Horton Report a problem | ||
| 8/14/2024 | Price change | $336,504+0.7%$129/sqft |
Source: DR Horton Report a problem | ||
| 7/25/2024 | Price change | $334,000-0.3%$128/sqft |
Source: MIBOR as distributed by MLS GRID #21984471 Report a problem | ||
| 7/5/2024 | Price change | $335,000-0.9%$129/sqft |
Source: MIBOR as distributed by MLS GRID #21984471 Report a problem | ||
| 6/15/2024 | Price change | $338,000-2%$130/sqft |
Source: MIBOR as distributed by MLS GRID #21984471 Report a problem | ||
| 6/10/2024 | Listed for sale | $345,000$133/sqft |
Source: DR Horton Report a problem | ||
Public tax history
| Year | Property taxes | Tax assessment |
|---|---|---|
| 2025 | $4 -56.3% | $345,500 +69000% |
| 2024 | $8 | $500 +25% |
| 2023 | -- | $400 |
Find assessor info on the county website
Neighborhood: 46176
Nearby homes
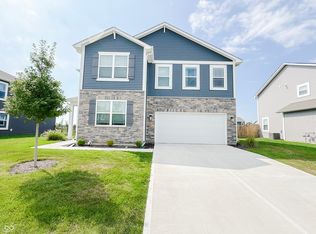
- $308,0004 bd3 ba2.4k sqft1435 Buttercup Ln, Shelbyville, IN 46176Sold
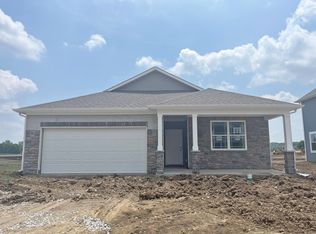
- $274,0003 bd2 ba1.4k sqft1425 Honeysuckle Dr, Shelbyville, IN 46176Sold
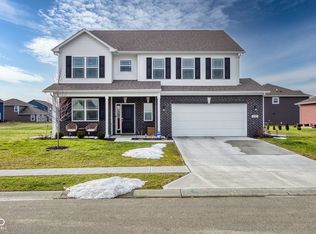
- $387,0004 bd4 ba3.1k sqft1545 Aster Dr, Shelbyville, IN 46176Sold
- $328,0004 bd3 ba2.2k sqft1423 Buttercup Ln, Shelbyville, IN 46176Sold

- $345,0006 bd4 ba2.7k sqft1555 Aster Dr, Shelbyville, IN 46176Sold
- $319,0004 bd3 ba2.4k sqft1448 Buttercup Ln, Shelbyville, IN 46176Sold
- $276,5003 bd2 ba1.4k sqft1436 Buttercup Ln, Shelbyville, IN 46176Sold
- $278,1003 bd2 ba1.4k sqft1355 Honeysuckle Dr, Shelbyville, IN 46176Off Market
Nearby schools
GreatSchools rating
- 4/10William F Loper Elementary SchoolGrades: K-5Distance: 0.9 mi
- 6/10Shelbyville Middle SchoolGrades: 6-8Distance: 2.1 mi
- 6/10Shelbyville Sr High SchoolGrades: 9-12Distance: 1.9 mi
Schools provided by the listing agent
- Elementary: Thomas A Hendricks Elementary Sch
- Middle: Shelbyville Middle School
- High: Shelbyville Sr High School
Source: MIBOR as distributed by MLS GRID. This data may not be complete. We recommend contacting the local school district to confirm school assignments for this home.
Get a cash offer in 3 minutes
Find out how much your home could sell for in as little as 3 minutes with a no-obligation cash offer.
Estimated market value
$325,500
Get a cash offer in 3 minutes
Find out how much your home could sell for in as little as 3 minutes with a no-obligation cash offer.
Estimated market value
$325,500
- Indiana
- Shelby County
- Shelbyville
- 46176
- 1449 Buttercup Ln
Nearby cities
Nearby neighborhoods
Nearby zip codes
Other Shelbyville Topics
