Skip main navigation
Sold
  • $387,000

    1545 Aster Dr, Shelbyville, IN 46176

    4beds
    3,127sqft
    Residential, Single Family Residence
    Built in 2023
    8,276 Square Feet Lot
    $386,800 Zestimate®
    $124/sqft
    $2,623 Estimated rent

    Home value

    $386,800

    Estimated sales range

    Not available

    $2,623/mo

    Zestimate® history
    Loading
    Loading...

    Owner options

    List your home for rent

    $2,623/mo

    Rent Zestimate®

    Find your next renter with Zillow Rental Manager. Plus, with online applications, you can quickly screen prospective tenants – for free.

    Learn more

    $2,623/mo

    Rent Zestimate®

    Refinance and save

    $2,830/mo

    Est. payment

    Refinancing to a lower rate could help reduce your monthly payments and save thousands over the life of the loan.

    See today's rates

    $2,830/mo

    Est. payment

    Explore your selling options

    Work with a Zillow partner agent

    Leverage their expertise and Zillow's premium Showcase listings to get your home seen by more buyers.

    Get started

    List with your own agent

    Get your home in front of millions of buyers by listing it on Zillow.

    Learn how to do it

    Sell it yourself

    Take full control of how buyers see your home on Zillow by listing For Sale by Owner (FSBO).

    List your home

    What's special

    Covered front porchLarge pantry
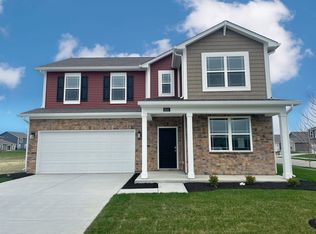
    Beautifully appointed 4 bed/3.5 bath "like new" home with over 3100 sq.ft. on a great lot in Summerfield* One of the unique features of this floor plan is the main floor bedroom w/en suite full bath w/walk in shower & large WIC* This hard to find floor plan is no longer available to build with D.R. Horton so take advantage of this opportunity* You'll also find a first floor office w/French doors & 1/2 bath on the main level* All of the main living areas on the first floor + baths & laundry room boast laminate wood floors* This open layout offers generously sized rooms throughout, complemented by 9 ft. ceilings that add to the light & airy feel* The secondary bedrooms are oversized with large walk in closets so there's plenty of storage space* If you love to cook, you'll love this kitchen boasting 42" white cabinets w/brushed gold hardware, all stainless appliances stay incl. a gas range & refrigerator, Quartz countertops with 7 ft. island offers additional seating + large pantry* Upstairs you'll find a spacious loft/bonus room with large windows great for a theater room/play room/2nd office or whatever you desire* Convenient & roomy upstairs laundry* Thoughtfully designed hall bath w/ separated tub/shower & commode from the double vanity area-great layout for sharing* You'll find even more storage/workshop space in the oversized 2 car garage w/4 ft. bump out* You'll appreciate the way the home is situated on the lot- no homes directly behind you, but instead the green spaces of backyards* Entertain/cook out on your back patio & relax on your covered front porch with just steps to the neighborhood playground & walking trails* Shelbyville is a growing community w/shopping/restaurants/casino & close to major highways for easy commutes* This is a fantastic opportunity to own this move in ready fabulous floor plan w/fabulous features- don't have to wait to build!

    Zillow last checked:

    Listing updated:

    Listed by:

    Keri Schuster 317-695-2053,

    United Real Estate Indpls

    Bought with:

    Michael Haehl

    FULL CANOPY REAL ESTATE, LLC

    Source: MIBOR as distributed by MLS GRID,MLS#: 22080857MLS Logo

    Facts & features

    Interior

    Bedrooms & bathrooms
    • Bedrooms: 4
    • Bathrooms: 4
    • Full bathrooms: 3
    • 1/2 bathrooms: 1
    • Main level bathrooms: 2
    • Main level bedrooms: 1
    Primary bedroom
    • Level: Upper
    • Area: 323 Square Feet
    • Dimensions: 17x19
    Bedroom 2
    • Level: Upper
    • Area: 195 Square Feet
    • Dimensions: 15x13
    Bedroom 3
    • Level: Upper
    • Area: 208 Square Feet
    • Dimensions: 16x13
    Bedroom 4
    • Level: Main
    • Area: 130 Square Feet
    • Dimensions: 10x13
    Dining room
    • Level: Main
    • Area: 120 Square Feet
    • Dimensions: 12x10
    Great room
    • Level: Main
    • Area: 323 Square Feet
    • Dimensions: 17x19
    Kitchen
    • Level: Main
    • Area: 144 Square Feet
    • Dimensions: 12x12
    Laundry
    • Level: Upper
    • Area: 54 Square Feet
    • Dimensions: 9x6
    Loft
    • Level: Upper
    • Area: 289 Square Feet
    • Dimensions: 17x17
    Office
    • Level: Main
    • Area: 121 Square Feet
    • Dimensions: 11x11
    Heating
    • Forced Air, Natural Gas, High Efficiency (90%+ AFUE )
    Cooling
    • Central Air
    Appliances
    • Included: Dishwasher, Electric Water Heater, Disposal, MicroHood, Gas Oven, Refrigerator, Water Heater, Water Softener Owned
    • Laundry: Upper Level
    Features
    • Attic Access, Double Vanity, Breakfast Bar, High Ceilings, Kitchen Island, Entrance Foyer, Ceiling Fan(s), In-Law Floorplan, Wired for Data, Pantry, Smart Thermostat, Walk-In Closet(s)
    • Windows: Wood Work Painted
    • Has basement: No
    • Attic: Access Only
    Interior area
    • Total structure area: 3,127
    • Total interior livable area: 3,127 sqft

    Property

    Parking
    • Total spaces: 2
    • Parking features: Attached, Concrete, Garage Door Opener, Storage
    • Attached garage spaces: 2
    • Details: Garage Parking Other(Garage Door Opener)
    Features
    • Levels: Two
    • Stories: 2
    • Patio & porch: Covered, Patio
    Lot
    • Size: 8,276 Square Feet
    • Features: Sidewalks
    Details
    • Parcel number: 731109300247000002
    • Special conditions: None
    • Horse amenities: None

    Construction

    Type & style
    • Home type: SingleFamily
    • Architectural style: Traditional
    • Property subtype: Residential, Single Family Residence
    Materials
    • Vinyl With Brick
    • Foundation: Slab
    Condition
    • New construction: No
    • Year built: 2023
    Details
    • Builder name: D.R. Horton

    Utilities & green energy

    • Electric: 200+ Amp Service
    • Water: Public
    • Utilities for property: Sewer Connected, Water Connected

    Community & HOA

    Community
    • Security: Security System Owned, Smoke Detector(s), Security System
    • Subdivision: Summerfield
    HOA
    • Has HOA: Yes
    • Amenities included: Playground, Trail(s)
    • Services included: ParkPlayground, Walking Trails
    • HOA fee: $480 annually
    • HOA phone: 317-253-1401
    Location
    • Region: Shelbyville

    Financial & listing details

    • Price per square foot: $124/sqft
    • Annual tax amount: $3,696
    • Date on market: 2/19/2026
    • Cumulative days on market: 34 days

    Price history

    DateEventPrice
    5/8/2026Sold$387,000-2%$124/sqft
    Source: MIBOR as distributed by MLS GRID #22080857 Report a problem
    3/27/2026Pending sale$394,900$126/sqft
    Source: MIBOR as distributed by MLS GRID #22080857 Report a problem
    2/19/2026Listed for sale$394,900+4.7%$126/sqft
    Source: MIBOR as distributed by MLS GRID #22080857 Report a problem
    2/9/2024Sold$377,000$121/sqft
    Source: MIBOR as distributed by MLS GRID #21958315 Report a problem
    1/5/2024Pending sale$377,000$121/sqft
    Source: MIBOR as distributed by MLS GRID #21958315 Report a problem
    1/5/2024Price change$377,000+0.5%$121/sqft
    Source: MIBOR as distributed by MLS GRID #21958315 Report a problem
    12/14/2023Price change$375,000-3.6%$120/sqft
    Source: DR Horton Report a problem
    12/7/2023Listed for sale$388,956-0.5%$124/sqft
    Source: DR Horton Report a problem
    12/6/2023Listing removed--
    Source: DR Horton Report a problem
    10/28/2023Listed for sale$391,013$125/sqft
    Source: DR Horton Report a problem

    Public tax history

    Tax history is unavailable.

    Neighborhood: 46176

    Nearby schools

    GreatSchools rating
    Schools provided by the listing agent
    • Middle: Shelbyville Middle School
    • High: Shelbyville Sr High School

    Source: MIBOR as distributed by MLS GRID. This data may not be complete. We recommend contacting the local school district to confirm school assignments for this home.

    Get a cash offer in 3 minutes
    Find out how much your home could sell for in as little as 3 minutes with a no-obligation cash offer.
    Estimated market value
    $386,800
    Get a cash offer in 3 minutes
    Find out how much your home could sell for in as little as 3 minutes with a no-obligation cash offer.
    Estimated market value
    $386,800