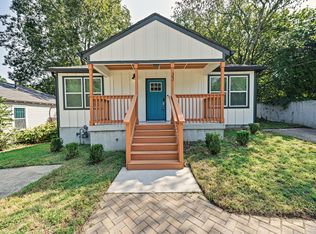
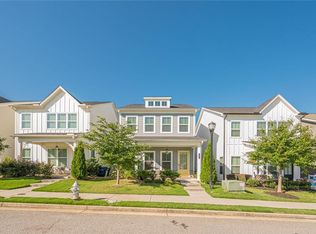
Welcome to 1449 Creekside Cir NW, a beautifully designed three-story townhome in Atlanta's Westside Bend at Proctor Creek community. Built in 2024, this spacious 4-bedroom, 2.5-bath home offers approximately 2,425 square feet of thoughtfully designed living space, featuring an open-concept layout, luxury vinyl flooring, 9-foot ceilings, an inviting living room with an electric fireplace, and a modern kitchen with an island, electric range, microwave, dishwasher, and disposal. The oversized primary suite includes a walk-in closet and a private bath with dual vanities, while the lower-level bedroom provides flexibility for guests, a home office, or additional living space. Additional highlights include a two-car garage, upper-level laundry, balcony and deck, ENERGY STAR-qualified windows, and scenic wooded views. Residents also enjoy community amenities including a pool, dog park, club room, and outdoor gathering areas. Conveniently located in Atlanta's Monroe Heights area, the property offers a blend of contemporary comfort, community amenities, and easy access to the surrounding Westside.
Listings identified with the FMLS IDX logo come from FMLS and are held by brokerage firms other than the owner of this website. The listing brokerage is identified in any listing details. Information is deemed reliable but is not guaranteed. 2026 First Multiple Listing Service, Inc.
Townhouse for rent
Townhouse
Available now
No pets
Air conditioner, central air
In unit laundry
Garage parking
Central
What's special
Two-car garageBalcony and deckBeautifully designed three-story townhomeScenic wooded viewsOpen-concept layoutWalk-in closetEnergy star-qualified windows
- 10 days |
- -- |
- -- |
Zillow last checked:
Listing updated:
Travel times

Let’s turn your rent into credit progress
Build credit history with every on-time payment and get credit for the payment you’re already making.
Facts & features
Interior
Bedrooms & bathrooms
- Bedrooms: 4
- Bathrooms: 4
- Full bathrooms: 3
- 1/2 bathrooms: 1
Rooms
- Room types: Bonus Room
Heating
- Central
Cooling
- Air Conditioner, Central Air
Appliances
- Included: Dishwasher, Dryer, Electric Oven, Garbage Disposal, Microwave Oven, Refrigerator, Stove, Washer
- Laundry: In Unit, Laundry Closet, Upper Level
Features
- Double Vanity, High Ceilings, High Ceilings 9 ft Main, Walk In Closet, Walk-In Closet(s)
- Has fireplace: Yes
Interior area
- Total interior livable area: 2,425 sqft
Video & virtual tour
Property
Parking
- Parking features: Driveway, Garage, Open
- Has garage: Yes
- Has uncovered spaces: Yes
- Details: Contact manager
Features
- Patio & porch: Awning(s)
- Exterior features: Awning(s), Gated Community, Homeowners Assoc, Near Schools, Near Shopping, Playground
- Pool features: Contact manager
- Has view: Yes
- View description: City View
Lot
- Features: Level
Details
- Additional structures: Garage(s)
Construction
Type & style
- Home type: Townhouse
- Architectural style: Townhouse
- Property subtype: Townhouse
Materials
- Roof: Shake Shingle
Condition
- Year built: 2024
Building
Management
- Pets allowed: No
Community & HOA
Community
- Features: Clubhouse, Gated, Playground, Sidewalks
- Security: Gated Community
HOA
- Amenities included: Clubhouse, Dog Park
Location
- Region: Atlanta
Financial & listing details
- Lease term: 12 Months
Nearby apartments for rent
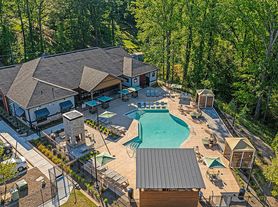
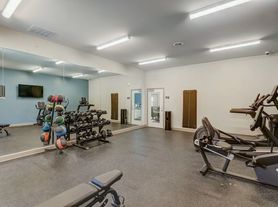
Price history
| Date | Event | Price |
|---|---|---|
| 9/20/2026 | Listed for rent | $3,200-3%$1/sqft |
Source: FMLS GA #7832606 Report a problem | ||
| 1/3/2025 | Listing removed | $3,300$1/sqft |
Source: FMLS GA #7492413 Report a problem | ||
| 12/2/2024 | Listed for rent | $3,300$1/sqft |
Source: FMLS GA #7492413 Report a problem | ||