Skip main navigation
Off market
  • $1,264,300

    1449 Flowers Ct, Erie, CO 80516

    5beds
    4baths
    4,500sqft
    SingleFamily
    Built in 2019
    10,563 Square Feet Lot
    $1,264,300 Zestimate®
    $281/sqft
    $4,768 Estimated rent

    Home value

    $1,264,300

    $1.20M - $1.34M

    $4,768/mo

    Zestimate® history
    Loading
    Loading...

    Owner options

    List your home for rent

    $4,768/mo

    Rent Zestimate®

    Find your next renter with Zillow Rental Manager. Plus, with online applications, you can quickly screen prospective tenants – for free.

    Learn more

    $4,768/mo

    Rent Zestimate®

    Refinance and save

    $7,782/mo

    Est. payment

    Refinancing to a lower rate could help reduce your monthly payments and save thousands over the life of the loan.

    See today's rates

    $7,782/mo

    Est. payment

    Explore your selling options

    Work with a Zillow partner agent

    Leverage their expertise and Zillow's premium Showcase listings to get your home seen by more buyers.

    Get started

    List with your own agent

    Get your home in front of millions of buyers by listing it on Zillow.

    Learn how to do it

    Sell it yourself

    Take full control of how buyers see your home on Zillow by listing For Sale by Owner (FSBO).

    List your home

    What's special

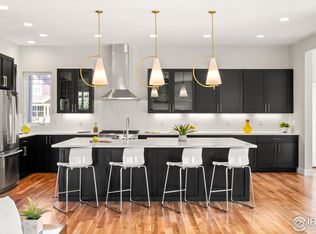
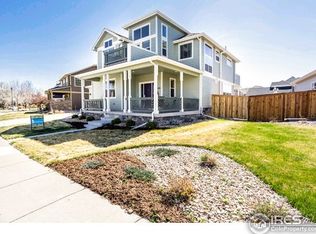
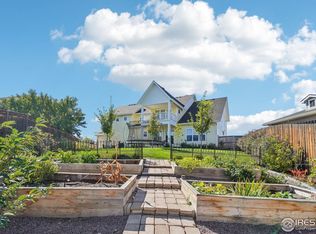
    BRAND NEW 2020 HOME! LONG'S PEAK VIEWS! Available 12/1/2020 through 8/1/2021. Partially or fully furnished. This nearly 5,000 sq foot, 5-bedroom, 4-bath home on a corner lot in a coveted cul-de-sac features a double-level porch with breathtaking views of sunsets behind the range. Enjoy your evenings on the private deck off the extra-large master suite, gazing at views of one of Colorado's famed "fourteeners," Long's Peak. The master suite features a large ensuite bathroom with a state-of-the-art double-shower, soaking tub with premiere finishes, and two large walk-in closets. The 2 guest bedrooms are perfect for bunks o queens and each have walk-in closets. They share an amply sized Jack-and-Jill bathroom with separate shower/toilet room. On the main level, enjoy a bright open concept floor plan, with large living and dining room, gas fireplace, and open kitchen, including deluxe appliances like a Viking 6-burner gas range and Zephyr hood. The spacious main floor guest room can be used as a home office, and has an adjoining full bathroom with shower. The large basement will be finished in October, 2020, and will house a bedroom with ensuite full bathroom, large open playroom or entertainment space, and storage. The 715 sq foot attached two-car garage leads to a convenient mudroom, and has ample storage. A fully fenced backyard features a large patio with plenty of room for separate dining and play or lounge areas. Expansive walking, biking, and hiking trails are steps out the front door, along with multiple playgrounds right in the neighborhood. Charming downtown Erie is a mile away, beautifully traversed by bike or foot. This one-of-a-kind home is 25 minutes from Denver, 20 minutes from Boulder, and within an hour of Rocky Mountain National Park and Estes Park. Explore world-class ski resorts like Eldora and Loveland (1 hour), Breckenridge (90 minutes), Vail (2 hours), Aspen (3.5 hours) and more. Highly-rated St. Vrain district schools are just down the street, along with the state-of-the-art Erie Community Center, featuring an indoor pool and water park. WELCOME HOME! - 715 sq foot 2-car attached garage plus on-street parking - Pets considered on case x case basis - Cigarette smoking not permitted - Home can come furnished or unfurnished - Utilities and lawn care not included in rent

    This property is off market, which means it's not currently listed for sale or rent on Zillow. This may be different from what's available on other websites or public sources.

    Facts & features

    Interior

    Bedrooms & bathrooms
    • Bedrooms: 5
    • Bathrooms: 4
    Heating
    • Forced air
    Cooling
    • Other
    Appliances
    • Included: Dryer, Washer
    • Laundry: In Unit
    Features
    • Flooring: Hardwood
    • Basement: Finished
    • Has fireplace: Yes
    • Furnished: Yes
    Interior area
    • Total interior livable area: 4,500 sqft

    Property

    Parking
    • Parking features: Garage - Detached, Off-street
    Features
    • Exterior features: Other
    Lot
    • Size: 10,563 Square Feet
    Details
    • Parcel number: 146512444006

    Construction

    Type & style
    • Home type: SingleFamily
    Materials
    • Frame
    • Roof: Asphalt
    Condition
    • Year built: 2019

    Community & HOA

    Community
    • Features: On Site Laundry Available
    HOA
    • Has HOA: Yes
    • HOA fee: $52 monthly
    Location
    • Region: Erie

    Financial & listing details

    • Price per square foot: $281/sqft
    • Tax assessed value: $1,174,400
    • Annual tax amount: $8,698

    Price history

    DateEventPrice
    4/14/2022Sold$1,275,000+9.1%$283/sqft
    Source: IRES as distributed by MLS GRID #959886 Report a problem
    3/2/2022Listed for sale$1,169,000+48.9%$260/sqft
    Source: IRES as distributed by MLS GRID #959886 Report a problem
    2/28/2021Listing removed--
    Source: Owner Report a problem
    10/30/2020Listing removed$4,900$1/sqft
    Source: Owner Report a problem
    9/13/2020Listed for rent$4,900$1/sqft
    Source: Owner Report a problem
    3/12/2020Sold$785,000$174/sqft
    Source: IRES as distributed by MLS GRID #891138 Report a problem
    1/15/2020Pending sale$785,000$174/sqft
    Source: 8030 Realty #891138 Report a problem
    2/19/2019Listed for sale$785,000$174/sqft
    Source: eighty 30 realty-Boulder #872695 Report a problem

    Public tax history

    YearProperty taxesTax assessment
    2025$8,698 +1.1%$73,400 -7.8%
    2024$8,600 +24.6%$79,623 -1%
    2023$6,901 +6.3%$80,395 +37.9%
    2022$6,492 +5.6%$58,303 +5.2%
    2021$6,150 $55,441 +5.3%
    2020$6,150 +59.1%$52,638 +76.2%
    2019$3,866 $29,870 -9.8%
    2018$3,866 $33,118 +5.7%
    2017$3,866 +55.1%$31,320 +43.4%
    2016$2,492 +4.2%$21,837 +57.2%
    2015$2,392 +61.5%$13,891 +5%
    2014$1,481 +12.2%$13,224 -43.1%
    2013$1,320 +5.5%$23,229 +96.8%
    2012$1,251 +13.7%$11,803
    2011$1,100 -49.7%--
    2010$2,189 +70058.3%$21,120
    2009$3 -99.4%$21,120 +136.5%
    2003$523 $8,930 -25.6%
    2002-- $12,010
    2001-- --
    Find assessor info on the county website

    Neighborhood: 80516

    Nearby schools

    GreatSchools rating
    Schools provided by the listing agent
    • Elementary: Erie
    • Middle: Erie
    • High: Erie
    • District: St Vrain Dist Re 1j

    Source: The MLS. This data may not be complete. We recommend contacting the local school district to confirm school assignments for this home.

    Get a cash offer in 3 minutes
    Find out how much your home could sell for in as little as 3 minutes with a no-obligation cash offer.
    Estimated market value
    $1,264,300
    Get a cash offer in 3 minutes
    Find out how much your home could sell for in as little as 3 minutes with a no-obligation cash offer.
    Estimated market value
    $1,264,300