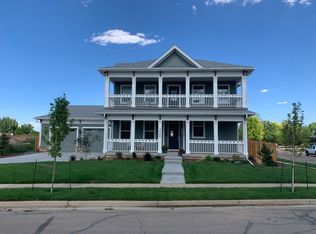
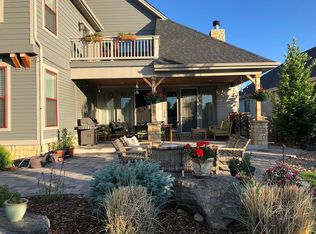
Experience storybook charm in the heart of Erie Village, a premier neighborhood celebrated for its timeless architecture and vibrant community spirit. This meticulously crafted residence blends elevated finishes with a thoughtful layout across three finished levels, offering an ideal balance of style and function. At the home's center, a chef's kitchen serves as a stunning focal point, featuring high-end stainless steel appliances, custom cabinetry, and an oversized island designed for effortless entertaining. The primary suite acts as a true sanctuary, boasting a spa-inspired bath, a generous walk-in closet, and a private balcony for peaceful morning views. Flexibility is at the forefront of the design, highlighted by a newly finished basement featuring a spacious recreation room and a guest suite. Exceptional value is found in the detached, fully equipped one-bedroom ADU above the garage. Complete with a private entrance, this space provides endless possibilities for guests, a quiet home office, or versatile living arrangements. Outdoor living is equally impressive, with a covered patio and mature landscaping creating an inviting backdrop for evening gatherings. Beyond the property, the neighborhood offers easy access to local parks, scenic trails, and the boutique dining and shopping of downtown Erie. Centrally located for a seamless commute to Boulder, Denver, and Longmont, this home perfectly captures the essence of modern luxury paired with a warm, welcoming atmosphere.
Sold for $1,395,000
$1,395,000
1455 Flowers Ct, Erie, CO 80516
7beds
5,523sqft
Single Family Residence
Built in 2021
0.26 Acres Lot
$1,389,800 Zestimate®
$253/sqft
$6,026 Estimated rent
Home value
$1,389,800
$1.31M - $1.47M
$6,026/mo
Zestimate® history
Owner options
List your home for rent
$6,026/mo
Rent Zestimate®
Find your next renter with Zillow Rental Manager. Plus, with online applications, you can quickly screen prospective tenants – for free.
$6,026/mo
Rent Zestimate®
Refinance and save
$8,765/mo
Est. payment
Refinancing to a lower rate could help reduce your monthly payments and save thousands over the life of the loan.
$8,765/mo
Est. payment
Explore your selling options
Work with a Zillow partner agent
Leverage their expertise and Zillow's premium Showcase listings to get your home seen by more buyers.
Get startedList with your own agent
Get your home in front of millions of buyers by listing it on Zillow.
Learn how to do itSell it yourself
Take full control of how buyers see your home on Zillow by listing For Sale by Owner (FSBO).
List your homeWhat's special
Zillow last checked:
Listing updated:
Listed by:
Dana Walker 720-325-0674,
Compass - Boulder,
Milton Koenigsberger 415-710-4536,
Compass - Boulder
Bought with:
McKenna Mau, 100087891
Berkshire Hathaway HomeServices Colorado Real Estate, LLC - Erie
Source: IRES as distributed by MLS GRID,MLS#: 1051332
Facts & features
Interior
Bedrooms & bathrooms
- Bedrooms: 7
- Bathrooms: 6
- 3/4 bathrooms: 5
- 1/2 bathrooms: 1
- Main level bathrooms: 1
Rooms
- Room types: Media Room
Primary bedroom
- Description: Carpet
- Features: Full Primary Bath, Tub+Shower Primary, Luxury Features Primary Bath, 5 Piece Primary Bath
- Level: Upper
- Area: 280 Square Feet
- Dimensions: 20 x 14
Bedroom 2
- Description: Other
- Level: Upper
- Area: 110 Square Feet
- Dimensions: 11 x 10
Bedroom 3
- Description: Other
- Level: Upper
- Area: 143 Square Feet
- Dimensions: 11 x 13
Bedroom 4
- Description: Other
- Level: Upper
- Area: 140 Square Feet
- Dimensions: 14 x 10
Bedroom 5
- Description: Other
- Level: Upper
- Area: 169 Square Feet
- Dimensions: 13 x 13
Bedroom 6
- Description: Other
- Level: Basement
- Area: 208 Square Feet
- Dimensions: 16 x 13
Dining room
- Description: Wood
- Level: Main
- Area: 216 Square Feet
- Dimensions: 12 x 18
Family room
- Description: Other
- Level: Upper
- Area: 224 Square Feet
- Dimensions: 16 x 14
Kitchen
- Description: Wood
- Level: Main
- Area: 340 Square Feet
- Dimensions: 20 x 17
Laundry
- Description: Other
- Level: Upper
- Area: 48 Square Feet
- Dimensions: 6 x 8
Living room
- Description: Wood
- Level: Main
- Area: 342 Square Feet
- Dimensions: 18 x 19
Study
- Description: Other
- Level: Main
- Area: 132 Square Feet
- Dimensions: 11 x 12
Heating
- Forced Air
Cooling
- Central Air, Ceiling Fan(s)
Appliances
- Included: Gas Range, Dishwasher, Refrigerator, Disposal
Features
- Eat-in Kitchen, Separate Dining Room, Cathedral Ceiling(s), Open Floorplan, Pantry, Walk-In Closet(s), Kitchen Island, High Ceilings, In-Law Floorplan
- Flooring: Wood
- Windows: Window Coverings
- Basement: Full,Partially Finished
- Has fireplace: Yes
- Fireplace features: Gas, Living Room
Interior area
- Total structure area: 3,795
- Total interior livable area: 5,523 sqft
- Finished area above ground: 3,795
Property
Parking
- Total spaces: 3
- Parking features: Attached, Oversized
- Attached garage spaces: 3
- Details: Attached
Features
- Levels: Two
- Stories: 2
- Patio & porch: Patio
- Exterior features: Sprinkler System, Balcony
- Fencing: Fenced,Wood
- Has view: Yes
- View description: Mountain(s), Hills
Lot
- Size: 0.26 Acres
- Features: Cul-De-Sac, Level, Paved, Curbs, Gutters, Sidewalks, Street Light
Details
- Additional structures: Carriage House
- Parcel number: R0145620
- Zoning: Res
- Special conditions: Private Owner
Construction
Type & style
- Home type: SingleFamily
- Architectural style: Contemporary
- Property subtype: Single Family Residence
Materials
- Frame, Wood Siding
- Roof: Composition,Shingle
Condition
- New construction: No
- Year built: 2021
Utilities & green energy
- Sewer: Public Sewer
- Water: City
- Utilities for property: Natural Gas Available, Electricity Available, High Speed Avail
Community & HOA
Community
- Features: Park, Trail(s)
- Security: Fire Alarm
- Subdivision: Erie Village 4th Flg
HOA
- Has HOA: Yes
- HOA fee: $236 quarterly
Location
- Region: Erie
Financial & listing details
- Price per square foot: $253/sqft
- Tax assessed value: $1,287,100
- Annual tax amount: $9,949
- Date on market: 2/11/2026
- Listing terms: Cash,Conventional
- Exclusions: Sellers personal property, staging furniture, clothes washer and clothes dryer
- Electric utility on property: Yes
- Road surface type: Asphalt
Price history
| Date | Event | Price |
|---|---|---|
| 5/29/2026 | Sold | $1,395,000$253/sqft |
Source:  IRES as distributed by MLS GRID #1051332 Report a problem IRES as distributed by MLS GRID #1051332 Report a problem | ||
| 4/19/2026 | Pending sale | $1,395,000$253/sqft |
Source: IRES as distributed by MLS GRID #1051332 Report a problem | ||
| 4/16/2026 | Price change | $1,395,000-5.4%$253/sqft |
Source: IRES as distributed by MLS GRID #1051332 Report a problem | ||
| 4/2/2026 | Price change | $1,475,000-1%$267/sqft |
Source: IRES as distributed by MLS GRID #1051332 Report a problem | ||
| 3/25/2026 | Price change | $1,490,000-0.3%$270/sqft |
Source: IRES as distributed by MLS GRID #1051332 Report a problem | ||
| 3/11/2026 | Price change | $1,495,000-3.5%$271/sqft |
Source: IRES as distributed by MLS GRID #1051332 Report a problem | ||
| 2/26/2026 | Price change | $1,550,000-1.6%$281/sqft |
Source: IRES as distributed by MLS GRID #1051332 Report a problem | ||
| 2/12/2026 | Listed for sale | $1,575,000+23.5%$285/sqft |
Source: IRES as distributed by MLS GRID #1051332 Report a problem | ||
| 2/14/2022 | Sold | $1,275,000$231/sqft |
Source: Public Record Report a problem | ||
Public tax history
| Year | Property taxes | Tax assessment |
|---|---|---|
| 2025 | $9,474 +1.1% | $80,444 -6.9% |
| 2024 | $9,368 +190.1% | $86,403 -1% |
| 2023 | $3,230 -32.8% | $87,242 +219.7% |
| 2022 | $4,808 +31.4% | $27,285 -33.6% |
| 2021 | $3,659 | $41,064 +31.1% |
| 2020 | $3,659 -9.7% | $31,320 |
| 2019 | $4,052 | $31,320 -9.8% |
| 2018 | $4,052 | $34,713 +5.9% |
| 2017 | $4,052 +55.2% | $32,770 +43.2% |
| 2016 | $2,612 +4.2% | $22,881 +64.7% |
| 2015 | $2,506 +69.2% | $13,891 +5% |
| 2014 | $1,481 +12.2% | $13,224 -45.4% |
| 2013 | $1,320 +5.5% | $24,215 +105.2% |
| 2012 | $1,251 +13.7% | $11,803 |
| 2011 | $1,100 -49.7% | -- |
| 2010 | $2,189 +70058.3% | $21,120 |
| 2009 | $3 -99.4% | $21,120 +136.5% |
| 2003 | $523 | $8,930 -25.6% |
| 2002 | -- | $12,010 |
| 2001 | -- | -- |
Find assessor info on the county website
Neighborhood: 80516
Nearby homes
- $969,2004 bd2 ba1.5k sqft1463 Flowers Ct, Erie, CO 80516Off Market
- $1,342,0004 bd4 ba2.5k sqft1413 Greening Ave, Erie, CO 80516Off Market
- $1,274,1005 bd4 ba4.5k sqft1449 Flowers Ct, Erie, CO 80516Off Market
- $1,259,4004 bd4 ba4.1k sqft1399 Greening Ave, Erie, CO 80516Off Market
- $1,550,0005 bd5 ba4.1k sqft1469 Flowers Ct, Erie, CO 80516Sold
- $1,055,6005 bd3 ba2.8k sqft1387 Greening Ave, Erie, CO 80516Off Market
- $1,069,1004 bd3 ba2.8k sqft1475 Flowers Ct, Erie, CO 80516Off Market
- $1,122,3004 bd4 ba4.4k sqft1456 Flowers Ct, Erie, CO 80516Off Market
Nearby schools
GreatSchools rating
- 9/10Erie Elementary SchoolGrades: PK-5Distance: 0.9 mi
- 6/10Erie Middle SchoolGrades: 6-8Distance: 1 mi
- 8/10Erie High SchoolGrades: 9-12Distance: 2.7 mi
Schools provided by the listing agent
- Elementary: Erie
- Middle: Erie
- High: Erie
Source: IRES as distributed by MLS GRID. This data may not be complete. We recommend contacting the local school district to confirm school assignments for this home.
Get a cash offer in 3 minutes
Find out how much your home could sell for in as little as 3 minutes with a no-obligation cash offer.
Estimated market value
$1,389,800
Get a cash offer in 3 minutes
Find out how much your home could sell for in as little as 3 minutes with a no-obligation cash offer.
Estimated market value
$1,389,800
- Colorado
- Boulder County
- Erie
- 80516
- 1455 Flowers Ct
Nearby cities
Nearby zip codes
Other Erie Topics
