This custom-built modern home is an entertainer’s dream, with elegant finishes and custom touches throughout. Situated on a 0.39-acre lot with breathtaking mountain views, it backs to a greenbelt and community garden, offering beauty and privacy with no homes directly behind. The open-concept main level boasts 10-foot ceilings, a bright kitchen with an oversized island, quartz countertops, a professional-grade 6-burner gas range, and a spacious walk-in pantry. Just off the kitchen is a cozy office nook with built-ins. The kitchen opens to a large dining area and living room with a smart fireplace. The main level also includes a guest bedroom, ¾ bath, and a spacious office with a bay window. Hardwood floors, plantation shutters, coffered ceilings, and custom light fixtures add to the elegance. A large covered deck off the dining area, offering unobstructed views and equipped with a ceiling fan, lighting, and a gas hookup, is perfect for outdoor entertaining. Upstairs, the luxurious primary suite features a private balcony with sunrise and sunset views, heated tile floors in the primary bath with an oversized double shower, and a spacious walk-in closet. Two secondary bedrooms (one with an en-suite full bath), a laundry room with built-ins, and a full bath complete the upper level. The walk-out basement includes a golf simulator room ($30K in equipment), a wet bar with a wine cooler and dishwasher, and an additional bedroom and bath. The professionally landscaped $80K backyard features a shuffleboard court, in-ground trampoline, and a custom-built gas fire pit. Additional highlights include a new roof, dual HVAC system, radon mitigation system, and an oversized 3-car garage with an electric car charger, light dimmers. This home seamlessly blends luxury, functionality, and stunning natural beauty!
Sold for $1,550,000
$1,550,000
1469 Flowers Court, Erie, CO 80516
5beds
4,189sqft
Single Family Residence
Built in 2019
0.39 Acres Lot
$1,519,900 Zestimate®
$370/sqft
$5,185 Estimated rent
Home value
$1,519,900
$1.41M - $1.64M
$5,185/mo
Zestimate® history
Owner options
List your home for rent
$5,185/mo
Rent Zestimate®
Find your next renter with Zillow Rental Manager. Plus, with online applications, you can quickly screen prospective tenants – for free.
$5,185/mo
Rent Zestimate®
Refinance and save
$9,695/mo
Est. payment
Refinancing to a lower rate could help reduce your monthly payments and save thousands over the life of the loan.
$9,695/mo
Est. payment
Explore your selling options
Work with a Zillow partner agent
Leverage their expertise and Zillow's premium Showcase listings to get your home seen by more buyers.
Get startedList with your own agent
Get your home in front of millions of buyers by listing it on Zillow.
Learn how to do itSell it yourself
Take full control of how buyers see your home on Zillow by listing For Sale by Owner (FSBO).
List your homeWhat's special
In-ground trampolineWalk-out basementUnobstructed viewsBreathtaking mountain viewsElegant finishesPrivate balconyCustom touches
Zillow last checked:
Listing updated:
Listed by:
Margo Obrzut 303-241-5802 homebymargo@gmail.com,
HomeSmart
Bought with:
Paula King, 40000064
Kentwood Real Estate Boulder Valley
Source: REcolorado as distributed by MLS GRID,MLS#: 2029183
Facts & features
Interior
Bedrooms & bathrooms
- Bedrooms: 5
- Bathrooms: 5
- Full bathrooms: 2
- 3/4 bathrooms: 3
- Main level bathrooms: 1
- Main level bedrooms: 1
Primary bedroom
- Description: With A Private Balcony
- Level: Upper
- Area: 306 Square Feet
- Dimensions: 17 x 18
Bedroom
- Description: Bay Window
- Level: Main
- Area: 182 Square Feet
- Dimensions: 13 x 14
Bedroom
- Description: Bay Window / Lots Of Windows
- Level: Upper
- Area: 150 Square Feet
- Dimensions: 10 x 15
Bedroom
- Description: En-Suite Full Bathroom
- Level: Upper
- Area: 176 Square Feet
- Dimensions: 11 x 16
Bedroom
- Description: 9 Ft Ceiling With Large Windows
- Level: Basement
- Area: 132 Square Feet
- Dimensions: 11 x 12
Primary bathroom
- Description: Heated Floors / Double Shower
- Level: Upper
- Area: 126 Square Feet
- Dimensions: 9 x 14
Bathroom
- Description: Private Bath To Secondary Bedroom
- Level: Upper
- Area: 32 Square Feet
- Dimensions: 4 x 8
Bathroom
- Description: Hallway Bathroom
- Level: Upper
- Area: 40 Square Feet
- Dimensions: 5 x 8
Bathroom
- Description: Modern Design
- Level: Basement
- Area: 32 Square Feet
- Dimensions: 4 x 8
Bathroom
- Description: Modern Design
- Level: Main
- Area: 48 Square Feet
- Dimensions: 6 x 8
Dining room
- Description: Coffered Ceiling
- Level: Main
- Area: 165 Square Feet
- Dimensions: 11 x 15
Game room
- Description: Or Exersize Room W/Wet Bar
- Level: Basement
- Area: 360 Square Feet
- Dimensions: 15 x 24
Kitchen
- Description: Modern, Large Island
- Level: Main
- Area: 240 Square Feet
- Dimensions: 15 x 16
Laundry
- Description: Built-Ins, Spacious
- Level: Upper
- Area: 70 Square Feet
- Dimensions: 7 x 10
Living room
- Description: Smart Fireplace
- Level: Main
- Area: 240 Square Feet
- Dimensions: 12 x 20
Media room
- Description: Golf Simulator
- Level: Basement
- Area: 154 Square Feet
- Dimensions: 11 x 14
Mud room
- Description: Custom Buit-Ins
- Level: Main
- Area: 40 Square Feet
- Dimensions: 4 x 10
Office
- Description: Bay Window
- Level: Main
- Area: 150 Square Feet
- Dimensions: 10 x 15
Office
- Description: Office Nook Off Dinning Room
- Level: Main
- Area: 60 Square Feet
- Dimensions: 6 x 10
Heating
- Forced Air
Cooling
- Central Air
Appliances
- Included: Bar Fridge, Dishwasher, Disposal, Microwave, Oven, Range, Range Hood, Refrigerator, Wine Cooler
Features
- Ceiling Fan(s), Eat-in Kitchen, Five Piece Bath, High Ceilings, Kitchen Island, Open Floorplan, Pantry, Primary Suite, Quartz Counters, Radon Mitigation System, Walk-In Closet(s), Wet Bar
- Flooring: Wood
- Windows: Bay Window(s), Double Pane Windows, Window Coverings
- Basement: Finished,Walk-Out Access
- Number of fireplaces: 1
- Fireplace features: Living Room
Interior area
- Total structure area: 4,189
- Total interior livable area: 4,189 sqft
- Finished area above ground: 2,791
- Finished area below ground: 1,049
Property
Parking
- Total spaces: 3
- Parking features: Concrete, Dry Walled, Electric Vehicle Charging Station(s), Exterior Access Door, Oversized
- Attached garage spaces: 3
Features
- Levels: Two
- Stories: 2
- Patio & porch: Covered, Deck, Front Porch, Patio
- Exterior features: Balcony, Fire Pit, Gas Valve, Private Yard
- Fencing: Full
Lot
- Size: 0.39 Acres
- Features: Greenbelt, Landscaped, Mountainous
Details
- Parcel number: R0145622
- Special conditions: Standard
Construction
Type & style
- Home type: SingleFamily
- Property subtype: Single Family Residence
Materials
- Frame
Condition
- Year built: 2019
Details
- Builder name: Porchfront Homes
Utilities & green energy
- Sewer: Public Sewer
- Water: Public
Community & HOA
Community
- Subdivision: Erie Village
HOA
- Has HOA: Yes
- Amenities included: Park, Playground
- Services included: Reserve Fund, Recycling, Trash
- HOA fee: $218 quarterly
- HOA name: Erie Village
- HOA phone: 720-974-4170
Location
- Region: Erie
Financial & listing details
- Price per square foot: $370/sqft
- Tax assessed value: $1,351,500
- Annual tax amount: $9,865
- Date on market: 10/31/2024
- Listing terms: Cash,Conventional,FHA,VA Loan
- Exclusions: Washer And Dryer, The Shelving And 2 Freezers In The Garage
- Ownership: Individual
Price history
| Date | Event | Price |
|---|---|---|
| 1/15/2025 | Sold | $1,550,000-6.1%$370/sqft |
Source:  REcolorado as distributed by MLS GRID #2029183 Report a problem REcolorado as distributed by MLS GRID #2029183 Report a problem | ||
| 12/14/2024 | Pending sale | $1,650,000$394/sqft |
Source: REcolorado as distributed by MLS GRID #2029183 Report a problem | ||
| 10/31/2024 | Listed for sale | $1,650,000+66.9%$394/sqft |
Source: REcolorado as distributed by MLS GRID #2029183 Report a problem | ||
| 6/26/2020 | Sold | $988,583$236/sqft |
Source: Public Record Report a problem | ||
Public tax history
| Year | Property taxes | Tax assessment |
|---|---|---|
| 2025 | $9,978 +1.1% | $84,469 -7% |
| 2024 | $9,865 +25% | $90,798 -1% |
| 2023 | $7,894 -1.7% | $91,679 +37.5% |
| 2022 | $8,034 +367.1% | $66,693 -2.8% |
| 2021 | $1,720 | $68,611 +366% |
| 2020 | $1,720 -65.9% | $14,722 -62.1% |
| 2019 | $5,051 | $38,860 -10.2% |
| 2018 | $5,051 | $43,268 +5.8% |
| 2017 | $5,051 +55.2% | $40,890 +43.4% |
| 2016 | $3,254 +4.2% | $28,507 +105.2% |
| 2015 | $3,123 +110.9% | $13,891 +5% |
| 2014 | $1,481 +12.2% | $13,224 -64.6% |
| 2013 | $1,320 +5.5% | $37,323 +216.2% |
| 2012 | $1,251 +13.7% | $11,803 |
| 2011 | $1,100 -49.7% | -- |
| 2010 | $2,189 +70058.3% | $21,120 |
| 2009 | $3 -99.4% | $21,120 +136.5% |
| 2003 | $523 | $8,930 -25.6% |
| 2002 | -- | $12,010 |
| 2001 | -- | -- |
Find assessor info on the county website
Neighborhood: 80516
Nearby homes
- $1,069,1004 bd3 ba2.8k sqft1475 Flowers Ct, Erie, CO 80516Off Market
- $969,2004 bd2 ba1.5k sqft1463 Flowers Ct, Erie, CO 80516Off Market
- $1,395,0007 bd6 ba5.5k sqft1455 Flowers Ct, Erie, CO 80516Sold
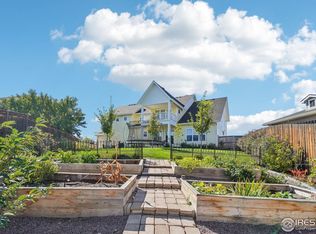
- $1,106,3004 bd3 ba3k sqft1474 Flowers Ct, Erie, CO 80516Off Market
- $792,7005 bd2 ba2.5k sqft1279 Lombardi St, Erie, CO 80516Off Market
- $647,2004 bd3 ba2.4k sqft1293 Lombardi St, Erie, CO 80516Off Market
- $761,3004 bd2 ba2.3k sqft1282 Kanemoto Way, Erie, CO 80516Off Market
- $1,274,1005 bd4 ba4.5k sqft1449 Flowers Ct, Erie, CO 80516Off Market
Nearby schools
GreatSchools rating
- 9/10Erie Elementary SchoolGrades: PK-5Distance: 0.9 mi
- 6/10Erie Middle SchoolGrades: 6-8Distance: 1 mi
- 8/10Erie High SchoolGrades: 9-12Distance: 2.8 mi
Schools provided by the listing agent
- Elementary: Erie
- Middle: Erie
- High: Erie
- District: St. Vrain Valley RE-1J
Source: REcolorado as distributed by MLS GRID. This data may not be complete. We recommend contacting the local school district to confirm school assignments for this home.
Get a cash offer in 3 minutes
Find out how much your home could sell for in as little as 3 minutes with a no-obligation cash offer.
Estimated market value
$1,519,900
Get a cash offer in 3 minutes
Find out how much your home could sell for in as little as 3 minutes with a no-obligation cash offer.
Estimated market value
$1,519,900
- Colorado
- Boulder County
- Erie
- 80516
- 1469 Flowers Court
Nearby cities
Nearby zip codes
Other Erie Topics
