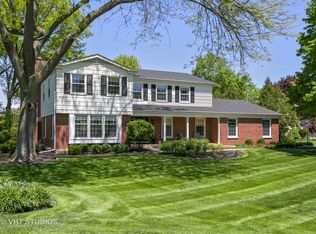
Luxury Ranch Living: Dual Primary Suites with private indoor Spa Retreat in Fox Point. Experience the pinnacle of one-level luxury in this expansive brick and cedar ranch, perfectly situated on a quiet cul de sac in Barrington's premier Fox Point community. Designed for sophisticated living, this home boasts 4 spacious bedrooms and 4 full baths, including two dedicated primary suites - a rare find that offers unparalleled privacy and comfort. The foyer flows effortlessly into the expansive formal living and dining room, perfect for hosting a sophisticated gathering. Large Chef's kitchen with family size eating area. Family room highlights a stone fireplace, built-in bookcases and flows into the sun-drenched sunroom with views of lush landscaping, brick paver patio and deck. Escape the everyday in your exclusive indoor spa room, featuring a high end hot tub. This year-round retreat is designed for ultimate relaxation, offering a sanctuary for wellness regardless of the Chicago weather. Partially finished basement features a large recreation area and exercise room. 2 car attached garage. Enjoy the Fox Point amenities that feel like a year-round vacation. Your Fox Point Homeowners Association fees grant exclusive access to...Private Lake Louise, perfect for fishing, summer boating, and winter ice skating. Premier Recreation: Junior size Olympic pool (with splash features) 3 regulation tennis courts and a community playground. Prime location just minutes to downtown Barrington, dining, shops, and Metra train station.
Closed
$830,000
1449 S Shore Ct, Barrington, IL 60010
4beds
3,729sqft
Single Family Residence
Built in 1967
0.52 Acres Lot
$836,400 Zestimate®
$223/sqft
$5,611 Estimated rent
Home value
$836,400
$761,000 - $920,000
$5,611/mo
Zestimate® history
Owner options
List your home for rent
$5,611/mo
Rent Zestimate®
Find your next renter with Zillow Rental Manager. Plus, with online applications, you can quickly screen prospective tenants – for free.
$5,611/mo
Rent Zestimate®
Refinance and save
$8,472/mo
Est. payment
Refinancing to a lower rate could help reduce your monthly payments and save thousands over the life of the loan.
$8,472/mo
Est. payment
Explore your selling options
Work with a Zillow partner agent
Leverage their expertise and Zillow's premium Showcase listings to get your home seen by more buyers.
Get startedList with your own agent
Get your home in front of millions of buyers by listing it on Zillow.
Learn how to do itSell it yourself
Take full control of how buyers see your home on Zillow by listing For Sale by Owner (FSBO).
List your homeWhat's special
Quiet cul de sac
Zillow last checked:
Listing updated:
Listed by:
Sherl Wheeler 847-541-5000,
Coldwell Banker Realty,
Bonnie Paice,
Coldwell Banker Realty
Bought with:
Jennifer Daring
Coldwell Banker Realty
Source: MRED as distributed by MLS GRID,MLS#: 12594386
Facts & features
Interior
Bedrooms & bathrooms
- Bedrooms: 4
- Bathrooms: 4
- Full bathrooms: 4
Rooms
- Room types: Eating Area, Recreation Room, Workshop, Exercise Room, Heated Sun Room, Foyer, Enclosed Porch
Primary bedroom
- Features: Flooring (Hardwood), Window Treatments (Curtains/Drapes), Bathroom (Full, Double Sink, Whirlpool & Sep Shwr)
- Level: Main
- Area: 182 Square Feet
- Dimensions: 14X13
Bedroom 2
- Features: Flooring (Hardwood), Window Treatments (Curtains/Drapes)
- Level: Main
- Area: 192 Square Feet
- Dimensions: 16X12
Bedroom 3
- Features: Flooring (Hardwood), Window Treatments (Curtains/Drapes)
- Level: Main
- Area: 156 Square Feet
- Dimensions: 13X12
Bedroom 4
- Features: Flooring (Hardwood), Window Treatments (Curtains/Drapes)
- Level: Main
- Area: 270 Square Feet
- Dimensions: 18X15
Dining room
- Features: Flooring (Hardwood), Window Treatments (Curtains/Drapes)
- Level: Main
- Area: 180 Square Feet
- Dimensions: 15X12
Eating area
- Features: Flooring (Hardwood)
- Level: Main
- Area: 99 Square Feet
- Dimensions: 11X9
Enclosed porch
- Features: Flooring (Hardwood)
- Level: Main
- Area: 110 Square Feet
- Dimensions: 11X10
Exercise room
- Features: Flooring (Laminate)
- Level: Basement
- Area: 120 Square Feet
- Dimensions: 12X10
Family room
- Features: Flooring (Hardwood)
- Level: Main
- Area: 280 Square Feet
- Dimensions: 20X14
Foyer
- Features: Flooring (Hardwood)
- Level: Main
- Area: 132 Square Feet
- Dimensions: 12X11
Other
- Features: Flooring (Hardwood)
- Level: Main
- Area: 240 Square Feet
- Dimensions: 16X15
Kitchen
- Features: Kitchen (Eating Area-Table Space, Island, Granite Counters), Flooring (Hardwood)
- Level: Main
- Area: 224 Square Feet
- Dimensions: 16X14
Laundry
- Features: Flooring (Ceramic Tile)
- Level: Main
- Area: 140 Square Feet
- Dimensions: 14X10
Living room
- Features: Flooring (Hardwood), Window Treatments (Curtains/Drapes)
- Level: Main
- Area: 352 Square Feet
- Dimensions: 22X16
Recreation room
- Features: Flooring (Laminate)
- Level: Basement
- Area: 1014 Square Feet
- Dimensions: 39X26
Other
- Features: Flooring (Other)
- Level: Basement
- Area: 256 Square Feet
- Dimensions: 16X16
Heating
- Natural Gas, Forced Air, Radiant Floor
Cooling
- Central Air, Wall Unit(s)
Appliances
- Included: Range, Microwave, Dishwasher, Refrigerator, Washer, Dryer, Humidifier, Gas Water Heater
- Laundry: Main Level, Electric Dryer Hookup, Sink
Features
- Dry Bar, 1st Floor Bedroom, Built-in Features, Walk-In Closet(s), Bookcases, Granite Counters, Separate Dining Room
- Flooring: Hardwood
- Doors: Atrium Door(s), 6 Panel Door(s)
- Windows: Skylight(s), Window Treatments, Screens
- Basement: Partially Finished,Crawl Space,Partial
- Attic: Unfinished
- Number of fireplaces: 1
- Fireplace features: Wood Burning, Family Room
Interior area
- Total structure area: 1,255
- Total interior livable area: 3,729 sqft
Property
Parking
- Total spaces: 2
- Parking features: Asphalt, Garage Door Opener, Yes, Attached, Garage
- Attached garage spaces: 2
- Has uncovered spaces: Yes
Accessibility
- Accessibility features: No Disability Access
Features
- Stories: 1
- Patio & porch: Deck, Patio
- Has spa: Yes
- Spa features: Indoor Hot Tub
Lot
- Size: 0.52 Acres
- Dimensions: 65x179x56x66x71x72x79
- Features: Cul-De-Sac
Details
- Additional structures: Workshop
- Parcel number: 14313080110000
- Special conditions: None
- Other equipment: Water-Softener Owned, Ceiling Fan(s), Sump Pump, Air Purifier
Construction
Type & style
- Home type: SingleFamily
- Architectural style: Ranch
- Property subtype: Single Family Residence
Materials
- Brick, Cedar
- Foundation: Concrete Perimeter
- Roof: Asphalt
Condition
- New construction: No
- Year built: 1967
Details
- Builder model: ranch/custom
Utilities & green energy
- Sewer: Public Sewer
- Water: Public
Community & HOA
Community
- Features: Park, Pool, Tennis Court(s), Lake, Water Rights, Curbs, Street Lights, Street Paved
- Security: Security System
- Subdivision: Fox Point
HOA
- Has HOA: Yes
- Services included: Pool, Lake Rights, Other
- HOA fee: $1,765 annually
Location
- Region: Barrington
Financial & listing details
- Price per square foot: $223/sqft
- Tax assessed value: $846,486
- Annual tax amount: $18,955
- Date on market: 4/1/2026
- Listing terms: Conventional
- Ownership: Fee Simple w/ HO Assn.
- Has irrigation water rights: Yes
Price history
| Date | Event | Price |
|---|---|---|
| 7/2/2026 | Sold | $830,000-7.7%$223/sqft |
Source:  MRED as distributed by MLS GRID #12594386 Report a problem MRED as distributed by MLS GRID #12594386 Report a problem | ||
| 5/31/2026 | Contingent | $899,000$241/sqft |
Source: MRED as distributed by MLS GRID #12594386 Report a problem | ||
| 5/4/2026 | Price change | $899,000-5.4%$241/sqft |
Source: MRED as distributed by MLS GRID #12594386 Report a problem | ||
| 4/1/2026 | Listed for sale | $950,000$255/sqft |
Source: MRED as distributed by MLS GRID #12594386 Report a problem | ||
Public tax history
| Year | Property taxes | Tax assessment |
|---|---|---|
| 2024 | $18,955 +4% | $300,468 +6.5% |
| 2023 | $18,222 +7% | $282,134 +8.9% |
| 2022 | $17,023 +2.3% | $259,015 +9% |
| 2021 | $16,636 +2.2% | $237,624 +2.6% |
| 2020 | $16,270 +9.1% | $231,535 +0.9% |
| 2019 | $14,916 +7.4% | $229,515 +4.9% |
| 2018 | $13,885 | $218,789 +1.2% |
| 2017 | $13,885 +5.1% | $216,152 +3.3% |
| 2016 | $13,207 -6.7% | $209,307 +12.1% |
| 2015 | $14,153 +2% | $186,758 -1.3% |
| 2014 | $13,870 +9.5% | $189,160 -0.2% |
| 2012 | $12,665 +6.9% | $189,558 -4.5% |
| 2011 | $11,852 +2.4% | $198,466 -4.4% |
| 2010 | $11,570 +3.3% | $207,700 -4% |
| 2009 | $11,199 +6.1% | $216,354 +4.8% |
| 2008 | $10,556 +3.5% | $206,487 -1% |
| 2006 | $10,204 +1.9% | $208,600 |
| 2005 | $10,009 +7.1% | -- |
| 2004 | $9,344 +16.1% | -- |
| 2003 | $8,047 +5.6% | -- |
| 2002 | $7,620 +101.8% | -- |
| 2001 | $3,777 -45% | $125,738 +2.7% |
| 2000 | $6,863 | $122,430 |
Find assessor info on the county website
Neighborhood: 60010
Nearby homes
- $1,020,0005 bd4 ba4.2k sqft1451 S Shore Ct, Barrington, IL 60010Sold

- $1,094,0005 bd3 ba3.4k sqft1447 S Shore Ct, Barrington, IL 60010Off Market
- $939,9004 bd4 ba3.2k sqft1425 Lake Shore Dr S, Barrington, IL 60010Off Market

- $815,200-- bd3 ba4.8k sqft1405 Lake Shore Dr S, Barrington, IL 60010Off Market
- $955,0005 bd2 ba3.2k sqft1355 Lake Shore Dr S, Barrington, IL 60010Sold
- $996,2004 bd3 ba3.2k sqft1335 Lake Shore Dr S, Barrington, IL 60010Off Market
- $933,1004 bd3 ba3.1k sqft1453 S Shore Ct, Barrington, IL 60010Off Market
- $742,100-- bd3 ba2.9k sqft1445 Lake Shore Dr S, Barrington, IL 60010Off Market
Nearby schools
GreatSchools rating
- 10/10Arnett C Lines Elementary SchoolGrades: K-5Distance: 0.5 mi
- 7/10Barrington Middle School StationGrades: 6-8Distance: 0.5 mi
- 10/10Barrington High SchoolGrades: 9-12Distance: 1.8 mi
Schools provided by the listing agent
- Elementary: Arnett C Lines Elementary School
- Middle: Barrington Middle School-Station
- High: Barrington High School
- District: 220
Source: MRED as distributed by MLS GRID. This data may not be complete. We recommend contacting the local school district to confirm school assignments for this home.
Get a cash offer in 3 minutes
Find out how much your home could sell for in as little as 3 minutes with a no-obligation cash offer.
Estimated market value
$836,400
Get a cash offer in 3 minutes
Find out how much your home could sell for in as little as 3 minutes with a no-obligation cash offer.
Estimated market value
$836,400
- Illinois
- Lake County
- Barrington
- 60010
- 1449 S Shore Ct
