Sitting high atop its immense cul-de-sac lot this white brick European style home is substantial, and has so very much to offer! With 5 second floor bedrooms and a first floor office and a den the floor plan is very versatile to meet your needs. You'll enter in the elegant foyer that opens to a dramatic and spacious living room with vaulted ceilings and hardwood floors. The chef's kitchen has been bumped out allowing for a large island and an eat-in area and features Thermador, Sub-Zero, and Miele appliances (most recently replaced) along with under cabinet lighting and tray ceiling. The design creates a gorgeous view of the almost three quarter acre property from the kitchen. A wonderful, large mud room with open lockers was also added in that remodel. The first floor office can be utilized as a bedroom and has an adjacent full bathroom if you need space for mom or dad on the main level. Another addition added multiple levels and a lovely family room with fireplace that becomes the heart of this home, it is pre-wired for a TV above the fireplace if you'd like to put one there. The bedrooms all offer ample space and hardwood floors. There is even finished flexible attic space for a play room, office, or whatever you may need! Laundry is located on the second floor with additional hookups available on the main level if you'd like to add another set. In the finished basement you have additional square footage with a recreation room, and plenty of space for a workout area, gaming area, or other entertainment options. The gorgeous stone patio with pergola, hot tub, and firepit are your own outdoor oasis, and great for entertaining! The circular driveway was just replaced this year. Combine all of this with the private neighborhood pool, tennis courts, and lake rights - plus Barrington 220 schools, close proximity to town and the train - and you have a very unique opportunity to own something really special in popular Fox Point!
Closed
$1,020,000
1451 S Shore Ct, Barrington, IL 60010
5beds
4,218sqft
Single Family Residence
Built in 1974
0.71 Acres Lot
$1,100,500 Zestimate®
$242/sqft
$6,114 Estimated rent
Home value
$1,100,500
$990,000 - $1.22M
$6,114/mo
Zestimate® history
Owner options
List your home for rent
$6,114/mo
Rent Zestimate®
Find your next renter with Zillow Rental Manager. Plus, with online applications, you can quickly screen prospective tenants – for free.
$6,114/mo
Rent Zestimate®
Refinance and save
$9,508/mo
Est. payment
Refinancing to a lower rate could help reduce your monthly payments and save thousands over the life of the loan.
$9,508/mo
Est. payment
Explore your selling options
Work with a Zillow partner agent
Leverage their expertise and Zillow's premium Showcase listings to get your home seen by more buyers.
Get startedList with your own agent
Get your home in front of millions of buyers by listing it on Zillow.
Learn how to do itSell it yourself
Take full control of how buyers see your home on Zillow by listing For Sale by Owner (FSBO).
List your homeWhat's special
Zillow last checked:
Listing updated:
Listed by:
Matt Hernacki, SFR 847-366-8822,
MisterHomes Real Estate
Bought with:
Jessica Kennedy
Compass
Source: MRED as distributed by MLS GRID,MLS#: 12170387
Facts & features
Interior
Bedrooms & bathrooms
- Bedrooms: 5
- Bathrooms: 4
- Full bathrooms: 3
- 1/2 bathrooms: 1
Rooms
- Room types: Bedroom 5, Den, Bonus Room, Recreation Room, Mud Room, Pantry, Game Room, Foyer, Other Room, Breakfast Room
Primary bedroom
- Features: Flooring (Hardwood), Window Treatments (All), Bathroom (Full, Double Sink)
- Level: Second
- Area: 378 Square Feet
- Dimensions: 21X18
Bedroom 2
- Features: Flooring (Hardwood), Window Treatments (All)
- Level: Second
- Area: 192 Square Feet
- Dimensions: 16X12
Bedroom 3
- Features: Flooring (Hardwood), Window Treatments (All)
- Level: Second
- Area: 180 Square Feet
- Dimensions: 15X12
Bedroom 4
- Features: Flooring (Hardwood), Window Treatments (All)
- Level: Second
- Area: 156 Square Feet
- Dimensions: 13X12
Bedroom 5
- Features: Flooring (Hardwood), Window Treatments (All)
- Level: Second
- Area: 144 Square Feet
- Dimensions: 12X12
Bonus room
- Features: Flooring (Carpet), Window Treatments (All)
- Level: Attic
- Area: 448 Square Feet
- Dimensions: 28X16
Breakfast room
- Features: Flooring (Ceramic Tile), Window Treatments (All)
- Level: Main
- Area: 165 Square Feet
- Dimensions: 15X11
Den
- Features: Flooring (Hardwood), Window Treatments (All)
- Level: Main
- Area: 330 Square Feet
- Dimensions: 22X15
Dining room
- Features: Flooring (Hardwood), Window Treatments (All)
- Level: Main
- Area: 225 Square Feet
- Dimensions: 15X15
Family room
- Features: Flooring (Ceramic Tile)
- Level: Main
- Area: 506 Square Feet
- Dimensions: 23X22
Foyer
- Features: Flooring (Marble)
- Level: Main
- Area: 156 Square Feet
- Dimensions: 13X12
Game room
- Features: Flooring (Vinyl)
- Level: Basement
- Area: 561 Square Feet
- Dimensions: 33X17
Kitchen
- Features: Kitchen (Eating Area-Breakfast Bar, Eating Area-Table Space, Breakfast Room), Flooring (Ceramic Tile), Window Treatments (All)
- Level: Main
- Area: 255 Square Feet
- Dimensions: 17X15
Laundry
- Level: Second
- Area: 20 Square Feet
- Dimensions: 5X4
Living room
- Features: Flooring (Hardwood)
- Level: Main
- Area: 374 Square Feet
- Dimensions: 22X17
Mud room
- Features: Flooring (Ceramic Tile)
- Level: Main
- Area: 100 Square Feet
- Dimensions: 10X10
Other
- Features: Flooring (Ceramic Tile)
- Level: Main
- Area: 60 Square Feet
- Dimensions: 10X6
Pantry
- Features: Flooring (Ceramic Tile)
- Level: Main
- Area: 50 Square Feet
- Dimensions: 10X5
Recreation room
- Features: Flooring (Carpet)
- Level: Basement
- Area: 1000 Square Feet
- Dimensions: 40X25
Heating
- Natural Gas, Forced Air, Sep Heating Systems - 2+
Cooling
- Central Air, Zoned
Appliances
- Included: Range, Microwave, Dishwasher, High End Refrigerator, Washer, Dryer, Disposal, Stainless Steel Appliance(s), Water Purifier Owned, Water Softener Owned, Humidifier, Multiple Water Heaters
- Laundry: Main Level, Upper Level, Multiple Locations
Features
- Cathedral Ceiling(s), 1st Floor Bedroom, 1st Floor Full Bath, Built-in Features, Walk-In Closet(s), Beamed Ceilings
- Flooring: Hardwood
- Windows: Screens, Skylight(s)
- Basement: Finished,Full
- Number of fireplaces: 2
- Fireplace features: Gas Starter, Family Room, Other
Interior area
- Total structure area: 0
- Total interior livable area: 4,218 sqft
Property
Parking
- Total spaces: 2
- Parking features: Asphalt, Circular Driveway, Garage Door Opener, On Site, Garage Owned, Attached, Garage
- Attached garage spaces: 2
- Has uncovered spaces: Yes
Accessibility
- Accessibility features: No Disability Access
Features
- Stories: 2
- Patio & porch: Patio
- Exterior features: Fire Pit
- Has spa: Yes
- Spa features: Outdoor Hot Tub
Lot
- Size: 0.71 Acres
- Features: Cul-De-Sac
Details
- Additional structures: Pergola
- Parcel number: 14313080120000
- Special conditions: None
- Other equipment: Water-Softener Owned, Ceiling Fan(s), Sump Pump
Construction
Type & style
- Home type: SingleFamily
- Property subtype: Single Family Residence
Materials
- Vinyl Siding, Brick
Condition
- New construction: No
- Year built: 1974
Utilities & green energy
- Sewer: Public Sewer
- Water: Public
Community & HOA
Community
- Features: Clubhouse, Park, Pool, Tennis Court(s)
- Security: Carbon Monoxide Detector(s)
- Subdivision: Fox Point
HOA
- Has HOA: Yes
- Services included: Clubhouse, Pool, Lake Rights
- HOA fee: $1,500 annually
Location
- Region: Barrington
Financial & listing details
- Price per square foot: $242/sqft
- Tax assessed value: $924,882
- Annual tax amount: $20,621
- Date on market: 10/3/2024
- Listing terms: Conventional
- Ownership: Fee Simple w/ HO Assn.
Price history
| Date | Event | Price |
|---|---|---|
| 4/4/2025 | Sold | $1,020,000-7.3%$242/sqft |
Source:  MRED as distributed by MLS GRID #12170387 Report a problem MRED as distributed by MLS GRID #12170387 Report a problem | ||
| 2/12/2025 | Contingent | $1,100,000$261/sqft |
Source: MRED as distributed by MLS GRID #12170387 Report a problem | ||
| 10/3/2024 | Listed for sale | $1,100,000+40.6%$261/sqft |
Source: MRED as distributed by MLS GRID #12170387 Report a problem | ||
| 2/3/2010 | Sold | $782,500+65.8%$186/sqft |
Source: Public Record Report a problem | ||
| 2/11/1997 | Sold | $472,000$112/sqft |
Source: Public Record Report a problem | ||
Public tax history
| Year | Property taxes | Tax assessment |
|---|---|---|
| 2024 | $21,391 +3.7% | $328,294 +6.5% |
| 2023 | $20,621 +17.4% | $308,263 +8.9% |
| 2022 | $17,563 +2.1% | $283,003 +17.8% |
| 2021 | $17,199 +2.2% | $240,161 +2.6% |
| 2020 | $16,821 +2.2% | $234,007 +0.9% |
| 2019 | $16,466 -11.5% | $231,966 -13.7% |
| 2018 | $18,606 | $268,860 +1.2% |
| 2017 | $18,606 +15.7% | $265,620 +3.3% |
| 2016 | $16,080 +1.8% | $257,209 +5% |
| 2015 | $15,791 +2% | $244,985 +6.6% |
| 2014 | $15,478 +4.8% | $229,774 -0.2% |
| 2012 | $14,773 +4.9% | $230,257 +3.8% |
| 2011 | $14,076 -5.4% | $221,895 -11.8% |
| 2010 | $14,875 +3.2% | $251,583 -4% |
| 2009 | $14,411 +9.2% | $262,066 +2.1% |
| 2008 | $13,196 +11.7% | $256,751 +0.7% |
| 2006 | $11,818 +4.5% | $254,946 |
| 2005 | $11,306 +0.4% | -- |
| 2004 | $11,256 +7.4% | -- |
| 2003 | $10,485 +5.1% | -- |
| 2002 | $9,978 +101.7% | -- |
| 2001 | $4,947 -45% | $163,637 +2.7% |
| 2000 | $8,993 | $159,333 |
Find assessor info on the county website
Neighborhood: 60010
Nearby homes
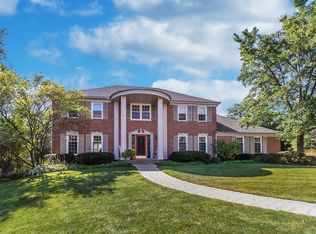
- $927,5004 bd3 ba3.1k sqft1453 S Shore Ct, Barrington, IL 60010Off Market
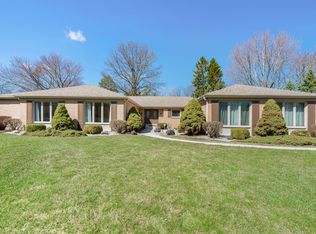
- $830,0004 bd4 ba3.7k sqft1449 S Shore Ct, Barrington, IL 60010Sold
- $893,7004 bd3 ba2.6k sqft255 Surrey Ln, Barrington, IL 60010Off Market
- $1,010,2004 bd3 ba3.4k sqft235 Surrey Ln, Barrington, IL 60010Off Market
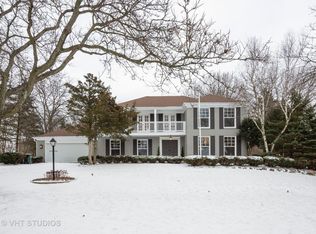
- $997,1004 bd3 ba3.2k sqft1335 Lake Shore Dr S, Barrington, IL 60010Off Market
- $861,700-- bd2 ba3.7k sqft150 Cold Spring Rd, Barrington, IL 60010Off Market
- $874,1004 bd2 ba2.6k sqft1455 S Shore Ct, Barrington, IL 60010Off Market
- $1,093,9005 bd3 ba3.4k sqft1447 S Shore Ct, Barrington, IL 60010Off Market
Nearby schools
GreatSchools rating
- 10/10Arnett C Lines Elementary SchoolGrades: K-5Distance: 0.5 mi
- 7/10Barrington Middle School StationGrades: 6-8Distance: 0.5 mi
- 10/10Barrington High SchoolGrades: 9-12Distance: 1.8 mi
Schools provided by the listing agent
- Elementary: Arnett C Lines Elementary School
- Middle: Barrington Middle School-Station
- High: Barrington High School
- District: 220
Source: MRED as distributed by MLS GRID. This data may not be complete. We recommend contacting the local school district to confirm school assignments for this home.
Get a cash offer in 3 minutes
Find out how much your home could sell for in as little as 3 minutes with a no-obligation cash offer.
Estimated market value
$1,100,500
Get a cash offer in 3 minutes
Find out how much your home could sell for in as little as 3 minutes with a no-obligation cash offer.
Estimated market value
$1,100,500
- Illinois
- Lake County
- Barrington
- 60010
- 1451 S Shore Ct
