STUNNING 4 bed 2.5 bath Modern English TUDOR style NEW BUILD on acre lot, a rare find at any price point! You will be amazed as you walk through this home that feels custom with plentiful UPGRADES and a CHARMING blend of contemporary and timeless design. Home features MAGNIFICENT 18-foot ceilings in the living room, kitchen, primary suite and flex space, as well as IMPRESSIVE stucco exterior, ELEGANT white oak floors, 2-lane driveway, 8-foot iron door and 8-foot interior doors, decorative ceilings, outdoor fireplace, spray foam insulation for maximum energy efficiency, OVERSIZE windows for abundant natural light, UPSCALE trim work, CUSTOM closets throughout, graceful hand-crafted texturing, gas tankless water heater, recessed lighting and BEAUTIFUL fixtures. Gourmet kitchen offers custom-built soft-close cabinets, luxurious quartz countertops and backsplash, gas cooktop, stainless steel appliances, island with seating and storage, cozy cabinet lighting, and LUXURIOUS butler’s pantry-wine bar. Bathrooms include custom soft-close cabinets and premium quartz countertops. House is situated to maximize outdoor space to add a pool, shop and more! Make this GORGEOUS home yours before it’s too late!
Sold
Price Unknown
1449 Saguaro Trl, Joshua, TX 76058
4beds
2,714sqft
Single Family Residence
Built in 2025
1.01 Acres Lot
$629,200 Zestimate®
$--/sqft
$3,091 Estimated rent
Home value
$629,200
$598,000 - $661,000
$3,091/mo
Zestimate® history
Owner options
List your home for rent
$3,091/mo
Rent Zestimate®
Find your next renter with Zillow Rental Manager. Plus, with online applications, you can quickly screen prospective tenants – for free.
$3,091/mo
Rent Zestimate®
Refinance and save
Refinancing to a lower rate could help reduce your monthly payments and save thousands over the life of the loan.
Explore your selling options
Work with a Zillow partner agent
Leverage their expertise and Zillow's premium Showcase listings to get your home seen by more buyers.
Get startedList with your own agent
Get your home in front of millions of buyers by listing it on Zillow.
Learn how to do itSell it yourself
Take full control of how buyers see your home on Zillow by listing For Sale by Owner (FSBO).
List your homeWhat's special
Recessed lightingStainless steel appliancesCustom closets throughoutElegant white oak floorsImpressive stucco exteriorOutdoor fireplaceDecorative ceilings
Zillow last checked:
Listing updated:
Listed by:
Bobby Green 0634905 817-888-8849,
The Property Shop 817-888-8849,
Aaron Lansford 0727293 817-501-8440,
The Property Shop
Bought with:
Bobby Green, 0634905
The Property Shop
Source: NTREIS,MLS#: 21190990
Facts & features
Interior
Bedrooms & bathrooms
- Bedrooms: 4
- Bathrooms: 3
- Full bathrooms: 2
- 1/2 bathrooms: 1
Primary bedroom
- Features: Dual Sinks, Double Vanity, En Suite Bathroom, Garden Tub/Roman Tub, Sitting Area in Primary, Walk-In Closet(s)
- Level: First
- Dimensions: 0 x 0
Bedroom
- Features: Closet Cabinetry
- Level: First
- Dimensions: 0 x 0
Bedroom
- Features: Closet Cabinetry, Ceiling Fan(s), Walk-In Closet(s)
- Level: First
- Dimensions: 0 x 0
Bedroom
- Features: Closet Cabinetry, Walk-In Closet(s)
- Level: First
- Dimensions: 0 x 0
Primary bathroom
- Features: Built-in Features, Closet Cabinetry, Dual Sinks, Double Vanity, En Suite Bathroom, Garden Tub/Roman Tub, Stone Counters
- Level: First
- Dimensions: 0 x 0
Dining room
- Level: First
- Dimensions: 0 x 0
Other
- Features: Built-in Features, Dual Sinks, Double Vanity, Granite Counters
- Level: First
- Dimensions: 0 x 0
Half bath
- Features: Granite Counters
- Level: First
- Dimensions: 0 x 0
Kitchen
- Features: Built-in Features, Eat-in Kitchen, Granite Counters, Kitchen Island, Pantry, Pot Filler, Walk-In Pantry
- Level: First
- Dimensions: 0 x 0
Living room
- Features: Ceiling Fan(s)
- Level: Second
- Dimensions: 0 x 0
Living room
- Features: Ceiling Fan(s)
- Level: First
- Dimensions: 0 x 0
Utility room
- Features: Built-in Features, Utility Sink
- Level: First
- Dimensions: 0 x 0
Heating
- Central, Electric, Fireplace(s)
Cooling
- Central Air, Ceiling Fan(s), Electric
Appliances
- Included: Some Gas Appliances, Dishwasher, Electric Oven, Gas Cooktop, Disposal, Gas Water Heater, Microwave, Plumbed For Gas, Wine Cooler
Features
- Chandelier, Cathedral Ceiling(s), Decorative/Designer Lighting Fixtures, Double Vanity, Eat-in Kitchen, High Speed Internet, Kitchen Island, Open Floorplan, Pantry, Cable TV, Vaulted Ceiling(s), Walk-In Closet(s)
- Flooring: Hardwood, Tile, Wood
- Has basement: No
- Number of fireplaces: 2
- Fireplace features: Family Room, Outside, Wood Burning
Interior area
- Total interior livable area: 2,714 sqft
Property
Parking
- Total spaces: 2
- Parking features: Covered, Driveway, Garage, Garage Door Opener, On Street
- Attached garage spaces: 2
Features
- Levels: One and One Half
- Patio & porch: Covered
- Exterior features: Garden, Lighting, Rain Gutters
- Pool features: None
- Fencing: None
Lot
- Size: 1.01 Acres
- Dimensions: 139 front x 224 back
- Features: Cleared, Backs to Greenbelt/Park, Landscaped, Subdivision, Sprinkler System, Few Trees
- Residential vegetation: Cleared
Details
- Parcel number: 126205201220
Construction
Type & style
- Home type: SingleFamily
- Architectural style: Tudor,Detached
- Property subtype: Single Family Residence
Materials
- Stucco
- Foundation: Slab
- Roof: Composition,Shingle
Condition
- Year built: 2025
Utilities & green energy
- Sewer: Aerobic Septic, Septic Tank
- Water: Community/Coop
- Utilities for property: Electricity Available, Electricity Connected, Propane, Septic Available, Separate Meters, Underground Utilities, Water Available, Cable Available
Green energy
- Energy efficient items: Doors, HVAC, Insulation, Lighting, Roof, Thermostat, Water Heater, Windows
Community & HOA
Community
- Security: Smoke Detector(s)
- Subdivision: Cactus Rdg
HOA
- Has HOA: No
Location
- Region: Joshua
Financial & listing details
- Tax assessed value: $400,855
- Annual tax amount: $1,628
- Date on market: 2/26/2026
- Cumulative days on market: 261 days
- Listing terms: Cash,Conventional,FHA,Texas Vet,VA Loan
- Exclusions: cameras and posts in yard
Price history
| Date | Event | Price |
|---|---|---|
| 6/24/2026 | Sold | -- |
Source: NTREIS #21190990 Report a problem | ||
| 5/23/2026 | Pending sale | $649,000$239/sqft |
Source: NTREIS #21190990 Report a problem | ||
| 5/14/2026 | Contingent | $649,000$239/sqft |
Source: NTREIS #21190990 Report a problem | ||
| 5/1/2026 | Price change | $649,000-1.5%$239/sqft |
Source: NTREIS #21190990 Report a problem | ||
| 3/27/2026 | Price change | $659,000-2.9%$243/sqft |
Source: NTREIS #21190990 Report a problem | ||
| 2/26/2026 | Listed for sale | $679,000$250/sqft |
Source: NTREIS #21190990 Report a problem | ||
| 2/15/2026 | Listing removed | $679,000$250/sqft |
Source: NTREIS #21033254 Report a problem | ||
| 10/2/2025 | Price change | $679,000-1.6%$250/sqft |
Source: NTREIS #21033254 Report a problem | ||
| 8/16/2025 | Listed for sale | $690,000+666.7%$254/sqft |
Source: NTREIS #21033254 Report a problem | ||
| 11/4/2022 | Sold | -- |
Source: NTREIS #20146746 Report a problem | ||
| 10/25/2022 | Pending sale | $90,000$33/sqft |
Source: NTREIS #20146746 Report a problem | ||
| 10/23/2022 | Contingent | $90,000$33/sqft |
Source: NTREIS #20146746 Report a problem | ||
| 10/1/2022 | Listed for sale | $90,000$33/sqft |
Source: NTREIS #20146746 Report a problem | ||
Public tax history
| Year | Property taxes | Tax assessment |
|---|---|---|
| 2025 | $6,845 +320.4% | $400,855 +318.2% |
| 2024 | $1,628 +0% | $95,855 |
| 2023 | $1,628 +503.8% | $95,855 +583.5% |
| 2022 | $270 -2.9% | $14,025 -80% |
| 2021 | $278 +7.9% | $70,126 +461% |
| 2020 | $257 | $12,500 |
| 2019 | $257 | $12,500 |
Find assessor info on the county website
Neighborhood: 76058
Nearby homes
- $--4 bd4 ba2.9k sqft1441 Saguaro Trl, Joshua, TX 76058Sold

- $--3 bd2 ba1.9k sqft1457 Saguaro Trl, Joshua, TX 76058Sold
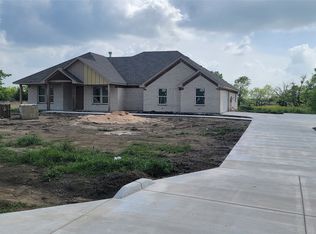
- $--4 bd4 ba2.8k sqft1458 Saguaro Trl, Joshua, TX 76058Sold

- $514,3005 bd2 ba2.4k sqft1465 Saguaro Trl, Joshua, TX 76058Off Market
- $--3 bd3 ba2.3k sqft1440 Saguaro Trl, Joshua, TX 76058Sold
- $108,205-- bd-- ba-- sqft4617 Desert Rose Ct, Joshua, TX 76058Off Market
- $497,8754 bd2 ba3k sqft4609 Desert Rose Ct, Joshua, TX 76058Off Market
- $--4 bd3 ba2.9k sqft1432 Saguaro Trl, Joshua, TX 76058Sold
Nearby schools
GreatSchools rating
- 3/10Marti Elementary SchoolGrades: PK-4Distance: 4.4 mi
- 4/10Ad Wheat Middle SchoolGrades: 7-8Distance: 5.5 mi
- 5/10Cleburne High SchoolGrades: 9-12Distance: 5.5 mi
Schools provided by the listing agent
- Elementary: Marti
- Middle: Ad Wheat
- High: Cleburne
- District: Cleburne ISD
Source: NTREIS. This data may not be complete. We recommend contacting the local school district to confirm school assignments for this home.
Get a cash offer in 3 minutes
Find out how much your home could sell for in as little as 3 minutes with a no-obligation cash offer.
Estimated market value
$629,200
Get a cash offer in 3 minutes
Find out how much your home could sell for in as little as 3 minutes with a no-obligation cash offer.
Estimated market value
$629,200
- Texas
- Johnson County
- Joshua
- 76058
- 1449 Saguaro Trl
Nearby cities
Nearby neighborhoods
Nearby zip codes
Other Joshua Topics
