Stunning New Construction on 1 Acre – No HOA! Experience the perfect blend of luxury and country living in this newly built 3-bedroom, 2.5-bath home situated on a spacious 1-acre lot. Thoughtfully designed with soaring 12-foot ceilings throughout, including the garage, this home offers both comfort and style with high-end finishes and energy-efficient features. The chef’s kitchen is a true showstopper, featuring a 10’ x 4’ quartz island, full quartz backsplash, pot filler, vented range hood, and under-upper cabinet lighting—all designed for both function and elegance. A large walk-in pantry with under-cabinet lighting ensures ample storage. Enjoy the seamless flow of natural light through premium black Anderson windows (interior & exterior) and entertain with ease thanks to the black iron & glass sliding patio door and matching iron front door with side glass. The living room and all bedrooms are outfitted with recessed lighting and remote-controlled ceiling fans, with a chic chandelier gracing the front porch. Outside, you'll love the brick-floored patios in front and back, perfect for relaxing or entertaining. The oversized 2-car garage features an 8-foot insulated door, ideal for taller vehicles or extra storage. Built with full foam encapsulation for superior energy efficiency and comfort, and equipped with a heat pump HVAC system, this home is designed to save on energy while keeping you comfortable year-round. All this, with no HOA restrictions, just minutes from the Chisholm Trail Tollway, shopping, and dining—giving you the best of both country charm and city convenience.
Sold
Price Unknown
1440 Saguaro Trl, Joshua, TX 76058
3beds
2,365sqft
Single Family Residence
Built in 2025
1 Acres Lot
$560,400 Zestimate®
$--/sqft
$2,899 Estimated rent
Home value
$560,400
$532,000 - $588,000
$2,899/mo
Zestimate® history
Owner options
List your home for rent
$2,899/mo
Rent Zestimate®
Find your next renter with Zillow Rental Manager. Plus, with online applications, you can quickly screen prospective tenants – for free.
$2,899/mo
Rent Zestimate®
Refinance and save
Refinancing to a lower rate could help reduce your monthly payments and save thousands over the life of the loan.
Explore your selling options
Work with a Zillow partner agent
Leverage their expertise and Zillow's premium Showcase listings to get your home seen by more buyers.
Get startedList with your own agent
Get your home in front of millions of buyers by listing it on Zillow.
Learn how to do itSell it yourself
Take full control of how buyers see your home on Zillow by listing For Sale by Owner (FSBO).
List your homeWhat's special
High-end finishesFull quartz backsplashEnergy-efficient featuresVented range hoodRemote-controlled ceiling fansHeat pump hvac systemUnder-upper cabinet lighting
Zillow last checked:
Listing updated:
Listed by:
Donald Wooten 0627209 817-932-4024,
Real Broker, LLC 855-450-0442
Bought with:
Jesus Hernandez, 0737739
eXp Realty, LLC
Source: NTREIS,MLS#: 21263851
Facts & features
Interior
Bedrooms & bathrooms
- Bedrooms: 3
- Bathrooms: 3
- Full bathrooms: 2
- 1/2 bathrooms: 1
Primary bedroom
- Features: Closet Cabinetry, Ceiling Fan(s), Dual Sinks, En Suite Bathroom, Garden Tub/Roman Tub, Linen Closet, Separate Shower, Walk-In Closet(s)
- Level: First
- Dimensions: 1 x 1
Bedroom
- Features: Ceiling Fan(s), Split Bedrooms, Walk-In Closet(s)
- Level: First
- Dimensions: 1 x 1
Bedroom
- Features: Ceiling Fan(s), Split Bedrooms, Walk-In Closet(s)
- Level: First
- Dimensions: 1 x 1
Primary bathroom
- Features: Built-in Features, Closet Cabinetry, Dual Sinks, En Suite Bathroom, Granite Counters, Garden Tub/Roman Tub, Hollywood Bath, Linen Closet, Stone Counters, Separate Shower
- Level: First
- Dimensions: 1 x 1
Other
- Features: Stone Counters
- Level: First
- Dimensions: 1 x 1
Kitchen
- Features: Breakfast Bar, Built-in Features, Butler's Pantry, Ceiling Fan(s), Eat-in Kitchen, Kitchen Island, Pantry, Pot Filler, Stone Counters, Walk-In Pantry
- Level: First
- Dimensions: 1 x 1
Laundry
- Features: Built-in Features, Stone Counters
- Level: First
- Dimensions: 1 x 1
Living room
- Features: Built-in Features, Ceiling Fan(s), Fireplace
- Level: First
- Dimensions: 1 x 1
Heating
- Central, Electric, Fireplace(s), Heat Pump
Cooling
- Central Air, Ceiling Fan(s), Electric
Appliances
- Included: Dishwasher, Electric Range, Disposal, Microwave
- Laundry: Washer Hookup, Dryer Hookup, ElectricDryer Hookup, Laundry in Utility Room, None
Features
- Chandelier, Decorative/Designer Lighting Fixtures, Eat-in Kitchen, Granite Counters, High Speed Internet, Kitchen Island, Open Floorplan, Pantry, Walk-In Closet(s)
- Flooring: Laminate
- Has basement: No
- Number of fireplaces: 1
- Fireplace features: Wood Burning
Interior area
- Total interior livable area: 2,365 sqft
Property
Parking
- Total spaces: 2
- Parking features: Concrete, Door-Single, Epoxy Flooring, Garage, Garage Door Opener, Oversized, Garage Faces Side
- Attached garage spaces: 2
Features
- Levels: One
- Stories: 1
- Patio & porch: Covered
- Pool features: None
Lot
- Size: 1 Acres
- Features: Back Yard, Lawn, Landscaped, Level, Sprinkler System
Details
- Parcel number: 126205201060
- Other equipment: Irrigation Equipment
Construction
Type & style
- Home type: SingleFamily
- Architectural style: Detached
- Property subtype: Single Family Residence
Materials
- Brick, Frame, Wood Siding
- Foundation: Slab
- Roof: Composition
Condition
- Year built: 2025
Utilities & green energy
- Sewer: Aerobic Septic
- Water: Community/Coop
- Utilities for property: Electricity Available, Septic Available, Underground Utilities, Water Available
Green energy
- Energy efficient items: Appliances, Insulation
Community & HOA
Community
- Subdivision: Cactus Rdg
HOA
- Has HOA: No
Location
- Region: Joshua
Financial & listing details
- Tax assessed value: $80,750
- Annual tax amount: $1,379
- Date on market: 5/8/2026
- Cumulative days on market: 286 days
- Listing terms: Cash,Conventional,FHA,VA Loan
- Road surface type: Asphalt
Price history
| Date | Event | Price |
|---|---|---|
| 7/1/2026 | Sold | -- |
Source: NTREIS #21263851 Report a problem | ||
| 6/20/2026 | Contingent | $590,000$249/sqft |
Source: NTREIS #21263851 Report a problem | ||
| 5/8/2026 | Listed for sale | $590,000-0.8%$249/sqft |
Source: NTREIS #21263851 Report a problem | ||
| 4/22/2026 | Listing removed | $595,000$252/sqft |
Source: NTREIS #21050406 Report a problem | ||
| 3/23/2026 | Price change | $595,000-0.5%$252/sqft |
Source: NTREIS #21050406 Report a problem | ||
| 1/21/2026 | Price change | $598,000-0.2%$253/sqft |
Source: NTREIS #21050406 Report a problem | ||
| 11/28/2025 | Price change | $599,000-1.6%$253/sqft |
Source: NTREIS #21050406 Report a problem | ||
| 10/3/2025 | Price change | $609,000-1.6%$258/sqft |
Source: NTREIS #21050406 Report a problem | ||
| 9/23/2025 | Price change | $619,000-0.9%$262/sqft |
Source: NTREIS #21050406 Report a problem | ||
| 9/4/2025 | Listed for sale | $624,900+662.1%$264/sqft |
Source: NTREIS #21050406 Report a problem | ||
| 12/29/2022 | Sold | -- |
Source: NTREIS #20146618 Report a problem | ||
| 12/12/2022 | Pending sale | $82,000$35/sqft |
Source: NTREIS #20146618 Report a problem | ||
| 10/25/2022 | Listed for sale | $82,000$35/sqft |
Source: NTREIS #20146618 Report a problem | ||
| 10/23/2022 | Contingent | $82,000$35/sqft |
Source: NTREIS #20146618 Report a problem | ||
| 10/1/2022 | Listed for sale | $82,000$35/sqft |
Source: NTREIS #20146618 Report a problem | ||
Public tax history
| Year | Property taxes | Tax assessment |
|---|---|---|
| 2025 | $1,379 +0.5% | $80,750 |
| 2024 | $1,372 +0% | $80,750 |
| 2023 | $1,371 +413.2% | $80,750 +480.9% |
| 2022 | $267 -2.9% | $13,900 -80% |
| 2021 | $275 +6.9% | $69,500 +456% |
| 2020 | $257 | $12,500 |
| 2019 | $257 | $12,500 |
Find assessor info on the county website
Neighborhood: 76058
Nearby homes
- $--4 bd3 ba2.9k sqft1432 Saguaro Trl, Joshua, TX 76058Sold
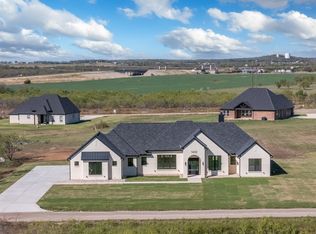
- $--4 bd4 ba2.8k sqft1458 Saguaro Trl, Joshua, TX 76058Sold

- $108,205-- bd-- ba-- sqft4617 Desert Rose Ct, Joshua, TX 76058Off Market
- $--4 bd3 ba2k sqft1500 Saguaro Trl, Joshua, TX 76058Sold
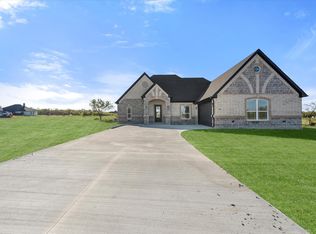
- $--4 bd3 ba2.8k sqft1424 Saguaro Trl, Joshua, TX 76058Sold
- $--4 bd3 ba1.8k sqft1508 Saguaro Trl, Joshua, TX 76058Sold
- $--1.001 Acres1476 Saguaro Trl, Joshua, TX 76058Sold
- $--4 bd4 ba2.4k sqft1473 Saguaro Trl, Joshua, TX 76058Sold
Nearby schools
GreatSchools rating
- 3/10Marti Elementary SchoolGrades: PK-4Distance: 4.5 mi
- 4/10Ad Wheat Middle SchoolGrades: 7-8Distance: 5.6 mi
- 5/10Cleburne High SchoolGrades: 9-12Distance: 5.6 mi
Schools provided by the listing agent
- Elementary: Marti
- Middle: Ad Wheat,Lowell Smith
- High: Cleburne
- District: Cleburne ISD
Source: NTREIS. This data may not be complete. We recommend contacting the local school district to confirm school assignments for this home.
Get a cash offer in 3 minutes
Find out how much your home could sell for in as little as 3 minutes with a no-obligation cash offer.
Estimated market value
$560,400
Get a cash offer in 3 minutes
Find out how much your home could sell for in as little as 3 minutes with a no-obligation cash offer.
Estimated market value
$560,400
- Texas
- Johnson County
- Joshua
- 76058
- 1440 Saguaro Trl
Nearby cities
Nearby neighborhoods
Nearby zip codes
Other Joshua Topics
