ASK ABOUT BUILDER PAID 2-1 BUY DOWN….Explore this new 4-bed, 3-bath gem on a 1-acre lot. With an oversized pantry, office, and 3-car garage, the custom iron and glass doors reveal a spacious living area with a wood-burning fireplace. The kitchen boasts towering windows from countertop to ceiling, a large island, abundant cabinet space, pot filler, and soft-close drawers. The primary suite offers a roomy walk-in closet and dual vanities, walk in shower-tub combo wrapped in marble look tile and glass door surround. Additional features include split bedrooms, an office with French doors, a laundry room, and a mud bench. With 8-ft doors throughout, the covered patio is perfect for relaxation. The backyard offers ample space, allowing for a potential future pool or workshop in the future. Only minutes from Chisolm Trail Parkway, shopping and entertainment.
Sold
Price Unknown
1424 Saguaro Trl, Joshua, TX 76058
4beds
2,801sqft
Single Family Residence
Built in 2023
1 Acres Lot
$642,600 Zestimate®
$--/sqft
$3,135 Estimated rent
Home value
$642,600
$604,000 - $681,000
$3,135/mo
Zestimate® history
Owner options
List your home for rent
$3,135/mo
Rent Zestimate®
Find your next renter with Zillow Rental Manager. Plus, with online applications, you can quickly screen prospective tenants – for free.
$3,135/mo
Rent Zestimate®
Refinance and save
Refinancing to a lower rate could help reduce your monthly payments and save thousands over the life of the loan.
Explore your selling options
Work with a Zillow partner agent
Leverage their expertise and Zillow's premium Showcase listings to get your home seen by more buyers.
Get startedList with your own agent
Get your home in front of millions of buyers by listing it on Zillow.
Learn how to do itSell it yourself
Take full control of how buyers see your home on Zillow by listing For Sale by Owner (FSBO).
List your homeWhat's special
Zillow last checked:
Listing updated:
Listed by:
Donald Wooten 0627209 817-932-4024,
Real Broker, LLC 512-960-3253,
Rick Bristow 0724399 817-845-0692,
Real Broker, LLC
Bought with:
Ashley Maxwell
Beam & Branch Realty, PLLC
Source: NTREIS,MLS#: 20502227
Facts & features
Interior
Bedrooms & bathrooms
- Bedrooms: 4
- Bathrooms: 3
- Full bathrooms: 3
Primary bedroom
- Features: Dual Sinks, Double Vanity, En Suite Bathroom, Separate Shower, Walk-In Closet(s)
- Level: First
- Dimensions: 1 x 1
Bedroom
- Features: Split Bedrooms, Walk-In Closet(s)
- Level: First
- Dimensions: 1 x 1
Bedroom
- Features: Split Bedrooms, Walk-In Closet(s)
- Level: First
- Dimensions: 1 x 1
Bedroom
- Features: Split Bedrooms, Walk-In Closet(s)
- Level: First
- Dimensions: 1 x 1
Dining room
- Level: First
- Dimensions: 1 x 1
Kitchen
- Features: Kitchen Island, Pantry, Pot Filler, Stone Counters, Walk-In Pantry
- Level: First
- Dimensions: 1 x 1
Living room
- Features: Fireplace
- Level: First
- Dimensions: 1 x 1
Office
- Level: First
- Dimensions: 1 x 1
Heating
- Central, Electric, Fireplace(s), Heat Pump
Cooling
- Central Air, Electric
Appliances
- Included: Dishwasher, Electric Range, Disposal, Refrigerator, Wine Cooler
- Laundry: Washer Hookup, Electric Dryer Hookup, Laundry in Utility Room
Features
- Chandelier, Cathedral Ceiling(s), Decorative/Designer Lighting Fixtures, Double Vanity, Eat-in Kitchen, High Speed Internet, Kitchen Island, Open Floorplan, Pantry, Vaulted Ceiling(s), Natural Woodwork, Walk-In Closet(s)
- Flooring: Ceramic Tile, Laminate
- Has basement: No
- Number of fireplaces: 1
- Fireplace features: Living Room, Wood Burning
Interior area
- Total interior livable area: 2,801 sqft
Property
Parking
- Total spaces: 3
- Parking features: Door-Multi, Door-Single, Garage, Garage Door Opener, Oversized, Garage Faces Side
- Attached garage spaces: 3
Features
- Levels: One
- Stories: 1
- Patio & porch: Covered
- Exterior features: Lighting
- Pool features: None
Lot
- Size: 1 Acres
- Features: Back Yard, Lawn, Sprinkler System
Details
- Parcel number: 126205201040
- Other equipment: Irrigation Equipment
Construction
Type & style
- Home type: SingleFamily
- Architectural style: Detached
- Property subtype: Single Family Residence
Materials
- Brick, Frame
- Foundation: Slab
- Roof: Composition
Condition
- New construction: Yes
- Year built: 2023
Utilities & green energy
- Sewer: Aerobic Septic
- Water: Community/Coop
- Utilities for property: Electricity Available, Propane, None, Septic Available, Underground Utilities, Water Available
Community & HOA
Community
- Subdivision: Cactus Rdg
HOA
- Has HOA: No
Location
- Region: Joshua
Financial & listing details
- Tax assessed value: $417,590
- Annual tax amount: $1,613
- Date on market: 3/24/2024
- Cumulative days on market: 113 days
- Listing terms: Cash,Conventional,FHA
- Electric utility on property: Yes
- Road surface type: Asphalt
Price history
| Date | Event | Price |
|---|---|---|
| 5/24/2024 | Sold | -- |
Source: NTREIS #20502227 Report a problem | ||
| 5/6/2024 | Pending sale | $685,000$245/sqft |
Source: NTREIS #20502227 Report a problem | ||
| 4/22/2024 | Contingent | $685,000$245/sqft |
Source: NTREIS #20502227 Report a problem | ||
| 4/5/2024 | Price change | $685,000-0.7%$245/sqft |
Source: NTREIS #20502227 Report a problem | ||
| 3/9/2024 | Price change | $690,000-1.4%$246/sqft |
Source: NTREIS #20502227 Report a problem | ||
| 1/27/2024 | Price change | $699,900-1.4%$250/sqft |
Source: NTREIS #20502227 Report a problem | ||
| 12/30/2023 | Listed for sale | $710,000+765.9%$253/sqft |
Source: NTREIS #20502227 Report a problem | ||
| 11/7/2022 | Sold | -- |
Source: NTREIS #20146563 Report a problem | ||
| 10/23/2022 | Pending sale | $82,000$29/sqft |
Source: NTREIS #20146563 Report a problem | ||
| 10/19/2022 | Contingent | $82,000$29/sqft |
Source: NTREIS #20146563 Report a problem | ||
| 10/1/2022 | Listed for sale | $82,000$29/sqft |
Source: NTREIS #20146563 Report a problem | ||
Public tax history
| Year | Property taxes | Tax assessment |
|---|---|---|
| 2025 | $5,346 +94.4% | $417,590 +101.7% |
| 2024 | $2,750 +70.5% | $207,074 +118% |
| 2023 | $1,613 +503.8% | $95,000 +583.5% |
| 2022 | $267 -2.9% | $13,900 -80% |
| 2021 | $275 +6.9% | $69,500 +456% |
| 2020 | $257 | $12,500 |
| 2019 | $257 | $12,500 |
Find assessor info on the county website
Neighborhood: 76058
Nearby homes
- $--4 bd3 ba2.9k sqft1432 Saguaro Trl, Joshua, TX 76058Sold
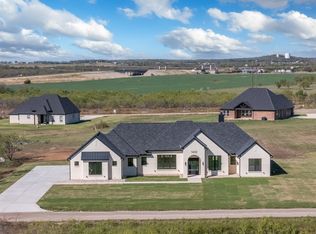
- $--4 bd3 ba1.8k sqft1508 Saguaro Trl, Joshua, TX 76058Sold

- $95,000-- bd-- ba-- sqft1516 Saguaro Trl, Joshua, TX 76058Off Market
- $--4 bd4 ba2.9k sqft4616 Desert Rose Ct, Joshua, TX 76058Sold

- $97,850-- bd-- ba-- sqft1408 Saguaro Trl, Joshua, TX 76058Off Market
- $--3 bd3 ba2.3k sqft1440 Saguaro Trl, Joshua, TX 76058Sold
- $108,205-- bd-- ba-- sqft4617 Desert Rose Ct, Joshua, TX 76058Off Market
- $--4 bd3 ba2k sqft1500 Saguaro Trl, Joshua, TX 76058Sold
Nearby schools
GreatSchools rating
- 3/10Marti Elementary SchoolGrades: PK-4Distance: 4.5 mi
- 4/10Ad Wheat Middle SchoolGrades: 7-8Distance: 5.6 mi
- 5/10Cleburne High SchoolGrades: 9-12Distance: 5.6 mi
Schools provided by the listing agent
- Elementary: Marti
- Middle: Ad Wheat
- High: Cleburne
- District: Cleburne ISD
Source: NTREIS. This data may not be complete. We recommend contacting the local school district to confirm school assignments for this home.
Get a cash offer in 3 minutes
Find out how much your home could sell for in as little as 3 minutes with a no-obligation cash offer.
Estimated market value
$642,600
Get a cash offer in 3 minutes
Find out how much your home could sell for in as little as 3 minutes with a no-obligation cash offer.
Estimated market value
$642,600
- Texas
- Johnson County
- Joshua
- 76058
- 1424 Saguaro Trl
Nearby cities
Nearby neighborhoods
Nearby zip codes
Other Joshua Topics
