MLS# 20946933 - Built by Dunhill Homes - Ready Now! ~ Step into the spacious elegance of our Retreat Plan, designed to offer comfort, convenience, and style for modern living. With 2,983 sqft of thoughtfully planned space, this home features 4 bedrooms, 3.5 baths, and a 3-car garage, providing ample room for every member of the family. The expansive foyer opens to a private study, perfect for working from home or pursuing creative passions. Beyond, the heart of the home unfolds with an open-concept great room and a stunning kitchen featuring sleek countertops, built-in Samsung appliances, and a walk-in pantry. The luxurious primary suite is a private retreat, complete with a spa-like bath featuring an oversized shower, a separate tub, and a walk-in closet designed to impress. On the opposite side of the home, you'll find spacious secondary bedrooms and a versatile media room, ideal for movie nights or gaming sessions. Whether you're entertaining guests or enjoying a quiet evening, the covered patio offers the perfect space to relax and unwind. With its flexible spaces, upscale finishes, and a 3-car garage for extra storage or hobbies, the Retreat Plan seamlessly blends functionality with modern luxury to create a home you'll love.
Sold
Price Unknown
4616 Desert Rose Ct, Joshua, TX 76058
4beds
2,983sqft
Single Family Residence
Built in 2025
1 Acres Lot
$563,100 Zestimate®
$--/sqft
$3,778 Estimated rent
Home value
$563,100
$507,000 - $625,000
$3,778/mo
Zestimate® history
Owner options
List your home for rent
$3,778/mo
Rent Zestimate®
Find your next renter with Zillow Rental Manager. Plus, with online applications, you can quickly screen prospective tenants – for free.
$3,778/mo
Rent Zestimate®
Refinance and save
Refinancing to a lower rate could help reduce your monthly payments and save thousands over the life of the loan.
Explore your selling options
Work with a Zillow partner agent
Leverage their expertise and Zillow's premium Showcase listings to get your home seen by more buyers.
Get startedList with your own agent
Get your home in front of millions of buyers by listing it on Zillow.
Learn how to do itSell it yourself
Take full control of how buyers see your home on Zillow by listing For Sale by Owner (FSBO).
List your homeWhat's special
Expansive foyerCovered patioSleek countertopsPrivate studyVersatile media roomWalk-in closetStunning kitchen
Zillow last checked:
Listing updated:
Listed by:
Ben Caballero 888-872-6006,
HomesUSA.com 888-872-6006
Bought with:
Non-NTREIS MLS Licensee
NON MLS
Source: NTREIS,MLS#: 20946933
Facts & features
Interior
Bedrooms & bathrooms
- Bedrooms: 4
- Bathrooms: 4
- Full bathrooms: 3
- 1/2 bathrooms: 1
Primary bedroom
- Features: Dual Sinks, En Suite Bathroom, Garden Tub/Roman Tub, Separate Shower
- Level: First
- Dimensions: 17 x 14
Bedroom
- Level: First
- Dimensions: 12 x 12
Bedroom
- Level: First
- Dimensions: 12 x 11
Bedroom
- Level: First
- Dimensions: 11 x 13
Dining room
- Level: First
- Dimensions: 13 x 11
Game room
- Level: First
- Dimensions: 12 x 17
Kitchen
- Features: Built-in Features, Eat-in Kitchen, Granite Counters, Kitchen Island, Pantry, Stone Counters, Walk-In Pantry
- Level: First
- Dimensions: 16 x 10
Living room
- Level: First
- Dimensions: 16 x 21
Office
- Level: First
- Dimensions: 11 x 12
Utility room
- Features: Built-in Features, Utility Room
- Level: First
- Dimensions: 8 x 8
Heating
- Central, Electric, Fireplace(s)
Cooling
- Central Air, Ceiling Fan(s), Electric
Appliances
- Included: Dishwasher, Electric Cooktop, Electric Oven, Electric Water Heater, Disposal, Microwave
- Laundry: Washer Hookup, Electric Dryer Hookup, Laundry in Utility Room
Features
- Decorative/Designer Lighting Fixtures, Double Vanity, Eat-in Kitchen, Kitchen Island, Open Floorplan, Pantry, Smart Home, Vaulted Ceiling(s), Wired for Data, Walk-In Closet(s)
- Flooring: Carpet, Tile, Wood
- Has basement: No
- Number of fireplaces: 1
- Fireplace features: Electric, Living Room
Interior area
- Total interior livable area: 2,983 sqft
Property
Parking
- Total spaces: 3
- Parking features: Garage, Garage Door Opener
- Attached garage spaces: 3
Features
- Levels: One
- Stories: 1
- Patio & porch: Covered
- Exterior features: Lighting, Private Yard
- Pool features: None
- Fencing: None
Lot
- Size: 1 Acres
Details
- Parcel number: 126205201290
Construction
Type & style
- Home type: SingleFamily
- Architectural style: Traditional,Detached
- Property subtype: Single Family Residence
Materials
- Brick, Fiber Cement, Frame, Radiant Barrier, Rock, Stone
- Foundation: Slab
- Roof: Composition,Shingle
Condition
- New construction: Yes
- Year built: 2025
Utilities & green energy
- Sewer: Septic Tank
- Water: Public
- Utilities for property: Septic Available, Water Available
Green energy
- Energy efficient items: Appliances, Construction, Doors, Insulation, Lighting, Thermostat, Windows
Community & HOA
Community
- Security: Carbon Monoxide Detector(s), Smoke Detector(s), Security Lights
- Subdivision: Cactus Ridge
HOA
- Has HOA: No
Location
- Region: Joshua
Financial & listing details
- Tax assessed value: $95,000
- Annual tax amount: $1,622
- Date on market: 5/23/2025
- Cumulative days on market: 16 days
Price history
| Date | Event | Price |
|---|---|---|
| 10/16/2025 | Sold | -- |
Source: NTREIS #20946933 Report a problem | ||
| 6/9/2025 | Pending sale | $579,990$194/sqft |
Source: NTREIS #20946933 Report a problem | ||
| 5/23/2025 | Listed for sale | $579,990+364%$194/sqft |
Source: NTREIS #20946933 Report a problem | ||
| 5/29/2024 | Sold | -- |
Source: NTREIS #20146759 Report a problem | ||
| 4/9/2024 | Pending sale | $125,000$42/sqft |
Source: NTREIS #20146759 Report a problem | ||
| 4/8/2024 | Listed for sale | $125,000$42/sqft |
Source: NTREIS #20146759 Report a problem | ||
| 1/16/2024 | Pending sale | $125,000$42/sqft |
Source: NTREIS #20146759 Report a problem | ||
| 1/11/2024 | Contingent | $125,000$42/sqft |
Source: NTREIS #20146759 Report a problem | ||
| 4/24/2023 | Price change | $125,000+19%$42/sqft |
Source: NTREIS #20146759 Report a problem | ||
| 10/1/2022 | Listed for sale | $105,000$35/sqft |
Source: NTREIS #20146759 Report a problem | ||
Public tax history
| Year | Property taxes | Tax assessment |
|---|---|---|
| 2025 | $1,622 +0.5% | $95,000 |
| 2024 | $1,614 +0% | $95,000 |
| 2023 | $1,613 +503.8% | $95,000 +583.5% |
| 2022 | $267 -2.9% | $13,900 -80% |
| 2021 | $275 +6.9% | $69,500 +456% |
| 2020 | $257 | $12,500 |
| 2019 | $257 | $12,500 |
Find assessor info on the county website
Neighborhood: 76058
Nearby homes
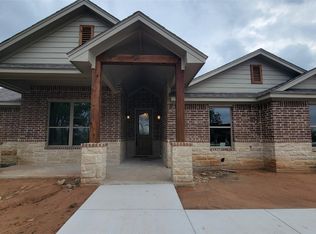
- $--4 bd2 ba1.9k sqft4608 Desert Rose Ct, Joshua, TX 76058Sold
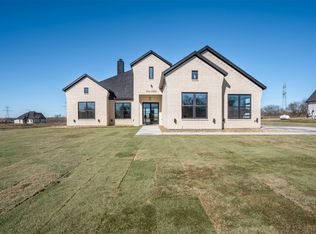
- $--4 bd3 ba2.8k sqft1424 Saguaro Trl, Joshua, TX 76058Sold
- $108,205-- bd-- ba-- sqft4617 Desert Rose Ct, Joshua, TX 76058Off Market
- $97,850-- bd-- ba-- sqft1408 Saguaro Trl, Joshua, TX 76058Off Market
- $497,8754 bd2 ba3k sqft4609 Desert Rose Ct, Joshua, TX 76058Off Market
- $99,845-- bd-- ba-- sqft4600 Desert Rose Ct, Joshua, TX 76058Off Market
- $--4 bd3 ba2.9k sqft1432 Saguaro Trl, Joshua, TX 76058Sold
- $464,2004 bd2 ba2.3k sqft4711 County Road 1022, Joshua, TX 76058Off Market
Nearby schools
GreatSchools rating
- 3/10Marti Elementary SchoolGrades: PK-4Distance: 4.5 mi
- 4/10Ad Wheat Middle SchoolGrades: 7-8Distance: 5.6 mi
- 5/10Cleburne High SchoolGrades: 9-12Distance: 5.6 mi
Schools provided by the listing agent
- Elementary: Marti
- High: Cleburne
- District: Cleburne ISD
Source: NTREIS. This data may not be complete. We recommend contacting the local school district to confirm school assignments for this home.
Get a cash offer in 3 minutes
Find out how much your home could sell for in as little as 3 minutes with a no-obligation cash offer.
Estimated market value
$563,100
Get a cash offer in 3 minutes
Find out how much your home could sell for in as little as 3 minutes with a no-obligation cash offer.
Estimated market value
$563,100
- Texas
- Johnson County
- Joshua
- 76058
- 4616 Desert Rose Ct
Nearby cities
Nearby neighborhoods
Nearby zip codes
Other Joshua Topics
