MLS# 20946935 - Built by Dunhill Homes - Ready Now! ~ Featuring 4 bedrooms, 3 and a half bathrooms, and study, the Canyon Plan by Dunhill Homes is the perfect balance of space and amenities. Stepping into the foyer, you will be welcomed by the expansive great room ahead with a fireplace and living area on one side and a gorgeous kitchen on the other. Waterfall countertops, built-in Samsung appliances, and a walk-in pantry are just a small taste of what makes this room truly the heart of the home. Need a quiet space to focus or work from home? The dedicated study offers privacy and functionality, making it the perfect spot for remote work, studying, or pursuing creative endeavors. Retreat to the luxurious primary suite, complete with an oversized shower, separate tub, and a MASSIVE walk-in closet conveniently connected to the laundry room. This thoughtfully designed suite offers both indulgence and practicality, providing a serene retreat at the end of each day.
Sold
Price Unknown
1473 Saguaro Trl, Joshua, TX 76058
4beds
2,404sqft
Single Family Residence
Built in 2025
1.33 Acres Lot
$518,900 Zestimate®
$--/sqft
$3,151 Estimated rent
Home value
$518,900
$472,000 - $571,000
$3,151/mo
Zestimate® history
Owner options
List your home for rent
$3,151/mo
Rent Zestimate®
Find your next renter with Zillow Rental Manager. Plus, with online applications, you can quickly screen prospective tenants – for free.
$3,151/mo
Rent Zestimate®
Refinance and save
Refinancing to a lower rate could help reduce your monthly payments and save thousands over the life of the loan.
Explore your selling options
Work with a Zillow partner agent
Leverage their expertise and Zillow's premium Showcase listings to get your home seen by more buyers.
Get startedList with your own agent
Get your home in front of millions of buyers by listing it on Zillow.
Learn how to do itSell it yourself
Take full control of how buyers see your home on Zillow by listing For Sale by Owner (FSBO).
List your homeWhat's special
Waterfall countertopsExpansive great roomGorgeous kitchenMassive walk-in closetBuilt-in samsung appliancesWalk-in pantryLuxurious primary suite
Zillow last checked:
Listing updated:
Listed by:
Ben Caballero 888-872-6006,
HomesUSA.com 888-872-6006
Bought with:
Garrett Wallace
League Real Estate
Source: NTREIS,MLS#: 20946935
Facts & features
Interior
Bedrooms & bathrooms
- Bedrooms: 4
- Bathrooms: 4
- Full bathrooms: 3
- 1/2 bathrooms: 1
Primary bedroom
- Features: Dual Sinks, En Suite Bathroom, Garden Tub/Roman Tub, Separate Shower, Walk-In Closet(s)
- Level: First
- Dimensions: 16 x 14
Bedroom
- Level: First
- Dimensions: 12 x 13
Bedroom
- Level: First
- Dimensions: 12 x 13
Bedroom
- Level: First
- Dimensions: 10 x 12
Dining room
- Level: First
- Dimensions: 14 x 10
Kitchen
- Features: Eat-in Kitchen, Granite Counters, Kitchen Island, Pantry, Stone Counters, Walk-In Pantry
- Level: First
- Dimensions: 9 x 17
Living room
- Level: First
- Dimensions: 22 x 17
Office
- Level: First
- Dimensions: 9 x 11
Utility room
- Features: Built-in Features, Utility Room
- Level: First
- Dimensions: 8 x 6
Heating
- Central, Electric, Fireplace(s)
Cooling
- Central Air, Ceiling Fan(s), Electric
Appliances
- Included: Dishwasher, Electric Cooktop, Electric Oven, Electric Water Heater, Disposal, Microwave
- Laundry: Washer Hookup, Electric Dryer Hookup, Laundry in Utility Room
Features
- Decorative/Designer Lighting Fixtures, Double Vanity, Eat-in Kitchen, Kitchen Island, Open Floorplan, Pantry, Smart Home, Vaulted Ceiling(s), Wired for Data, Walk-In Closet(s)
- Flooring: Carpet, Tile, Wood
- Has basement: No
- Number of fireplaces: 1
- Fireplace features: Electric, Living Room
Interior area
- Total interior livable area: 2,404 sqft
Property
Parking
- Total spaces: 3
- Parking features: Garage, Garage Door Opener
- Attached garage spaces: 3
Features
- Levels: One
- Stories: 1
- Patio & porch: Covered
- Exterior features: Lighting, Private Yard
- Pool features: None
- Fencing: None
Lot
- Size: 1.33 Acres
Details
- Parcel number: 126205201190
Construction
Type & style
- Home type: SingleFamily
- Architectural style: Detached
- Property subtype: Single Family Residence
Materials
- Brick, Fiber Cement, Frame, Radiant Barrier, Rock, Stone
- Foundation: Slab
- Roof: Composition,Shingle
Condition
- New construction: Yes
- Year built: 2025
Utilities & green energy
- Sewer: Septic Tank
- Water: Public
- Utilities for property: Septic Available, Water Available
Green energy
- Energy efficient items: Appliances, Construction, Doors, Insulation, Lighting, Thermostat, Windows
Community & HOA
Community
- Security: Carbon Monoxide Detector(s), Smoke Detector(s), Security Lights
- Subdivision: Cactus Ridge
HOA
- Has HOA: No
Location
- Region: Joshua
Financial & listing details
- Tax assessed value: $126,065
- Annual tax amount: $2,153
- Date on market: 5/23/2025
- Cumulative days on market: 202 days
Price history
| Date | Event | Price |
|---|---|---|
| 1/12/2026 | Sold | -- |
Source: NTREIS #20946935 Report a problem | ||
| 12/11/2025 | Pending sale | $521,990$217/sqft |
Source: NTREIS #20946935 Report a problem | ||
| 11/14/2025 | Price change | $521,990-0.2%$217/sqft |
Source: NTREIS #20946935 Report a problem | ||
| 10/21/2025 | Price change | $522,990-4.6%$218/sqft |
Source: NTREIS #20946935 Report a problem | ||
| 9/4/2025 | Price change | $547,990+3.4%$228/sqft |
Source: NTREIS #20946935 Report a problem | ||
| 5/23/2025 | Listed for sale | $529,990+324%$220/sqft |
Source: NTREIS #20946935 Report a problem | ||
| 5/29/2024 | Sold | -- |
Source: NTREIS #20146737 Report a problem | ||
| 1/16/2024 | Pending sale | $125,000$52/sqft |
Source: NTREIS #20146737 Report a problem | ||
| 1/11/2024 | Contingent | $125,000$52/sqft |
Source: NTREIS #20146737 Report a problem | ||
| 4/24/2023 | Price change | $125,000+19%$52/sqft |
Source: NTREIS #20146737 Report a problem | ||
| 10/1/2022 | Listed for sale | $105,000$44/sqft |
Source: NTREIS #20146737 Report a problem | ||
Public tax history
| Year | Property taxes | Tax assessment |
|---|---|---|
| 2025 | $2,153 +0.5% | $126,065 |
| 2024 | $2,141 +0% | $126,065 |
| 2023 | $2,141 +391.3% | $126,065 +456.1% |
| 2022 | $436 -2.9% | $22,671 -80% |
| 2021 | $449 +74.4% | $113,355 +806.8% |
| 2020 | $257 | $12,500 |
| 2019 | $257 | $12,500 |
Find assessor info on the county website
Neighborhood: 76058
Nearby homes
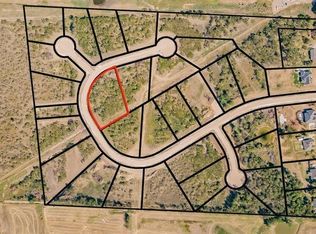
- $--1.001 Acres1476 Saguaro Trl, Joshua, TX 76058Sold
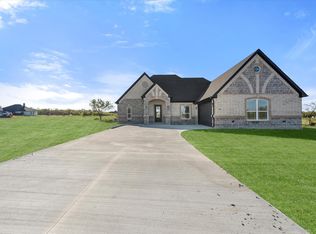
- $--4 bd3 ba2k sqft1500 Saguaro Trl, Joshua, TX 76058Sold
- $--4 bd4 ba2.8k sqft1458 Saguaro Trl, Joshua, TX 76058Sold

- $--3 bd3 ba2.3k sqft1440 Saguaro Trl, Joshua, TX 76058Sold
- $474,9003 bd2 ba2.3k sqft4701 Coyote Ct, Joshua, TX 76058Off Market
- $119,9001 Acres1501 Saguaro Trl, Joshua, TX 76058Lot/Land
- $--4 bd3 ba1.8k sqft1508 Saguaro Trl, Joshua, TX 76058Sold
- $--1 Acres4700 Coyote Ct, Joshua, TX 76058Sold
Nearby schools
GreatSchools rating
- 3/10Marti Elementary SchoolGrades: PK-4Distance: 4.5 mi
- 4/10Ad Wheat Middle SchoolGrades: 7-8Distance: 5.6 mi
- 5/10Cleburne High SchoolGrades: 9-12Distance: 5.6 mi
Schools provided by the listing agent
- Elementary: Marti
- High: Cleburne
- District: Cleburne ISD
Source: NTREIS. This data may not be complete. We recommend contacting the local school district to confirm school assignments for this home.
Get a cash offer in 3 minutes
Find out how much your home could sell for in as little as 3 minutes with a no-obligation cash offer.
Estimated market value
$518,900
Get a cash offer in 3 minutes
Find out how much your home could sell for in as little as 3 minutes with a no-obligation cash offer.
Estimated market value
$518,900
- Texas
- Johnson County
- Joshua
- 76058
- 1473 Saguaro Trl
Nearby cities
Nearby neighborhoods
Nearby zip codes
Other Joshua Topics
