**Offer deadline Sunday Jan 26th at 5pm** Take advantage of an incredible opportunity! The seller is offering $5,000 in concessions to help make this dream home yours. Use the funds towards closing costs, rate buydowns or even customizing your new space. This stunning modern one-story home offers a perfect blend of elegance and functionality. Featuring 5 bedrooms and 3 full baths, this thoughtfully designed residence boasts a light, airy interior accentuated by crisp white walls and abundance of natural light throughout. The open-concept living space showcases design elements, including modern light fixtures that enhance the home's clean aesthetic. The flooring consists of ceramic tile with a wood-like finish, combining durability with the warmth and charm of natural wood. The kitchen is the centerpiece of the home, complete with sleek granite countertops, ample cabinetry, a walk-in pantry and premium stainless steel appliances. The spacious primary suite features a luxurious spa-like ensuite bath, while the remaining bedrooms are generously sized with large closets. The fifth bedroom has french doors and offers flexibility, making it an ideal office, playroom or guest space. Step outside to a covered patio and a spacious backyard, perfect for outdoor activities and gatherings. The home comes equipped with state-of-the-art solar panels, providing eco-friendly living and significant cost savings. Conveniently located near schools, shopping, and parks, this home offers the ideal balance of luxury and convenience.
Sold
Price Unknown
1449 Silent Springs Dr, Haslet, TX 76052
5beds
2,821sqft
Single Family Residence
Built in 2021
10,672 Square Feet Lot
$562,700 Zestimate®
$--/sqft
$3,353 Estimated rent
Home value
$562,700
$518,000 - $613,000
$3,353/mo
Zestimate® history
Owner options
List your home for rent
$3,353/mo
Rent Zestimate®
Find your next renter with Zillow Rental Manager. Plus, with online applications, you can quickly screen prospective tenants – for free.
$3,353/mo
Rent Zestimate®
Refinance and save
$625/mo
Est. payment
Refinancing to a lower rate could help reduce your monthly payments and save thousands over the life of the loan.
$625/mo
Est. payment
Explore your selling options
Work with a Zillow partner agent
Leverage their expertise and Zillow's premium Showcase listings to get your home seen by more buyers.
Get startedList with your own agent
Get your home in front of millions of buyers by listing it on Zillow.
Learn how to do itSell it yourself
Take full control of how buyers see your home on Zillow by listing For Sale by Owner (FSBO).
List your homeWhat's special
Modern light fixturesSpacious backyardAbundance of natural lightOpen-concept living spaceSleek granite countertopsCovered patioPremium stainless steel appliances
Zillow last checked:
Listing updated:
Listed by:
Kris Wise 0501991 (972)273-9473,
Keller Williams Realty-FM 972-874-1905,
Stephanie Lincoln 0819569 682-225-8646,
Keller Williams Realty-FM
Bought with:
Jaime Delgadillo
Texas Connect Realty
Source: NTREIS,MLS#: 20816227
Facts & features
Interior
Bedrooms & bathrooms
- Bedrooms: 5
- Bathrooms: 3
- Full bathrooms: 3
Primary bedroom
- Features: Dual Sinks, Garden Tub/Roman Tub, Walk-In Closet(s)
- Level: First
- Dimensions: 16 x 14
Bedroom
- Features: Walk-In Closet(s)
- Level: First
- Dimensions: 15 x 14
Bedroom
- Features: Walk-In Closet(s)
- Level: First
- Dimensions: 11 x 14
Bedroom
- Features: Walk-In Closet(s)
- Level: First
- Dimensions: 11 x 13
Bedroom
- Level: First
- Dimensions: 12 x 14
Dining room
- Level: First
- Dimensions: 11 x 14
Kitchen
- Features: Granite Counters, Kitchen Island, Pantry, Walk-In Pantry
- Level: First
- Dimensions: 11 x 21
Laundry
- Level: First
- Dimensions: 6 x 9
Living room
- Features: Ceiling Fan(s), Fireplace
- Level: First
- Dimensions: 18 x 21
Heating
- Central, Electric, ENERGY STAR/ACCA RSI Qualified Installation, ENERGY STAR Qualified Equipment, Fireplace(s), Solar
Cooling
- Central Air, Ceiling Fan(s), Electric, ENERGY STAR Qualified Equipment
Appliances
- Included: Dishwasher, Electric Cooktop, Electric Oven, Electric Range, Disposal, Microwave, Refrigerator
- Laundry: Washer Hookup, Electric Dryer Hookup
Features
- Decorative/Designer Lighting Fixtures, Kitchen Island, Open Floorplan, Pantry, Smart Home, Cable TV, Vaulted Ceiling(s), Walk-In Closet(s), Wired for Sound
- Flooring: Carpet, Ceramic Tile
- Has basement: No
- Number of fireplaces: 1
- Fireplace features: Family Room, Metal, Wood Burning
Interior area
- Total interior livable area: 2,821 sqft
Property
Parking
- Total spaces: 2
- Parking features: Door-Single, Driveway, Electric Vehicle Charging Station(s), Garage
- Attached garage spaces: 2
- Has uncovered spaces: Yes
Features
- Levels: One
- Stories: 1
- Patio & porch: Patio, Covered
- Exterior features: Lighting
- Pool features: None
- Fencing: Back Yard,Wood
Lot
- Size: 10,672 Square Feet
- Features: Greenbelt, Landscaped, Sprinkler System
- Residential vegetation: Grassed
Details
- Parcel number: 42543841
Construction
Type & style
- Home type: SingleFamily
- Architectural style: Traditional,Detached
- Property subtype: Single Family Residence
Materials
- Brick
- Foundation: Slab
- Roof: Composition
Condition
- Year built: 2021
Utilities & green energy
- Electric: Photovoltaics Seller Owned
- Utilities for property: Electricity Available, Phone Available, Sewer Available, Cable Available
Green energy
- Energy efficient items: Appliances, HVAC, Insulation, Thermostat, Water Heater, Windows
- Energy generation: Solar
Community & HOA
Community
- Features: Curbs, Playground, Trails/Paths, Sidewalks
- Security: Security System, Smoke Detector(s)
- Subdivision: Spring Ranch Estates Add
HOA
- Has HOA: Yes
- Services included: Maintenance Structure
- HOA fee: $625 annually
- HOA name: Vision Communities Management
- HOA phone: 972-612-2303
Location
- Region: Haslet
Financial & listing details
- Annual tax amount: $12,223
- Date on market: 1/17/2025
- Cumulative days on market: 43 days
- Listing terms: Cash,Conventional,FHA,VA Loan
- Electric utility on property: Yes
Price history
| Date | Event | Price |
|---|---|---|
| 2/28/2025 | Sold | -- |
Source: NTREIS #20816227 Report a problem | ||
| 2/6/2025 | Contingent | $584,000$207/sqft |
Source: NTREIS #20816227 Report a problem | ||
| 1/17/2025 | Listed for sale | $584,000-4.3%$207/sqft |
Source: NTREIS #20816227 Report a problem | ||
| 1/15/2025 | Listing removed | -- |
Source: Owner Report a problem | ||
| 12/27/2024 | Price change | $610,000-0.8%$216/sqft |
Source: Owner Report a problem | ||
| 12/5/2024 | Listed for sale | $615,000+12%$218/sqft |
Source: Owner Report a problem | ||
| 3/2/2022 | Listing removed | -- |
Source: NTREIS #14636445 Report a problem | ||
| 7/28/2021 | Listed for sale | $549,000$195/sqft |
Source: NTREIS #14636445 Report a problem | ||
Public tax history
Tax history is unavailable.
Neighborhood: 76052
Nearby homes
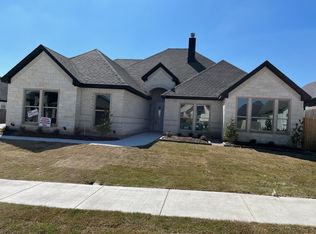
- $--4 bd4 ba2.9k sqft1457 Silent Springs Dr, Haslet, TX 76052Sold
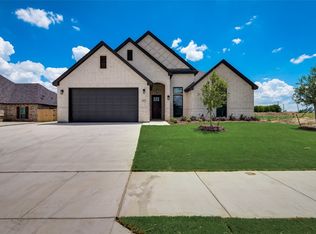
- $530,2004 bd3 ba2.5k sqft1433 Silent Spgs, Haslet, TX 76052Off Market
- $---- bd-- ba-- sqft1433 Silent Springs Dr, Haslet, TX 76052Off Market
- $710,7004 bd4 ba3.6k sqft1440 Silent Springs Dr, Fort Worth, TX 76052Off Market
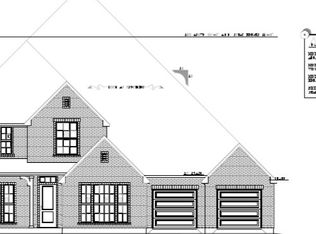
- $--4 bd3 ba2.6k sqft1456 Silent Springs Dr, Haslet, TX 76052Sold
- $562,6003 bd3 ba2.6k sqft1432 Silent Springs Dr, Fort Worth, TX 76052Off Market
- $613,200-- bd-- ba-- sqft12448 Willow Springs Rd, Haslet, TX 76052Off Market
- $936,600-- bd-- ba-- sqft12640 Willow Springs Rd, Haslet, TX 76052Off Market
Nearby schools
GreatSchools rating
- 8/10Haslet Elementary SchoolGrades: PK-5Distance: 1.5 mi
- 7/10CW Worthington Middle SchoolGrades: 6-8Distance: 2 mi
- 7/10V R Eaton High SchoolGrades: 9-12Distance: 1.2 mi
Schools provided by the listing agent
- Elementary: Haslet
- Middle: Leo Adams
- High: Eaton
- District: Northwest ISD
Source: NTREIS. This data may not be complete. We recommend contacting the local school district to confirm school assignments for this home.
Get a cash offer in 3 minutes
Find out how much your home could sell for in as little as 3 minutes with a no-obligation cash offer.
Estimated market value
$562,700
Get a cash offer in 3 minutes
Find out how much your home could sell for in as little as 3 minutes with a no-obligation cash offer.
Estimated market value
$562,700
- Texas
- Tarrant County
- Haslet
- 76052
- 1449 Silent Springs Dr
Nearby cities
Nearby neighborhoods
Nearby zip codes
Other Haslet Topics
