Incredible One-Story Modern Farmhouse – 2,624 Sq Ft of Style and Comfort. Step into effortless elegance with this stunning one-story modern farmhouse, offering 2,624 square feet of thoughtfully designed living space. With its open-concept layout, clean lines, and a welcoming atmosphere, this home perfectly blends rustic charm with contemporary style. From the moment you walk through the front door, you’ll be greeted by abundant natural light and seamless flow between the living, dining, and kitchen areas—ideal for both everyday living and entertaining. The kitchen is a true showstopper, featuring quartz countertops, a large center island, custom cabinetry, and modern appliances. A dedicated office space with a stylish sliding barn door adds functionality and character—perfect for working from home or as a private flex room. The spacious primary suite is a peaceful retreat, complete with a spa-like ensuite bathroom and generous walk-in closet. Secondary bedrooms are equally inviting, offering comfort and privacy for family or guests. Throughout the home, you'll find modern farmhouse touches—shiplap accents, black hardware, designer lighting, and wide-plank flooring. Step outside to a large open backyard with plenty of room for a pool, garden, or simply enjoy the outdoor entertainment area—the perfect blank canvas for your dream outdoor oasis. Whether you're hosting a gathering or enjoying a quiet moment, this home is designed to fit your lifestyle.
Conveniently located with easy access to major highways, shopping, dining, and local amenities, this home offers the perfect balance of tranquility and accessibility. Don’t miss your chance to own this incredible blend of modern design and farmhouse warmth.
Sold
Price Unknown
1456 Silent Springs Dr, Haslet, TX 76052
4beds
2,624sqft
Single Family Residence
Built in 2020
10,410 Square Feet Lot
$558,000 Zestimate®
$--/sqft
$3,083 Estimated rent
Home value
$558,000
$519,000 - $597,000
$3,083/mo
Zestimate® history
Owner options
List your home for rent
$3,083/mo
Rent Zestimate®
Find your next renter with Zillow Rental Manager. Plus, with online applications, you can quickly screen prospective tenants – for free.
$3,083/mo
Rent Zestimate®
Refinance and save
$625/mo
Est. payment
Refinancing to a lower rate could help reduce your monthly payments and save thousands over the life of the loan.
$625/mo
Est. payment
Explore your selling options
Work with a Zillow partner agent
Leverage their expertise and Zillow's premium Showcase listings to get your home seen by more buyers.
Get startedList with your own agent
Get your home in front of millions of buyers by listing it on Zillow.
Learn how to do itSell it yourself
Take full control of how buyers see your home on Zillow by listing For Sale by Owner (FSBO).
List your homeWhat's special
Modern appliancesModern farmhouse touchesLarge open backyardAbundant natural lightWide-plank flooringGenerous walk-in closetBlack hardware
Zillow last checked:
Listing updated:
Listed by:
Mandie Dealey 0593400 817-501-8809,
Allie Beth Allman & Associates 817-697-4900
Bought with:
Nancy Vititow
Peak Point Real Estate
Source: NTREIS,MLS#: 21127180
Facts & features
Interior
Bedrooms & bathrooms
- Bedrooms: 4
- Bathrooms: 3
- Full bathrooms: 3
Primary bedroom
- Features: Built-in Features, Closet Cabinetry, Dual Sinks, Double Vanity, En Suite Bathroom, Garden Tub/Roman Tub, Separate Shower
- Level: First
- Dimensions: 16 x 17
Bedroom
- Features: Walk-In Closet(s)
- Level: First
- Dimensions: 13 x 10
Bedroom
- Level: First
- Dimensions: 14 x 12
Bedroom
- Level: First
- Dimensions: 13 x 10
Breakfast room nook
- Features: Eat-in Kitchen
- Level: First
- Dimensions: 12 x 11
Other
- Features: Built-in Features, Granite Counters
- Level: First
- Dimensions: 0 x 0
Other
- Features: Built-in Features, Granite Counters, Separate Shower
- Level: First
- Dimensions: 0 x 0
Kitchen
- Features: Eat-in Kitchen, Granite Counters, Kitchen Island, Walk-In Pantry
- Level: First
- Dimensions: 15 x 13
Living room
- Features: Built-in Features, Fireplace
- Level: First
- Dimensions: 25 x 20
Office
- Level: First
- Dimensions: 12 x 10
Utility room
- Features: Built-in Features, Utility Room
- Level: First
- Dimensions: 13 x 6
Heating
- Electric, ENERGY STAR Qualified Equipment
Cooling
- Ceiling Fan(s), Electric, ENERGY STAR Qualified Equipment
Appliances
- Included: Dishwasher, Gas Cooktop, Disposal, Microwave
Features
- Chandelier, Decorative/Designer Lighting Fixtures, Double Vanity, Eat-in Kitchen, Granite Counters, High Speed Internet, Kitchen Island, Open Floorplan, Smart Home, Walk-In Closet(s), Wired for Sound
- Has basement: No
- Number of fireplaces: 1
- Fireplace features: Masonry, Wood Burning
Interior area
- Total interior livable area: 2,624 sqft
Property
Parking
- Total spaces: 6
- Parking features: Door-Multi, Door-Single, Driveway, Epoxy Flooring, Garage, Garage Door Opener, Inside Entrance, Kitchen Level
- Attached garage spaces: 3
- Carport spaces: 3
- Covered spaces: 6
- Has uncovered spaces: Yes
Features
- Levels: One
- Stories: 1
- Patio & porch: Covered
- Exterior features: Lighting, Outdoor Living Area, Rain Gutters
- Pool features: None
- Fencing: Wood
Lot
- Size: 10,410 Square Feet
- Features: Interior Lot
Details
- Parcel number: 42543809
Construction
Type & style
- Home type: SingleFamily
- Architectural style: Traditional,Detached
- Property subtype: Single Family Residence
Materials
- Foundation: Slab
- Roof: Composition
Condition
- Year built: 2020
Utilities & green energy
- Sewer: Public Sewer
- Water: Public
- Utilities for property: Propane, Sewer Available, Separate Meters, Underground Utilities, Water Available
Community & HOA
Community
- Features: Community Mailbox, Curbs, Sidewalks
- Security: Security System
- Subdivision: Spring Ranch Estates Add
HOA
- Has HOA: Yes
- Services included: Association Management
- HOA fee: $625 annually
- HOA name: VCM
- HOA phone: 972-612-2303
Location
- Region: Haslet
Financial & listing details
- Tax assessed value: $585,028
- Annual tax amount: $13,296
- Date on market: 12/8/2025
- Cumulative days on market: 108 days
- Listing terms: Cash,Conventional,FHA,VA Loan
- Exclusions: Refrigerator, Washer & Dryer, Outdoor porch swing. Tv's will remain with seller, mounts and brackets will remain.
Price history
| Date | Event | Price |
|---|---|---|
| 3/26/2026 | Sold | -- |
Source: NTREIS #21127180 Report a problem | ||
| 3/1/2026 | Contingent | $569,000$217/sqft |
Source: NTREIS #21127180 Report a problem | ||
| 2/20/2026 | Pending sale | $569,000$217/sqft |
Source: NTREIS #21127180 Report a problem | ||
| 2/17/2026 | Contingent | $569,000$217/sqft |
Source: NTREIS #21127180 Report a problem | ||
| 12/8/2025 | Listed for sale | $569,000-4.4%$217/sqft |
Source: NTREIS #21127180 Report a problem | ||
| 8/12/2025 | Listing removed | $594,900$227/sqft |
Source: NTREIS #20931136 Report a problem | ||
| 7/16/2025 | Price change | $594,900-0.8%$227/sqft |
Source: NTREIS #20931136 Report a problem | ||
| 5/9/2025 | Listed for sale | $599,900+0.8%$229/sqft |
Source: NTREIS #20931136 Report a problem | ||
| 6/23/2023 | Sold | -- |
Source: NTREIS #20298356 Report a problem | ||
| 5/24/2023 | Pending sale | $595,000$227/sqft |
Source: NTREIS #20298356 Report a problem | ||
| 5/17/2023 | Contingent | $595,000$227/sqft |
Source: NTREIS #20298356 Report a problem | ||
| 4/27/2023 | Price change | $595,000-0.8%$227/sqft |
Source: NTREIS #20298356 Report a problem | ||
| 4/7/2023 | Listed for sale | $600,000$229/sqft |
Source: NTREIS #20298356 Report a problem | ||
Public tax history
| Year | Property taxes | Tax assessment |
|---|---|---|
| 2025 | $5,430 -1.8% | $585,028 |
| 2024 | $5,529 | $585,028 -2.2% |
| 2023 | -- | $598,395 +23.4% |
| 2022 | $5,179 +8% | $484,780 +18.3% |
| 2021 | $4,794 +412.6% | $409,900 +485.6% |
| 2020 | $935 | $70,000 |
Find assessor info on the county website
Neighborhood: 76052
Nearby homes
- $954,300-- bd-- ba-- sqft12530 Willow Springs Rd, Haslet, TX 76052Off Market
- $698,3004 bd3 ba3.5k sqft1457 Rocky Springs Trl, Fort Worth, TX 76052Off Market
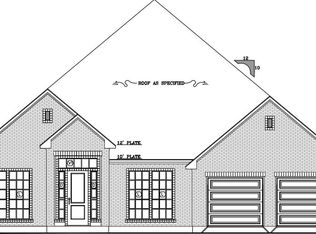
- $710,7004 bd4 ba3.6k sqft1440 Silent Springs Dr, Fort Worth, TX 76052Off Market
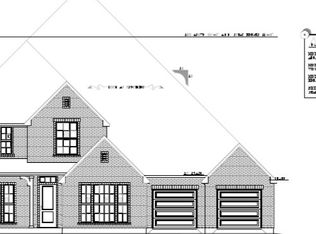
- $--4 bd4 ba2.9k sqft1457 Silent Springs Dr, Haslet, TX 76052Sold
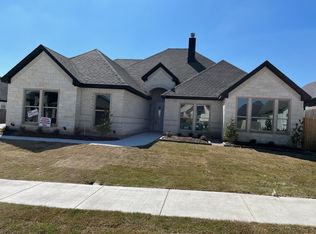
- $--5 bd3 ba2.8k sqft1449 Silent Springs Dr, Haslet, TX 76052Sold
- $--4 bd3 ba2.6k sqft1441 Rocky Springs Trl, Haslet, TX 76052Sold
- $244,800-- bd-- ba-- sqft12531 Willow Springs Rd, Haslet, TX 76052Off Market
- $454,700-- bd-- ba-- sqft12531 Willow Springs Rd, Haslet, TX 76052Off Market
Nearby schools
GreatSchools rating
- 8/10Haslet Elementary SchoolGrades: PK-5Distance: 1.5 mi
- 7/10CW Worthington Middle SchoolGrades: 6-8Distance: 2 mi
- 7/10V R Eaton High SchoolGrades: 9-12Distance: 1.2 mi
Schools provided by the listing agent
- Elementary: Haslet
- Middle: Wilson
- High: Eaton
- District: Northwest ISD
Source: NTREIS. This data may not be complete. We recommend contacting the local school district to confirm school assignments for this home.
Get a cash offer in 3 minutes
Find out how much your home could sell for in as little as 3 minutes with a no-obligation cash offer.
Estimated market value
$558,000
Get a cash offer in 3 minutes
Find out how much your home could sell for in as little as 3 minutes with a no-obligation cash offer.
Estimated market value
$558,000
- Texas
- Tarrant County
- Haslet
- 76052
- 1456 Silent Springs Dr
Nearby cities
Nearby neighborhoods
Nearby zip codes
Other Haslet Topics
