Discover yourself at 1449 Vintage Dr. Oswego, Illinois, a beautiful new home situated on an XL oversized homesite plus an inviting front porch located in our Sonoma Trails community. This home will be ready for Summer move in! The Henley plan offers 2,600 square feet of living space with 4 bedrooms, 2.5 baths, flex room, 9ft ceilings on first floor and a full basement. Entertaining will be easy in this open-concept kitchen family room and dining layout with a large island with an overhang for stools, 42-inch designer cabinetry with crown molding and soft close doors and drawers. Additionally, the kitchen features a walk-in pantry, modern stainless-steel appliances, sparkling quartz countertops, and easy-to-maintain luxury vinyl plank flooring throughout the first floor! Finishing off the main floor you will have an XL Mud room and storage closet. Heading up the beautiful Rod Iron Staircase you will find More flexible space is awaiting in the 2nd floor loft offering unlimited potential to suit your needs. Enjoy your private getaway with your large primary bedroom and en suite bathroom with a raised height dual sink, quartz top vanity, walk-in-shower with clear glass shower door. Convenient walk-in laundry room, 3 additional bedrooms with a full second bath and a linen closet complete the second floor. All Chicago homes include our America's Smart Home Technology. Exterior/interior photos of similar home, actual home as built may vary.
Pending
Price cut: $4K (5/28)
$539,990
1449 Vintage Dr, Oswego, IL 60543
4beds
2,600sqft
:
Get pre-qualified$3,885/mo
Single Family Residence
Built in 2026
-- sqft lot
$538,600 Zestimate®
$208/sqft
$74/mo HOA
What's special
Full second bathFlex roomWalk-in pantryXl mud roomStorage closetBeautiful rod iron staircaseInviting front porch
- 93 days |
- 16 |
- 0 |
Zillow last checked:
Listing updated:
Listed by:
Daynae Gaudio 847-340-3636,
Daynae Gaudio
Source: MRED as distributed by MLS GRID,MLS#: 12644184
Facts & features
Interior
Bedrooms & bathrooms
- Bedrooms: 4
- Bathrooms: 3
- Full bathrooms: 2
- 1/2 bathrooms: 1
Rooms
- Room types: Den, Loft
Primary bedroom
- Features: Flooring (Carpet), Bathroom (Full, Double Sink)
- Level: Second
- Area: 224 Square Feet
- Dimensions: 14X16
Bedroom 2
- Features: Flooring (Carpet)
- Level: Second
- Area: 143 Square Feet
- Dimensions: 11X13
Bedroom 3
- Features: Flooring (Carpet)
- Level: Second
- Area: 168 Square Feet
- Dimensions: 12X14
Bedroom 4
- Features: Flooring (Carpet)
- Level: Second
- Area: 120 Square Feet
- Dimensions: 10X12
Den
- Level: Main
- Area: 121 Square Feet
- Dimensions: 11X11
Kitchen
- Features: Kitchen (Eating Area-Breakfast Bar, Island, Pantry-Butler)
- Level: Main
- Area: 169 Square Feet
- Dimensions: 13X13
Laundry
- Level: Second
- Area: 60 Square Feet
- Dimensions: 06X10
Loft
- Features: Flooring (Carpet)
- Level: Second
- Area: 130 Square Feet
- Dimensions: 10X13
Heating
- Natural Gas, Forced Air
Cooling
- Central Air
Appliances
- Included: Range, Microwave, Dishwasher, Disposal, Stainless Steel Appliance(s)
- Laundry: Upper Level
Features
- Walk-In Closet(s), High Ceilings, Open Floorplan
- Basement: Unfinished,Full
Interior area
- Total structure area: 0
- Total interior livable area: 2,600 sqft
Video & virtual tour
Property
Parking
- Total spaces: 2
- Parking features: Asphalt, Yes, Garage Owned, Attached, Garage
- Attached garage spaces: 2
Accessibility
- Accessibility features: No Disability Access
Features
- Stories: 2
Lot
- Dimensions: 59 X 191 X 59 X 174
- Features: Landscaped
Details
- Parcel number: 0314130015
- Special conditions: Home Warranty
Construction
Type & style
- Home type: SingleFamily
- Property subtype: Single Family Residence
Materials
- Vinyl Siding, Stone
- Foundation: Concrete Perimeter
- Roof: Asphalt
Condition
- New Construction
- New construction: Yes
- Year built: 2026
Details
- Builder model: HENLEY
- Warranty included: Yes
Utilities & green energy
- Sewer: Public Sewer
- Water: Public
Green energy
- Energy efficient items: Water Heater
Community & HOA
Community
- Features: Park, Pool, Curbs, Sidewalks, Street Lights, Street Paved
- Subdivision: Sonoma Trails
HOA
- Has HOA: Yes
- Services included: Other
- HOA fee: $74 monthly
Location
- Region: Oswego
Financial & listing details
- Price per square foot: $208/sqft
- Date on market: 5/11/2026
- Ownership: Fee Simple w/ HO Assn.
Estimated market value
$538,600
$512,000 - $566,000
$3,364/mo
Price history
| Date | Event | Price |
|---|---|---|
| 6/8/2026 | Pending sale | $539,990$208/sqft |
Source:  MRED as distributed by MLS GRID #12644184 Report a problem MRED as distributed by MLS GRID #12644184 Report a problem | ||
| 5/28/2026 | Price change | $539,990-0.7%$208/sqft |
Source: MRED as distributed by MLS GRID #12644184 Report a problem | ||
| 5/20/2026 | Price change | $543,990-0.2%$209/sqft |
Source:  DR Horton Report a problem DR Horton Report a problem | ||
| 3/26/2026 | Price change | $544,990-1.8%$210/sqft |
Source: MRED as distributed by MLS GRID #12602505 Report a problem | ||
| 3/18/2026 | Price change | $554,990-0.4%$213/sqft |
Source: MRED as distributed by MLS GRID #12532909 Report a problem | ||
| 3/5/2026 | Price change | $556,990+0.2%$214/sqft |
Source: DR Horton Report a problem | ||
| 2/5/2026 | Price change | $555,990+0.5%$214/sqft |
Source: DR Horton Report a problem | ||
| 1/22/2026 | Price change | $552,990+0.5%$213/sqft |
Source: DR Horton Report a problem | ||
| 12/17/2025 | Listed for sale | $549,990$212/sqft |
Source: MRED as distributed by MLS GRID #12532909 Report a problem | ||
Public tax history
Tax history is unavailable.
Monthly payment
Est. payment
Payment breakdown
Explore the cost of this home by adjusting the details. Changes won't be saved.Climate risks
Neighborhood: 60543
Nearby schools
GreatSchools rating
- 7/10Southbury Elementary SchoolGrades: K-5Distance: 1.8 mi
- 7/10Murphy Junior High SchoolGrades: 6-8Distance: 3.5 mi
- 9/10Oswego East High SchoolGrades: 9-12Distance: 1 mi
Schools provided by the listing agent
- Elementary: Southbury Elementary School
- Middle: Murphy Junior High School
- High: Oswego East High School
- District: 308
Source: MRED as distributed by MLS GRID. This data may not be complete. We recommend contacting the local school district to confirm school assignments for this home.
- $489,9904 bd3 ba2k sqft1445 Vintage Dr, Oswego, IL 60543New Construction

- $490,8004 bd3 ba2k sqft1467 Vintage Dr, Oswego, IL 60543Off Market
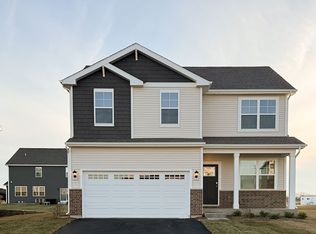
- $592,3004 bd3 ba2.8k sqft1448 Vintage Dr, Oswego, IL 60543Off Market
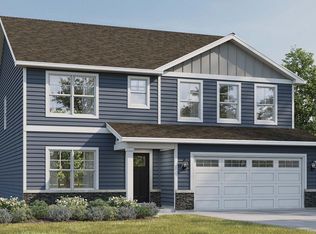
- $579,9904 bd3 ba2.8k sqft2322 Hirsch Rd, Oswego, IL 60543New Construction

- $544,9904 bd3 ba2.6k sqft2318 Hirsch Rd, Oswego, IL 60543New Construction
- $649,9905 bd3 ba3k sqft2314 Hirsch Rd, Oswego, IL 60543Pending
- $516,7004 bd3 ba3k sqft2307 Hirsch Rd, Oswego, IL 60543Off Market
- $539,9904 bd3 ba2.6k sqft2310 Hirsch Rd, Oswego, IL 60543Pending
A local agent can set up tours, give advice and negotiate with sellers.
Similar homes
- $489,9904 bd3 ba2k sqft1490 Vintage Dr, Oswego, IL 60543Active
 MRED as distributed by MLS GRID
 - $549,7904 bd3 ba2.3k sqft432 Hathaway Ln, Oswego, IL 60543Price Change
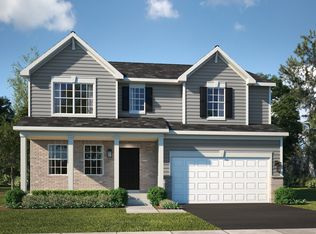 MRED as distributed by MLS GRID
 - $505,0534 bd3 ba2.4k sqft118 W Harvest Ct, Oswego, IL 60543New
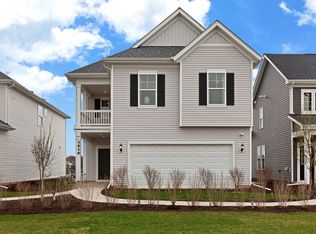 MLS ID #12727325, Nicholas Solano, Twin Vines Real Estate Svcs. MRED as distributed by MLS GRID
 - $544,9904 bd3 ba2.6k sqft2318 Hirsch Rd, Oswego, IL 60543New Construction
 DR Horton
 - $489,9904 bd3 ba2k sqft1445 Vintage Dr, Oswego, IL 60543ActiveMRED as distributed by MLS GRID
- from $551,9904 bd3 ba3k sqftEMERSON Plan, Sonoma Trails Single Family Homes, Oswego, IL 60543New ConstructionDR Horton
- $479,9904 bd3 ba1.9k sqft2404 Semillon St, Oswego, IL 60543ActiveMRED as distributed by MLS GRID
- $469,9904 bd3 ba1.9k sqft2412 Semillon St, Oswego, IL 60543ActiveMRED as distributed by MLS GRID
- from $506,9904 bd3 ba2.6k sqftHENLEY Plan, Sonoma Trails Single Family Homes, Oswego, IL 60543New ConstructionDR Horton
- $464,9904 bd3 ba1.9k sqft2416 Semillon St, Oswego, IL 60543ActiveMRED as distributed by MLS GRID
- $519,9904 bd3 ba2.3k sqft411 Tanya Ln, Oswego, IL 60543ActiveMRED as distributed by MLS GRID
- $544,9904 bd3 ba2.6k sqft2318 Hirsch Dr, Oswego, IL 60543ActiveMRED as distributed by MLS GRID
- $454,9904 bd3 ba1.9k sqft2424 Semillon St, Oswego, IL 60543ActiveMRED as distributed by MLS GRID
- $449,9904 bd3 ba1.9k sqft2401 Semillon St, Oswego, IL 60543ActiveMRED as distributed by MLS GRID
- $439,9904 bd3 ba1.9k sqft2417 Semillon St, Oswego, IL 60543ActiveMRED as distributed by MLS GRID
- $444,9904 bd3 ba1.9k sqft2411 Semillon St, Oswego, IL 60543ActiveMRED as distributed by MLS GRID
- $649,9905 bd3 ba3k sqft2301 La Cote Dr, Oswego, IL 60543ActiveMRED as distributed by MLS GRID
- $475,6124 bd4 ba2.1k sqft142 Daltrey Dr, Oswego, IL 60543NewMLS ID #12727331, Nicholas Solano, Twin Vines Real Estate Svcs. MRED as distributed by MLS GRID
- $439,9904 bd3 ba1.9k sqft2441 Semillon St, Oswego, IL 60543ActiveMRED as distributed by MLS GRID
- $574,9004 bd3 ba3.1k sqft27008 Ashgate Xing, Plainfield, IL 60585NewMLS ID #12728854, Michael Knecht, Compass. MRED as distributed by MLS GRID
