Skip main navigation
Off market
  • $719,800

    1449 Wynkoop St APT 209, Denver, CO 80202

    2beds
    1,600sqft
    Condo
    Built in 1919
    -- sqft lot
    $719,800 Zestimate®
    $450/sqft
    $3,732 Estimated rent

    Home value

    $719,800

    $655,000 - $792,000

    $3,732/mo

    Zestimate® history
    Loading
    Loading...

    Owner options

    List your home for rent

    $3,732/mo

    Rent Zestimate®

    Find your next renter with Zillow Rental Manager. Plus, with online applications, you can quickly screen prospective tenants – for free.

    Learn more

    $3,732/mo

    Rent Zestimate®

    Refinance and save

    $4,960/mo

    Est. payment

    Refinancing to a lower rate could help reduce your monthly payments and save thousands over the life of the loan.

    See today's rates

    $4,960/mo

    Est. payment

    Explore your selling options

    Work with a Zillow partner agent

    Leverage their expertise and Zillow's premium Showcase listings to get your home seen by more buyers.

    Get started

    List with your own agent

    Get your home in front of millions of buyers by listing it on Zillow.

    Learn how to do it

    Sell it yourself

    Take full control of how buyers see your home on Zillow by listing For Sale by Owner (FSBO).

    List your home

    What's special

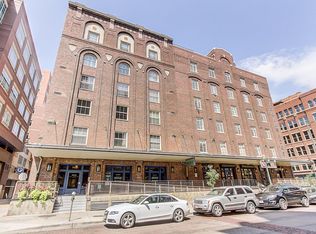
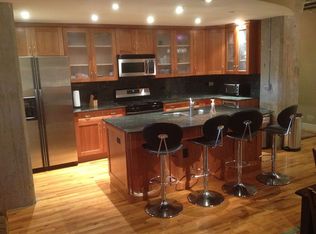
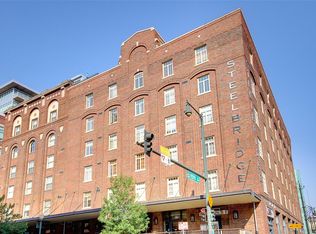
    Historic loft with an iconic Wynkoop address! Built in 1919, the former Great Western Sugar Company building was converted to luxury loft condos in 2001. Incredible location on a cul-de-sac street that ties into the Cherry Creek Trail and Downtown Children's Playground. Walkable to all that downtown Denver has to offer: Pepsi Center, Coors Field, Denver Center for the Performing Arts, Larimer Square, Union Station, 16th Street Mall, Confluence and Riverfront Park and some of Colorado's best restaurants, breweries, and shops! This 1,600 sq. ft. loft lives large with a dining room with a custom built-in wine bar (including a wine refrigerator), open kitchen with large island, built-in home office area, living room with built-in entertainment center, 2 huge bedrooms, 2 bathrooms (including a 5-piece master suite with double closets, double sinks, a deep soaking tub, separate shower, and a private toilet closet), tall 9'8" ceilings, large windows, and a full-size washer/dryer utility closet. Contemporary finishes include: granite and soapstone counter tops, exposed brick walls, cement pillars, hardwood floors throughout & stainless steel appliances. The living space is enhanced by the building amenities and common space including an impressive open atrium space with skylights, a rooftop deck with a bbq grill and observation tower, and bike storage and individual storage units in the secure underground garage. Quick access to anywhere in the city via I-25, Speer Blvd., 6th Ave., and I-70.

    This property is off market, which means it's not currently listed for sale or rent on Zillow. This may be different from what's available on other websites or public sources.
    Facts & features

    Interior

    Bedrooms & bathrooms
    • Bedrooms: 2
    • Bathrooms: 2
    • Full bathrooms: 2
    • 3/4 bathrooms: 1
    Heating
    • Forced air, Gas
    Cooling
    • Central
    Appliances
    • Included: Dishwasher, Dryer, Garbage disposal, Microwave, Range / Oven, Refrigerator, Washer
    • Laundry: Laundry Closet, In Unit
    Features
    • Ceiling Fan(s), Kitchen Island, Granite Counters, Eat-in Kitchen, Built-in Features, Open Floorplan, Master Suite, No Stairs, Five Piece Bath, Smoke Free, Solid Surface Counters
    • Flooring: Hardwood
    • Windows: Window Coverings, Window Treatments
    Interior area
    • Total interior livable area: 1,600 sqft

    Property

    Parking
    • Total spaces: 1
    • Parking features: Garage - Attached
    Features
    • Entry level: 2
    • Entry location: Corridor Access
    • Patio & porch: Rooftop
    • Exterior features: Brick, Cement / Concrete
    • Has view: Yes
    • View description: City
    Lot
    • Size: 448 sqft
    • Features: Near Public Transit
    Details
    • Parcel number: 0233217019019
    • Zoning description: D-LD

    Construction

    Type & style
    • Home type: Condo
    • Architectural style: Loft
    Condition
    • Year built: 1919

    Utilities & green energy

    • Sewer: Public Sewer
    • Water: Public

    Community & neighborhood

    Security
    • Security features: Smoke Detector(s), Secured Garage/Parking, Key Card Entry, Security Entrance
    Location
    • Region: Denver

    HOA & financial

    HOA
    • Has HOA: Yes
    • HOA fee: $818 monthly
    • Amenities included: Storage, Elevator(s), Bike Storage, Parking
    • Services included: Snow Removal, Trash, Maintenance Grounds, Insurance, Water, Gas, Sewer, Heat, Maintenance Structure

    Other

    Other facts
    • Flooring: Wood
    • ViewYN: true
    • Sewer: Public Sewer
    • WaterSource: Public
    • Heating: Forced Air, Natural Gas
    • RoadSurfaceType: Paved
    • Appliances: Dishwasher, Refrigerator, Disposal, Dryer, Microwave, Washer, Cooktop, Wine Cooler, Gas Water Heater, Range Hood, Oven
    • AssociationYN: true
    • InteriorFeatures: Ceiling Fan(s), Kitchen Island, Granite Counters, Eat-in Kitchen, Built-in Features, Open Floorplan, Master Suite, No Stairs, Five Piece Bath, Smoke Free, Solid Surface Counters
    • GarageYN: true
    • Roof: Unknown
    • HeatingYN: true
    • CoolingYN: true
    • RoomsTotal: 9
    • AssociationFeeIncludes: Snow Removal, Trash, Maintenance Grounds, Insurance, Water, Gas, Sewer, Heat, Maintenance Structure
    • ConstructionMaterials: Concrete, Brick
    • PropertyAttachedYN: true
    • PetsAllowed: Yes, Dogs OK, Cats OK
    • CoveredSpaces: 1
    • WindowFeatures: Window Coverings, Window Treatments
    • Cooling: Central Air
    • AssociationAmenities: Storage, Elevator(s), Bike Storage, Parking
    • SecurityFeatures: Smoke Detector(s), Secured Garage/Parking, Key Card Entry, Security Entrance
    • EntryLevel: 2
    • LaundryFeatures: Laundry Closet, In Unit
    • ArchitecturalStyle: Loft
    • View: City
    • LotFeatures: Near Public Transit
    • MlsStatus: Active
    • EntryLocation: Corridor Access
    • PatioAndPorchFeatures: Rooftop
    • StructureType: Mid Rise (4-7)
    • ZoningDescription: D-LD
    • BuildingName: Steelbridge Lofts
    • Road surface type: Paved

    Price history

    DateEventPrice
    7/5/2022Sold$700,000$438/sqft
    Source: Public Record Report a problem
    1/9/2021Listing removed--
    Source: REcolorado as distributed by MLS GRID Report a problem
    12/15/2020Price change$700,000-2.1%$438/sqft
    Source: Liv Sotheby's International Realty #3564445 Report a problem
    7/22/2020Listed for sale$715,000$447/sqft
    Source: Liv Sotheby's International Realty #3564445 Report a problem

    Public tax history

    YearProperty taxesTax assessment
    2024$3,913 +2.9%$50,500 -6%
    2023$3,804 +3.6%$53,700 +12.2%
    2022$3,673 -19.4%$47,840 -2.8%
    2021$4,554 +2.9%$49,220 -19.8%
    2020$4,426 +12.5%$61,376 -0.7%
    2019$3,933 $61,805 +21.6%
    2018$3,933 +0.3%$50,840
    2017$3,921 +23.5%$50,840 +25.1%
    2016$3,175 0%$40,640
    2015$3,176 0%$40,640 +6.3%
    2014$3,177 +6.9%$38,240
    2013$2,973 +17.9%$38,240 +8.1%
    2012$2,521 -10.2%$35,360 +0%
    2011$2,809 +2.2%$35,358 -16.2%
    2010$2,748 -18.6%$42,180
    2009$3,377 -0.2%$42,180 -16.6%
    2008$3,383 +19.7%$50,570
    2007$2,825 +1.1%$50,570 +19.8%
    2006$2,794 +16.7%$42,200
    2005$2,394 $42,200

    Find assessor info on the county website

    Neighborhood: Union Station

    Nearby schools

    GreatSchools rating
    Schools provided by the listing agent
    • Elementary: Greenlee
    • Middle: West Leadership
    • High: West
    • District: Denver 1

    Source: The MLS. This data may not be complete. We recommend contacting the local school district to confirm school assignments for this home.

    Get a cash offer in 3 minutes
    Find out how much your home could sell for in as little as 3 minutes with a no-obligation cash offer.
    Estimated market value
    $719,800
    Get a cash offer in 3 minutes
    Find out how much your home could sell for in as little as 3 minutes with a no-obligation cash offer.
    Estimated market value
    $719,800