Skip main navigation
Off market
  • Tax assessed value
    $513,300

    1449 Wynkoop St APT 507, Denver, CO 80202

    3beds
    2,476sqft
    Condo
    Built in 1919
    -- sqft lot
    $-- Zestimate®
    $207/sqft
    $5,651 Estimated rent

    Home value

    Not available

    Estimated sales range

    Not available

    $5,651/mo

    Zestimate® history
    Loading
    Loading...

    Owner options

    List your home for rent

    $5,651/mo

    Rent Zestimate®

    Find your next renter with Zillow Rental Manager. Plus, with online applications, you can quickly screen prospective tenants – for free.

    Learn more

    $5,651/mo

    Rent Zestimate®

    Refinance and save

    $3,965/mo

    Est. payment

    Refinancing to a lower rate could help reduce your monthly payments and save thousands over the life of the loan.

    See today's rates

    $3,965/mo

    Est. payment

    Explore your selling options

    Work with a Zillow partner agent

    Leverage their expertise and Zillow's premium Showcase listings to get your home seen by more buyers.

    Get started

    List with your own agent

    Get your home in front of millions of buyers by listing it on Zillow.

    Learn how to do it

    Sell it yourself

    Take full control of how buyers see your home on Zillow by listing For Sale by Owner (FSBO).

    List your home

    What's special

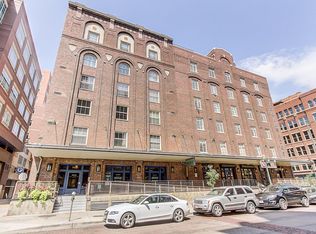
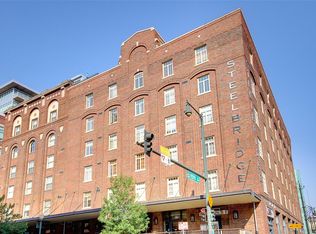
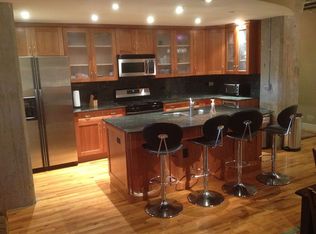
    Rare 3 bedroom historic loft in the heart of LoDo! Exposed brick & concrete, hardwood floors, incredible architectural details. 2 generous living areas, formal and informal dining areas. Beautiful kitchen with granite counter tops and stainless steel appliances plus a wet bar with a curved wooden bar, granite counter tops, 2 full size wine refrigerators and beverage fridge - perfect for entertaining! Private master suite with luxurious 5-piece bath, guest suite with custom metal and glass Soji screen, third bedroom with huge walk-in closet and a full size laundry room with built-in cabinets. South facing windows overlooking Wynkoop Street. Common rooftop deck and stunning commons areas . Located on a quiet dead end street with the Cherry Creek bike path just steps away. Union Station, light rail and the train to the plane are just 2 blocks away!

    This property is off market, which means it's not currently listed for sale or rent on Zillow. This may be different from what's available on other websites or public sources.

    Facts & features

    Interior

    Bedrooms & bathrooms
    • Bedrooms: 3
    • Bathrooms: 3
    • Full bathrooms: 2
    • 3/4 bathrooms: 1
    Heating
    • Forced air, Gas
    Cooling
    • Central
    Appliances
    • Included: Dishwasher, Garbage disposal, Microwave, Range / Oven, Refrigerator
    • Laundry: In Unit, Sink
    Features
    • Wet Bar, Kitchen Island, Walk-In Closet(s), Granite Counters, Eat-in Kitchen, Built-in Features, Entrance Foyer, Open Floorplan, Master Suite, Five Piece Bath
    • Flooring: Hardwood
    • Windows: Window Coverings
    Interior area
    • Total interior livable area: 2,476 sqft
    • Finished area below ground: 0.00

    Property

    Parking
    • Total spaces: 2
    • Parking features: Garage - Attached
    Features
    • Entry level: 5
    • Exterior features: Brick, Cement / Concrete
    • Has spa: Yes
    • Spa features: Bath
    Lot
    • Size: 287 sqft
    • Features: Near Public Transit, Historical District
    Details
    • Parcel number: 0233217046046
    • Zoning description: D-LD

    Construction

    Type & style
    • Home type: Condo
    • Architectural style: Loft
    Condition
    • Year built: 1919

    Utilities & green energy

    • Sewer: Public Sewer
    • Water: Public

    Community & neighborhood

    Location
    • Region: Denver

    HOA & financial

    HOA
    • Has HOA: Yes
    • HOA fee: $997 monthly
    • Services included: Snow Removal, Trash, Maintenance Grounds, Insurance, Water, Gas, Sewer, Maintenance Structure

    Other

    Other facts
    • Flooring: Wood
    • Sewer: Public Sewer
    • WaterSource: Public
    • Heating: Forced Air, Natural Gas
    • RoadSurfaceType: Paved
    • Appliances: Dishwasher, Refrigerator, Disposal, Microwave, Wine Cooler, Range Hood, Oven
    • AssociationYN: true
    • GarageYN: true
    • InteriorFeatures: Wet Bar, Kitchen Island, Walk-In Closet(s), Granite Counters, Eat-in Kitchen, Built-in Features, Entrance Foyer, Open Floorplan, Master Suite, Five Piece Bath
    • AttachedGarageYN: true
    • Roof: Unknown
    • SpaYN: true
    • HeatingYN: true
    • CoolingYN: true
    • RoomsTotal: 13
    • AssociationFeeIncludes: Snow Removal, Trash, Maintenance Grounds, Insurance, Water, Gas, Sewer, Maintenance Structure
    • ConstructionMaterials: Concrete, Brick
    • PropertyAttachedYN: true
    • RentIncludes: Water
    • CoveredSpaces: 2
    • WindowFeatures: Window Coverings
    • Cooling: Central Air
    • BelowGradeFinishedArea: 0.00
    • SpaFeatures: Bath
    • ArchitecturalStyle: Loft
    • LaundryFeatures: In Unit, Sink
    • LotFeatures: Near Public Transit, Historical District
    • EntryLevel: 5
    • MlsStatus: Active
    • StructureType: Mid Rise (4-7)
    • ZoningDescription: D-LD
    • BuildingName: Steelbridge Lofts
    • Road surface type: Paved

    Price history

    DateEventPrice
    9/28/2020Listing removed$1,285,000$519/sqft
    Source: Kentwood Real Estate City Properties #1532857 Report a problem
    8/20/2020Price change$1,285,000-4.8%$519/sqft
    Source: Kentwood Real Estate City Properties #1532857 Report a problem
    10/25/2019Listed for sale$1,350,000$545/sqft
    Source: Kentwood Real Estate City Properties #1532857 Report a problem

    Public tax history

    YearProperty taxesTax assessment
    2021$3,018 +2.9%$36,700 -9.8%
    2020$2,934 -3.3%$40,676 -0.7%
    2019$3,034 $40,961 +4.4%
    2018$3,034 +0.3%$39,220
    2017$3,025 +16.5%$39,220 +18%
    2016$2,598 +16.4%$33,250
    2015$2,232 0%$33,250 +23.7%
    2014$2,233 -2.2%$26,880
    2013$2,284 +17.9%$26,880 -1.1%
    2012$1,937 +5.7%$27,170
    2011$1,833 +2.2%$27,170 -1.3%
    2010$1,793 -33.4%$27,520
    2009$2,693 -0.2%$27,520 -31.7%
    2008$2,697 +33.5%$40,320
    2007$2,020 +1.1%$40,320 +33.6%
    2006$1,998 +7.9%$30,180
    2005$1,852 $30,180

    Find assessor info on the county website

    Neighborhood: Union Station

    Nearby schools

    GreatSchools rating
    Schools provided by the listing agent
    • Elementary: Greenlee
    • Middle: Grant
    • High: West
    • District: Denver 1

    Source: The MLS. This data may not be complete. We recommend contacting the local school district to confirm school assignments for this home.

    Get pre-qualified for a loan
    At Zillow Home Loans, we can pre-qualify you in as little as 5 minutes with no impact to your credit score.

    An equal housing lender. NMLS #10287.