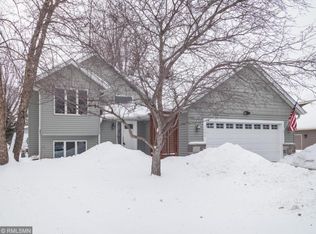
Meticulously maintained one-owner former model home nestled in a serene Cul-de-Sac. Pet-free property exuding charm. Massive yard to accommodate a pool, yard games, or seasonal hockey rink. Harmonious blend of space and style. Impressive 20 x 16 addition seamlessly integrating Living and Dining areas. Perfect for entertaining guests. Addition has the option for sliding glass door which would allow access to a deck and yard. Modifications to the lower level could allow for a walkout. Open floor plan with vaulted ceilings in Kitchen, Living, and Dining Rooms. Airy and spacious bedrooms. Meticulously maintained landscaping. Oversize double car garage with storage. Concrete driveway. Primary Bedroom suite with Walk-In closet and private Bath. Lower level room could be configured with two additional bedrooms or media room. Lower-level Family Room with cozy ambiance. Gas Fireplace providing warmth and relaxation. Generously sized 4th Bedroom with two entry doors. Luxurious Spa Bath in lower
Closed
Zillow last checked:
Listing updated:
Bought with:
Bradley R. Hetland
Keller Williams Premier Realty
Source: NorthstarMLS as distributed by MLS GRID,MLS#: 6370229
Price history
| Date | Event | Price |
|---|---|---|
| 8/9/2024 | Sold | $458,000-4.4%$175/sqft |
Source:  NorthstarMLS as distributed by MLS GRID #6370229 Report a problem NorthstarMLS as distributed by MLS GRID #6370229 Report a problem | ||
| 8/8/2024 | Pending sale | $479,000$183/sqft |
Source: NorthstarMLS as distributed by MLS GRID #6370229 Report a problem | ||
| 6/10/2024 | Price change | $479,000-4.2%$183/sqft |
Source: NorthstarMLS as distributed by MLS GRID #6370229 Report a problem | ||
| 6/20/2023 | Price change | $499,900-7.4%$191/sqft |
Source: NorthstarMLS as distributed by MLS GRID #6370229 Report a problem | ||
| 6/3/2023 | Price change | $539,900-3.6%$207/sqft |
Source: NorthstarMLS as distributed by MLS GRID #6370229 Report a problem | ||
| 5/13/2023 | Listed for sale | $559,900$214/sqft |
Source: NorthstarMLS as distributed by MLS GRID #6370229 Report a problem | ||
| 10/24/2022 | Listing removed | -- |
Source:  RE/MAX International Report a problem RE/MAX International Report a problem | ||
| 8/31/2022 | Price change | $559,900-0.9%$214/sqft |
Source: NorthstarMLS as distributed by MLS GRID #6226534 Report a problem | ||
| 6/26/2022 | Listed for sale | $565,000$216/sqft |
Source: NorthstarMLS as distributed by MLS GRID #6226534 Report a problem | ||
| 6/24/2022 | Listing removed | -- |
Source: NorthstarMLS as distributed by MLS GRID #6222281 Report a problem | ||
| 6/18/2022 | Listed for sale | $565,000+413.6%$216/sqft |
Source: NorthstarMLS as distributed by MLS GRID #6222281 Report a problem | ||
| 12/18/1991 | Sold | $110,000$42/sqft |
Source: Agent Provided Report a problem | ||
Get a cash offer in 3 minutes
Find out how much your home could sell for in as little as 3 minutes with a no-obligation cash offer.
Estimated market value
$462,100
