Skip main navigation
Closed
  • $470,500

    3920 144th St W, Rosemount, MN 55068

    3beds
    2,643sqft
    Single Family Residence
    Built in 1990
    0.32 Acres Lot
    $487,700 Zestimate®
    $178/sqft
    $3,068 Estimated rent

    Home value

    $487,700

    Estimated sales range

    Not available

    $3,068/mo

    Zestimate® history
    Loading
    Loading...

    Owner options

    List your home for rent

    $3,068/mo

    Rent Zestimate®

    Find your next renter with Zillow Rental Manager. Plus, with online applications, you can quickly screen prospective tenants – for free.

    Learn more

    $3,068/mo

    Rent Zestimate®

    Refinance and save

    $2,896/mo

    Est. payment

    Refinancing to a lower rate could help reduce your monthly payments and save thousands over the life of the loan.

    See today's rates

    $2,896/mo

    Est. payment

    Explore your selling options

    Work with a Zillow partner agent

    Leverage their expertise and Zillow's premium Showcase listings to get your home seen by more buyers.

    Get started

    List with your own agent

    Get your home in front of millions of buyers by listing it on Zillow.

    Learn how to do it

    Sell it yourself

    Take full control of how buyers see your home on Zillow by listing For Sale by Owner (FSBO).

    List your home

    What's special

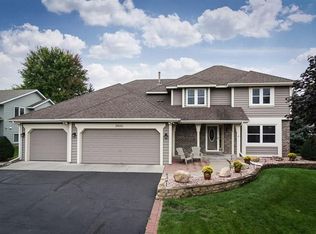
    This beautifully maintained home, cherished by its original owners, has been thoughtfully updated with high-quality materials and luxurious finishes throughout. Step into the stunning custom kitchen, featuring top-of-the-line Siemens appliances, elegant solid hardwood cabinets, and sleek quartz countertops, all complemented by a breakfast bar that seamlessly connects to the inviting family room and sunroom. Retreat to the spacious primary bedroom, complete with an ensuite 3/4 bath that boasts dual vanities, rich cherry cabinetry, natural stone tile floors, and a walk-in shower. Gorgeous hardwood floors flow throughout the entire home, enhancing its warm and welcoming atmosphere. You 'II appreciate the convenience of a spacious main-level laundry and mudroom equipped with a LG washer and dryer. The fully finished basement is a versatile flex space and is great for entertaining, featuring a wet bar, a newly added 3/4 bath, and office space. Step outside onto the expansive cedar deck with maintenance-free railings, perfect for enjoying the serene views of the tranquil backyard. Upgrades include LP smart siding and Marvin maintenance-free windows and patio door. Plus, the generous three-car garage with additional space for a workshop, offering ample space for all your projects and hobbies. This home is a true gem waiting for you to make it your own!

    Zillow last checked:

    Listing updated:

    Listed by:

    Heather Jacobson 651-357-0127,

    Edina Realty, Inc.

    Bought with:

    Kathi Vetter

    RE/MAX Results

    Source: NorthstarMLS as distributed by MLS GRID,MLS#: 6605677MLS Logo

    Facts & features

    Interior

    Bedrooms & bathrooms
    • Bedrooms: 3
    • Bathrooms: 4
    • Full bathrooms: 1
    • 3/4 bathrooms: 2
    • 1/2 bathrooms: 1
    Bedroom
    • Level: Upper
    • Area: 180 Square Feet
    • Dimensions: 15x12
    Bedroom 2
    • Level: Upper
    • Area: 100 Square Feet
    • Dimensions: 10x10
    Bedroom 3
    • Level: Upper
    • Area: 110 Square Feet
    • Dimensions: 11x10
    Other
    • Level: Lower
    • Area: 132 Square Feet
    • Dimensions: 11x12
    Dining room
    • Level: Main
    • Area: 110 Square Feet
    • Dimensions: 10x11
    Family room
    • Level: Main
    • Area: 247 Square Feet
    • Dimensions: 19x13
    Flex room
    • Level: Lower
    • Area: 238 Square Feet
    • Dimensions: 17x14
    Kitchen
    • Level: Main
    • Area: 108 Square Feet
    • Dimensions: 12x9
    Laundry
    • Level: Main
    • Area: 99 Square Feet
    • Dimensions: 11x9
    Living room
    • Level: Main
    • Area: 143 Square Feet
    • Dimensions: 11x13
    Office
    • Level: Lower
    • Area: 100 Square Feet
    • Dimensions: 10x10
    Sun room
    • Level: Main
    • Area: 90 Square Feet
    • Dimensions: 9x10
    Heating
    • Forced Air
    Cooling
    • Central Air
    Appliances
    • Included: Cooktop, Dishwasher, Disposal, Dryer, ENERGY STAR Qualified Appliances, Exhaust Fan, Humidifier, Gas Water Heater, Microwave, Refrigerator, Wall Oven, Washer, Water Softener Owned
    • Laundry: Electric Dryer Hookup, Laundry Room, Main Level, Sink, In Unit, Washer Hookup
    Features
    • Basement: Block,Finished,Full,Storage Space
    • Has fireplace: No
    Interior area
    • Total structure area: 2,643
    • Total interior livable area: 2,643 sqft
    • Finished area above ground: 1,925
    • Finished area below ground: 718

    Property

    Parking
    • Total spaces: 3
    • Parking features: Attached, Asphalt, Garage Door Opener, Insulated Garage, Storage
    • Attached garage spaces: 3
    • Has uncovered spaces: Yes
    • Details: Garage Dimensions (22x22)
    Accessibility
    • Accessibility features: None
    Features
    • Levels: Two
    • Stories: 2
    • Patio & porch: Deck
    • Fencing: None
    Lot
    • Size: 0.32 Acres
    • Dimensions: 30 x 94 x 135 x 35 x 43 x 25 x 108
    • Features: Corner Lot, Tree Coverage - Medium
    Details
    • Foundation area: 1092
    • Parcel number: 346742502070
    • Zoning description: Residential-Single Family

    Construction

    Type & style
    • Home type: SingleFamily
    • Property subtype: Single Family Residence
    Materials
    • Block, Concrete
    • Roof: Age Over 8 Years
    Condition
    • New construction: No
    • Year built: 1990

    Utilities & green energy

    • Electric: Circuit Breakers, 150 Amp Service
    • Gas: Natural Gas
    • Sewer: City Sewer/Connected
    • Water: City Water/Connected

    Community & neighborhood

    Location
    • Region: Rosemount
    • Subdivision: Shannon Hills

    HOA & financial

    HOA
    • Has HOA: No

    Price history

    DateEventPrice
    11/15/2024Sold$470,500-0.9%$178/sqft
    Source: NorthstarMLS as distributed by MLS GRID #6605677 Report a problem
    10/26/2024Pending sale$475,000$180/sqft
    Source: NorthstarMLS as distributed by MLS GRID #6605677 Report a problem
    10/10/2024Listed for sale$475,000$180/sqft
    Source: NorthstarMLS as distributed by MLS GRID #6605677 Report a problem

    Public tax history

    YearProperty taxesTax assessment
    2024$4,440 -0.2%$411,600 +0.5%
    2023$4,448 +12.5%$409,700 +5.3%
    2022$3,954 +8%$389,000 +18.7%
    2021$3,662 -2.1%$327,800 +2.5%
    2020$3,742 +4.9%$319,735 +5.8%
    2019$3,568 $302,100 +13.2%
    2018$3,568 +20.1%$266,800 +2.3%
    2017$2,970 -0.9%$260,700 +1.7%
    2016$2,998 -2.6%$256,400 +11.2%
    2015$3,078 +2.8%$230,573 +9.9%
    2014$2,995 +9.2%$209,863 +4.3%
    2013$2,742 +1.1%$201,252
    2012$2,711 -0.8%--
    2011$2,733 -9.6%--
    2010$3,025 -4.1%--
    2009$3,155 -3.1%--
    2008$3,255 0%--
    2007$3,255 +2.8%--
    2006$3,166 +16.9%--
    2004$2,708 -0.7%--
    2003$2,727 +15.3%--
    2002$2,365 -6.3%--
    2001$2,525 --

    Find assessor info on the county website

    Neighborhood: 55068

    Nearby schools

    GreatSchools rating
    Get a cash offer in 3 minutes
    Find out how much your home could sell for in as little as 3 minutes with a no-obligation cash offer.
    Estimated market value
    $487,700
    Get a cash offer in 3 minutes
    Find out how much your home could sell for in as little as 3 minutes with a no-obligation cash offer.
    Estimated market value
    $487,700