Welcome to the sought after Hidden Falls neighborhood! A spacious and beautifully updated 4-bedroom, 2.5-bathroom home offering over 3,000 sq ft of living space with new LVP flooring throughout the main floor, perfect for a modern and low-maintenance lifestyle. The open-concept design seamlessly connects the living, formal dining, and kitchen areas, ideal for entertaining or family gatherings. Private office with french doors and lots of natural light upon entry. Upstairs, the luxurious primary suite includes a walk-in closet and an en-suite bathroom with a soaking tub, double sinks and separate shower. 4 total bedrooms plus a large bonus room with shelving. Laundry room includes built-in cabinetry and utility sink, conveniently located on the 2nd level. Full bathroom with double sinks and bath/shower combo upstairs. Enjoy outdoor living with a landscaped yard and a covered patio with golf putting area, pavers and firepit, great for relaxing or hosting BBQs. Located in a desirable neighborhood with parks, top-rated schools, and convenient shopping. Pioneer Park is less than 2 blocks away with 2 acres including playground, basketball court, walking paths, and covered picnic area. This home is perfect for those seeking both comfort and convenience! Seller is a licensed real estate agent in OR
Sold
$730,000
14491 SE Arbor Valley Dr, Clackamas, OR 97015
4beds
3,015sqft
Residential, Single Family Residence
Built in 2014
5,227 Square Feet Lot
$721,700 Zestimate®
$242/sqft
$3,475 Estimated rent
Home value
$721,700
$671,000 - $772,000
$3,475/mo
Zestimate® history
Owner options
List your home for rent
$3,475/mo
Rent Zestimate®
Find your next renter with Zillow Rental Manager. Plus, with online applications, you can quickly screen prospective tenants – for free.
$3,475/mo
Rent Zestimate®
Refinance and save
$4,479/mo
Est. payment
Refinancing to a lower rate could help reduce your monthly payments and save thousands over the life of the loan.
$4,479/mo
Est. payment
Explore your selling options
Work with a Zillow partner agent
Leverage their expertise and Zillow's premium Showcase listings to get your home seen by more buyers.
Get startedList with your own agent
Get your home in front of millions of buyers by listing it on Zillow.
Learn how to do itSell it yourself
Take full control of how buyers see your home on Zillow by listing For Sale by Owner (FSBO).
List your homeWhat's special
Landscaped yardOpen-concept designWalk-in closetSeparate showerLuxurious primary suiteLots of natural lightDouble sinks
Zillow last checked:
Listing updated:
Listed by:
Jennifer Grandjean 503-910-0258,
eXp Realty, LLC
Bought with:
Jimmy Bacon, 201219806
eXp Realty, LLC
Source: RMLS (OR),MLS#: 24404208
Facts & features
Interior
Bedrooms & bathrooms
- Bedrooms: 4
- Bathrooms: 3
- Full bathrooms: 2
- Partial bathrooms: 1
- Main level bathrooms: 1
Rooms
- Room types: Bonus Room, Laundry, Office, Bedroom 2, Bedroom 3, Dining Room, Family Room, Kitchen, Living Room, Primary Bedroom
Primary bedroom
- Features: Bathroom, Ceiling Fan, French Doors, Bathtub, Double Sinks, Shower, Suite, Walkin Closet, Wallto Wall Carpet
- Level: Upper
- Area: 255
- Dimensions: 17 x 15
Bedroom 2
- Features: Builtin Features, Closet, Wallto Wall Carpet
- Level: Upper
- Area: 168
- Dimensions: 14 x 12
Bedroom 3
- Features: Closet, Wallto Wall Carpet
- Level: Upper
- Area: 121
- Dimensions: 11 x 11
Dining room
- Features: Formal, Butlers Pantry, High Ceilings, Vinyl Floor
- Level: Main
- Area: 156
- Dimensions: 13 x 12
Kitchen
- Features: Cook Island, Dishwasher, Eat Bar, Eating Area, Gas Appliances, Microwave, Pantry, Builtin Oven, Butlers Pantry, High Ceilings, Quartz, Vinyl Floor
- Level: Main
- Area: 270
- Width: 15
Living room
- Features: Builtin Features, Fireplace, High Ceilings, Vinyl Floor
- Level: Main
- Area: 270
- Dimensions: 18 x 15
Office
- Features: French Doors, Vinyl Floor
- Level: Main
- Area: 130
- Dimensions: 13 x 10
Heating
- Forced Air, Fireplace(s)
Cooling
- Central Air
Appliances
- Included: Built-In Range, Dishwasher, Gas Appliances, Microwave, Plumbed For Ice Maker, Stainless Steel Appliance(s), Built In Oven, Gas Water Heater
- Laundry: Laundry Room
Features
- Ceiling Fan(s), High Ceilings, High Speed Internet, Quartz, Built-in Features, Sink, Closet, Formal, Butlers Pantry, Cook Island, Eat Bar, Eat-in Kitchen, Pantry, Bathroom, Bathtub, Double Vanity, Shower, Suite, Walk-In Closet(s), Kitchen Island
- Flooring: Tile, Wall to Wall Carpet, Vinyl
- Doors: French Doors
- Windows: Double Pane Windows
- Basement: Crawl Space
- Number of fireplaces: 1
- Fireplace features: Gas
Interior area
- Total structure area: 3,015
- Total interior livable area: 3,015 sqft
Property
Parking
- Total spaces: 2
- Parking features: Driveway, Attached
- Attached garage spaces: 2
- Has uncovered spaces: Yes
Accessibility
- Accessibility features: Builtin Lighting, Garage On Main, Minimal Steps, Parking, Walkin Shower, Accessibility
Features
- Levels: Two
- Stories: 2
- Patio & porch: Porch
- Exterior features: Fire Pit, Yard
- Fencing: Fenced
Lot
- Size: 5,227 Square Feet
- Features: Level, SqFt 5000 to 6999
Details
- Additional structures: ToolShed
- Parcel number: 05025056
Construction
Type & style
- Home type: SingleFamily
- Architectural style: Craftsman
- Property subtype: Residential, Single Family Residence
Materials
- Cement Siding
- Roof: Composition
Condition
- Resale
- New construction: No
- Year built: 2014
Utilities & green energy
- Gas: Gas
- Sewer: Public Sewer
- Water: Public
- Utilities for property: Cable Connected
Community & HOA
Community
- Security: Entry
HOA
- Has HOA: No
Location
- Region: Clackamas
Financial & listing details
- Price per square foot: $242/sqft
- Tax assessed value: $766,489
- Annual tax amount: $7,919
- Date on market: 8/24/2024
- Cumulative days on market: 101 days
- Listing terms: Cash,Conventional,FHA,VA Loan
- Road surface type: Paved
Price history
| Date | Event | Price |
|---|---|---|
| 3/6/2025 | Sold | $730,000+0.7%$242/sqft |
Source:  RMLS (OR) #24404208 Report a problem RMLS (OR) #24404208 Report a problem | ||
| 12/4/2024 | Pending sale | $725,000$240/sqft |
Source: RMLS (OR) #24404208 Report a problem | ||
| 11/14/2024 | Price change | $725,000-2%$240/sqft |
Source: RMLS (OR) #24404208 Report a problem | ||
| 9/13/2024 | Listing removed | $3,900$1/sqft |
Source: Zillow Rentals Report a problem | ||
| 9/11/2024 | Listed for sale | $740,000+62.6%$245/sqft |
Source: RMLS (OR) #24404208 Report a problem | ||
| 8/9/2024 | Listed for rent | $3,900$1/sqft |
Source: Zillow Rentals Report a problem | ||
| 11/9/2016 | Sold | $455,000-2.2%$151/sqft |
Source: RMLS (OR) #16464931 Report a problem | ||
| 9/8/2016 | Price change | $465,000-1.1%$154/sqft |
Source: Kelly Right Real Estate of Portland, LLC #16464931 Report a problem | ||
| 8/13/2016 | Listed for sale | $470,000+1.1%$156/sqft |
Source: Kelly Right Real Estate of Portland, LLC #16464931 Report a problem | ||
| 3/30/2016 | Listing removed | $464,900$154/sqft |
Source: Redfin #16171943 Report a problem | ||
| 3/20/2016 | Price change | $464,900-1.1%$154/sqft |
Source: Redfin #16171943 Report a problem | ||
| 2/18/2016 | Price change | $469,900-1.1%$156/sqft |
Source: Redfin #16171943 Report a problem | ||
| 2/5/2016 | Listed for sale | $474,900+13.6%$158/sqft |
Source: Redfin #16171943 Report a problem | ||
| 2/24/2015 | Sold | $417,900$139/sqft |
Source: RMLS (OR) #14168817 Report a problem | ||
Public tax history
| Year | Property taxes | Tax assessment |
|---|---|---|
| 2025 | $8,445 +3.6% | $441,945 +3% |
| 2024 | $8,148 +2.9% | $429,073 +3% |
| 2023 | $7,919 +5.6% | $416,576 +3% |
| 2022 | $7,497 +3.8% | $404,443 +3% |
| 2021 | $7,226 +3.2% | $392,664 +3% |
| 2020 | $7,002 +1.4% | $381,228 +3% |
| 2019 | $6,903 +14.1% | $370,125 +3% |
| 2018 | $6,047 +6.5% | $359,345 +3% |
| 2017 | $5,681 -4.9% | $348,879 +3% |
| 2016 | $5,973 | $338,717 +3% |
| 2015 | $5,973 +8.8% | $328,851 +432.5% |
| 2014 | $5,492 +1539.7% | $61,757 +259% |
| 2013 | $335 | $17,203 |
Find assessor info on the county website
Neighborhood: 97015
Nearby homes
- $728,5006 bd3 ba3k sqft14507 SE Arbor Valley Dr, Clackamas, OR 97015Off Market
- $712,6004 bd2 ba3k sqft14475 SE Arbor Valley Dr, Clackamas, OR 97015Off Market
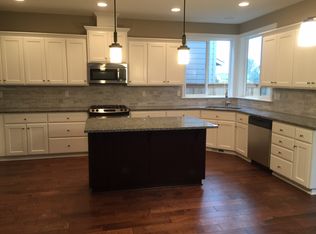
- $766,6005 bd2 ba2.9k sqft15260 SE Hidden Falls Dr, Clackamas, OR 97015Off Market
- $569,8004 bd3 ba2.1k sqft14523 SE Arbor Valley Dr, Clackamas, OR 97015Off Market
- $723,4004 bd2 ba2.6k sqft15332 SE Hidden Falls Dr, Clackamas, OR 97015Off Market
- $750,0004 bd3 ba3.1k sqft15316 SE Hidden Falls Dr, Clackamas, OR 97015Sold
- $697,4004 bd3 ba2.7k sqft14492 SE Arbor Valley Dr, Clackamas, OR 97015Off Market
- $712,1004 bd3 ba2.9k sqft14478 SE Arbor Valley Dr, Clackamas, OR 97015Off Market
Nearby schools
GreatSchools rating
- 7/10Oregon Trail Elementary SchoolGrades: K-5Distance: 0.3 mi
- 4/10Rock Creek Middle SchoolGrades: 6-8Distance: 1.2 mi
- 7/10Clackamas High SchoolGrades: 9-12Distance: 1.4 mi
Schools provided by the listing agent
- Elementary: Oregon Trail
- Middle: Rock Creek
- High: Clackamas
Source: RMLS (OR). This data may not be complete. We recommend contacting the local school district to confirm school assignments for this home.
Get a cash offer in 3 minutes
Find out how much your home could sell for in as little as 3 minutes with a no-obligation cash offer.
Estimated market value
$721,700
Get a cash offer in 3 minutes
Find out how much your home could sell for in as little as 3 minutes with a no-obligation cash offer.
Estimated market value
$721,700
- Oregon
- Clackamas County
- Clackamas
- 97015
- 14491 SE Arbor Valley Dr
Nearby cities
Nearby zip codes
Other Clackamas Topics
