Beautifully maintained 4 bed/den/bonus room home in the wonderful Hidden Falls neighborhood. Just steps to Pioneer Park, this home features new interior paint and carpet in select rooms. As you step inside, you'll experience a generously sized main floor den w/glass double doors, overlooking the low maintenance front yard featuring custom turf. Beyond that, enjoy a wonderfully appointed formal dining room w/access to the kitchen via butlers pantry. You'll love the open concept kitchen and living room separated by a dining nook. Granite slab counters, hardwood floors and a generous island complement the main floor living. Custom built-in cabinets surround a gas fireplace. A half bath rounds out the main floor. At the top of the stairs, you'll notice the oversized primary bedroom with double doors and sitting area. A 5 piece primary bath and walk-in closet w/custom inlays make you never want to leave. Huge bonus room, 3 more bedrooms and full bath complete the 2nd floor. Fully fenced backyard, large patio-partially covered, more turf and extended walkways on both sides. Outdoor security cameras, automated blinds and permanent lights are included. Just minutes to schools, shopping and more! No HOA!
Sold
$750,000
15316 SE Hidden Falls Dr, Clackamas, OR 97015
4beds
3,188sqft
Residential, Single Family Residence
Built in 2014
4,791 Square Feet Lot
$741,200 Zestimate®
$235/sqft
$3,623 Estimated rent
Home value
$741,200
$704,000 - $778,000
$3,623/mo
Zestimate® history
Owner options
List your home for rent
$3,623/mo
Rent Zestimate®
Find your next renter with Zillow Rental Manager. Plus, with online applications, you can quickly screen prospective tenants – for free.
$3,623/mo
Rent Zestimate®
Refinance and save
$4,593/mo
Est. payment
Refinancing to a lower rate could help reduce your monthly payments and save thousands over the life of the loan.
$4,593/mo
Est. payment
Explore your selling options
Work with a Zillow partner agent
Leverage their expertise and Zillow's premium Showcase listings to get your home seen by more buyers.
Get startedList with your own agent
Get your home in front of millions of buyers by listing it on Zillow.
Learn how to do itSell it yourself
Take full control of how buyers see your home on Zillow by listing For Sale by Owner (FSBO).
List your homeWhat's special
Generous islandFormal dining roomGas fireplaceDouble doorsDining nookGranite slab countersFully fenced backyard
Zillow last checked:
Listing updated:
Listed by:
Jason Blessing 425-445-8500,
Kelly Right Real Estate of Portland, LLC
Bought with:
Christine Monty, 900600191
RE/MAX Equity Group
Source: RMLS (OR),MLS#: 23107512
Facts & features
Interior
Bedrooms & bathrooms
- Bedrooms: 4
- Bathrooms: 3
- Full bathrooms: 2
- Partial bathrooms: 1
- Main level bathrooms: 1
Rooms
- Room types: Bedroom 4, Den, Bonus Room, Bedroom 2, Bedroom 3, Dining Room, Family Room, Kitchen, Living Room, Primary Bedroom
Primary bedroom
- Features: Closet Organizer, Soaking Tub, Suite, Walkin Closet, Walkin Shower
- Level: Upper
- Area: 255
- Dimensions: 15 x 17
Bedroom 2
- Features: Double Closet
- Level: Upper
- Area: 100
- Dimensions: 10 x 10
Bedroom 3
- Features: Double Closet
- Level: Upper
- Area: 121
- Dimensions: 11 x 11
Bedroom 4
- Features: Double Closet
- Level: Upper
- Area: 168
- Dimensions: 12 x 14
Dining room
- Features: Butlers Pantry
- Level: Main
- Area: 156
- Dimensions: 12 x 13
Kitchen
- Features: Cook Island, Pantry, Granite
- Level: Main
- Area: 270
- Width: 18
Living room
- Features: Bookcases, Fireplace, High Ceilings
- Level: Main
- Area: 320
- Dimensions: 16 x 20
Heating
- Forced Air, Fireplace(s)
Cooling
- Central Air
Appliances
- Included: Built In Oven, Built-In Range, Cooktop, Dishwasher, Disposal, Free-Standing Refrigerator, Gas Appliances, Microwave, Stainless Steel Appliance(s), Washer/Dryer, Gas Water Heater
- Laundry: Laundry Room
Features
- Ceiling Fan(s), Granite, High Ceilings, High Speed Internet, Soaking Tub, Double Closet, Butlers Pantry, Cook Island, Pantry, Bookcases, Closet Organizer, Suite, Walk-In Closet(s), Walkin Shower, Kitchen Island
- Flooring: Engineered Hardwood, Tile, Wall to Wall Carpet
- Doors: French Doors
- Windows: Double Pane Windows
- Basement: None
- Number of fireplaces: 1
- Fireplace features: Gas
Interior area
- Total structure area: 3,188
- Total interior livable area: 3,188 sqft
Property
Parking
- Total spaces: 2
- Parking features: Driveway, Off Street, Garage Door Opener, Attached
- Attached garage spaces: 2
- Has uncovered spaces: Yes
Features
- Levels: Two
- Stories: 2
- Patio & porch: Covered Patio, Patio, Porch
- Exterior features: Yard
- Has spa: Yes
- Spa features: Free Standing Hot Tub
- Fencing: Fenced
- Has view: Yes
- View description: Territorial
Lot
- Size: 4,791 Square Feet
- Features: Level, SqFt 3000 to 4999
Details
- Parcel number: 05025059
Construction
Type & style
- Home type: SingleFamily
- Architectural style: Craftsman
- Property subtype: Residential, Single Family Residence
Materials
- Stone, Vinyl Siding
- Foundation: Other
- Roof: Composition
Condition
- Resale
- New construction: No
- Year built: 2014
Utilities & green energy
- Gas: Gas
- Sewer: Public Sewer
- Water: Public
- Utilities for property: Cable Connected, Satellite Internet Service
Community & HOA
Community
- Subdivision: Hidden Falls
HOA
- Has HOA: No
Location
- Region: Clackamas
Financial & listing details
- Price per square foot: $235/sqft
- Tax assessed value: $766,429
- Annual tax amount: $8,007
- Date on market: 1/25/2024
- Cumulative days on market: 4 days
- Listing terms: Cash,Conventional,FHA,VA Loan
- Road surface type: Concrete, Paved
Price history
| Date | Event | Price |
|---|---|---|
| 2/29/2024 | Sold | $750,000+0%$235/sqft |
Source:  RMLS (OR) #23107512 Report a problem RMLS (OR) #23107512 Report a problem | ||
| 1/30/2024 | Pending sale | $749,995$235/sqft |
Source: RMLS (OR) #23107512 Report a problem | ||
| 1/25/2024 | Listed for sale | $749,995+30.4%$235/sqft |
Source: RMLS (OR) #23107512 Report a problem | ||
| 11/1/2019 | Sold | $575,000-0.8%$180/sqft |
Source: RMLS (OR) #19455224 Report a problem | ||
| 10/8/2019 | Pending sale | $579,900$182/sqft |
Source: NextHome Willamette Realty #19455224 Report a problem | ||
| 9/27/2019 | Listed for sale | $579,900-0.9%$182/sqft |
Source: NextHome Willamette, LLC #19455224 Report a problem | ||
| 8/15/2019 | Listing removed | $584,900$183/sqft |
Source: Real Estate Performance Group #19425819 Report a problem | ||
| 7/19/2019 | Listed for sale | $584,900+39.4%$183/sqft |
Source: Real Estate Performance Group #19425819 Report a problem | ||
| 11/26/2014 | Sold | $419,500$132/sqft |
Source: RMLS (OR) #14315061 Report a problem | ||
Public tax history
| Year | Property taxes | Tax assessment |
|---|---|---|
| 2025 | $8,539 +3.6% | $446,920 +3% |
| 2024 | $8,238 +2.9% | $433,903 +3% |
| 2023 | $8,007 +5.6% | $421,266 +3% |
| 2022 | $7,580 +3.8% | $408,997 +3% |
| 2021 | $7,306 +3.3% | $397,085 +3% |
| 2020 | $7,075 +1.4% | $385,520 +3% |
| 2019 | $6,979 +1.7% | $374,292 +3% |
| 2018 | $6,859 +6.3% | $363,390 +3% |
| 2017 | $6,455 +0.5% | $352,806 +3% |
| 2016 | $6,425 | $342,530 +3% |
| 2015 | $6,425 +11.6% | $332,553 +438.5% |
| 2014 | $5,757 +1618.9% | $61,757 +259% |
| 2013 | $335 | $17,203 |
Find assessor info on the county website
Neighborhood: 97015
Nearby homes
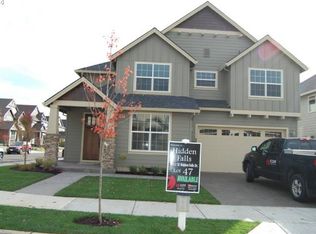
- $716,9004 bd2 ba2.6k sqft15332 SE Hidden Falls Dr, Clackamas, OR 97015Off Market
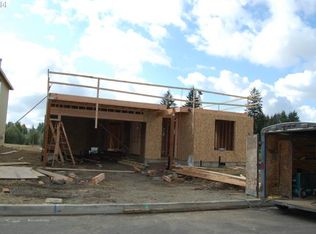
- $708,9004 bd2 ba3k sqft15278 SE Hidden Falls Dr, Clackamas, OR 97015Off Market
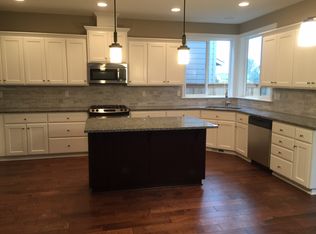
- $713,4004 bd2 ba3k sqft14475 SE Arbor Valley Dr, Clackamas, OR 97015Off Market
- $765,5005 bd2 ba2.9k sqft15260 SE Hidden Falls Dr, Clackamas, OR 97015Off Market
- $730,0004 bd3 ba3k sqft14491 SE Arbor Valley Dr, Clackamas, OR 97015Sold
- $767,0004 bd3 ba3k sqft15319 SE Hidden Falls Dr, Clackamas, OR 97015Sold
- $727,1004 bd2 ba3k sqft15297 SE Hidden Falls Dr, Clackamas, OR 97015Off Market
- $757,5004 bd2 ba3k sqft15335 SE Hidden Falls Dr, Clackamas, OR 97015Off Market
Nearby schools
GreatSchools rating
- 7/10Oregon Trail Elementary SchoolGrades: K-5Distance: 0.3 mi
- 4/10Rock Creek Middle SchoolGrades: 6-8Distance: 1.1 mi
- 7/10Clackamas High SchoolGrades: 9-12Distance: 1.4 mi
Schools provided by the listing agent
- Elementary: Oregon Trail
- Middle: Rock Creek
- High: Clackamas
Source: RMLS (OR). This data may not be complete. We recommend contacting the local school district to confirm school assignments for this home.
Get a cash offer in 3 minutes
Find out how much your home could sell for in as little as 3 minutes with a no-obligation cash offer.
Estimated market value
$741,200
Get a cash offer in 3 minutes
Find out how much your home could sell for in as little as 3 minutes with a no-obligation cash offer.
Estimated market value
$741,200
- Oregon
- Clackamas County
- Clackamas
- 97015
- 15316 SE Hidden Falls Dr
Nearby cities
Nearby zip codes
Other Clackamas Topics
