Exceptional Corner Lot Home with Premium Features in Horizon West Welcome to this stunning corner lot home in the heart of Horizon West, where style, comfort, and functionality come together seamlessly. Nestled on an oversized premium lot with no neighbor to the west, this home offers privacy, tranquility, and modern living. Boasting 3 bedrooms, 2.5 bathrooms, and 2,185 square feet of thoughtfully designed living space, this property is a true gem. The interior is highlighted by an open floorplan on the first floor, ideal for both entertaining and everyday living. The large kitchen features ample cabinetry, a spacious pantry, and plenty of counter space, making it a chef’s delight. The living room showcases a custom-designed electric fireplace, framed by elegant cabinetry that adds both warmth and style to the space. Throughout the home, you’ll find thoughtful details like crown molding, accent walls, and designer wall features that elevate the overall aesthetic. A versatile loft offers endless possibilities, whether used as a home office, media room, or converted into a fourth bedroom to enhance functionality and value. Additional upgrades include a beautifully designed laundry room and a tastefully upgraded powder room. The master suite is a luxurious retreat, featuring a spacious bedroom, a spa-like bathroom with a soaker tub and walk-in shower, and a generous walk-in closet. Both secondary bedrooms also include walk-in closets, providing ample storage for all your needs. The outdoor area is equally impressive, offering a private oasis perfect for relaxation or entertaining. The fenced backyard includes a stunning heated saltwater pool, an enclosed and screened lanai, and beautifully maintained mature landscaping. Additional features include a 2-car garage with storage racks already installed for its next owner and a driveway that accommodates two additional vehicles. Located in one of Horizon West’s most sought-after neighborhoods, this home offers convenient access to premier shopping, dining, and top-rated schools. Don’t miss the chance to make this exceptional home your own. Schedule your private tour today!
Sold for $570,000
$570,000
14493 WINDSOR HALL WAY, WINTER GARDEN, FL 34787
3beds
2,185sqft
Single Family Residence
Built in 2016
5,678 Square Feet Lot
$559,200 Zestimate®
$261/sqft
$2,975 Estimated rent
Home value
$559,200
$509,000 - $615,000
$2,975/mo
Zestimate® history
Owner options
List your home for rent
$2,975/mo
Rent Zestimate®
Find your next renter with Zillow Rental Manager. Plus, with online applications, you can quickly screen prospective tenants – for free.
$2,975/mo
Rent Zestimate®
Refinance and save
$3,618/mo
Est. payment
Refinancing to a lower rate could help reduce your monthly payments and save thousands over the life of the loan.
$3,618/mo
Est. payment
Explore your selling options
Work with a Zillow partner agent
Leverage their expertise and Zillow's premium Showcase listings to get your home seen by more buyers.
Get startedList with your own agent
Get your home in front of millions of buyers by listing it on Zillow.
Learn how to do itSell it yourself
Take full control of how buyers see your home on Zillow by listing For Sale by Owner (FSBO).
List your homeWhat's special
Versatile loftPrivate oasisHome officeHeated saltwater poolSpa-like bathroomMaster suiteMedia room
Zillow last checked:
Listing updated:
Listed by:
Viridiana Glanton 407-257-5799,
EXP REALTY LLC 888-883-8509,
Carlos German 888-883-8509,
EXP REALTY LLC
Bought with:
TJ Connor, 3332191
PREMIUM PROPERTIES R.E SERVICE
Source: Stellar MLS,MLS#: O6268577 Originating MLS: Orlando Regional
Originating MLS: Orlando Regional
Facts & features
Interior
Bedrooms & bathrooms
- Bedrooms: 3
- Bathrooms: 3
- Full bathrooms: 2
- 1/2 bathrooms: 1
Rooms
- Room types: Loft
Primary bedroom
- Features: Ceiling Fan(s), En Suite Bathroom, Walk-In Closet(s)
- Level: Second
- Area: 234.58 Square Feet
- Dimensions: 13.67x17.16
Bedroom 1
- Features: Ceiling Fan(s), Walk-In Closet(s)
- Level: Second
- Area: 105.88 Square Feet
- Dimensions: 10.33x10.25
Bedroom 2
- Features: Ceiling Fan(s), Walk-In Closet(s)
- Level: Second
Primary bathroom
- Features: Dual Sinks, En Suite Bathroom, Exhaust Fan, Tub with Separate Shower Stall, Window/Skylight in Bath, Walk-In Closet(s)
- Level: Second
- Area: 129.84 Square Feet
- Dimensions: 15.42x8.42
Bathroom 2
- Features: Exhaust Fan, Tub With Shower, Linen Closet
- Level: Second
- Area: 107.5 Square Feet
- Dimensions: 10x10.75
Bathroom 3
- Features: Exhaust Fan, Window/Skylight in Bath, Linen Closet
- Level: First
- Area: 93.39 Square Feet
- Dimensions: 6.16x15.16
Foyer
- Features: Coat Closet
- Level: First
- Area: 61.2 Square Feet
- Dimensions: 8.96x6.83
Kitchen
- Features: Exhaust Fan, Granite Counters, Pantry, Walk-In Closet(s)
- Level: First
- Area: 219.75 Square Feet
- Dimensions: 17.58x12.5
Laundry
- Features: Built-In Shelving, Sink - Pedestal, No Closet
- Level: First
- Area: 77.56 Square Feet
- Dimensions: 7x11.08
Living room
- Features: Built-In Shelving, Ceiling Fan(s), Storage Closet
- Level: First
- Area: 375.24 Square Feet
- Dimensions: 26.5x14.16
Loft
- Features: Built-In Shelving, Ceiling Fan(s), No Closet
- Level: Second
- Area: 209.3 Square Feet
- Dimensions: 10.16x20.6
Heating
- Electric
Cooling
- Central Air
Appliances
- Included: Dishwasher, Disposal, Exhaust Fan, Microwave, Range
- Laundry: Laundry Room
Features
- Ceiling Fan(s), High Ceilings, Open Floorplan, Solid Surface Counters, Solid Wood Cabinets
- Flooring: Carpet, Ceramic Tile, Luxury Vinyl
- Windows: Blinds
- Has fireplace: Yes
- Fireplace features: Electric, Living Room
Interior area
- Total structure area: 5,678
- Total interior livable area: 2,185 sqft
Property
Parking
- Total spaces: 2
- Parking features: Driveway, Garage Door Opener, Garage Faces Rear, Off Street
- Attached garage spaces: 2
- Has uncovered spaces: Yes
Features
- Levels: Two
- Stories: 2
- Patio & porch: Covered, Enclosed, Front Porch, Patio, Porch, Rear Porch, Screened
- Exterior features: Irrigation System
- Has private pool: Yes
- Pool features: Heated, In Ground, Salt Water, Screen Enclosure
Lot
- Size: 5,678 Square Feet
- Features: Corner Lot
- Residential vegetation: Mature Landscaping
Details
- Parcel number: 342327445000140
- Zoning: P-D
- Special conditions: None
Construction
Type & style
- Home type: SingleFamily
- Property subtype: Single Family Residence
Materials
- Block
- Foundation: Slab
- Roof: Shingle
Condition
- New construction: No
- Year built: 2016
Utilities & green energy
- Sewer: Public Sewer
- Water: Public
- Utilities for property: Electricity Connected, Natural Gas Connected, Sewer Connected, Sprinkler Recycled, Street Lights, Underground Utilities, Water Connected
Community & HOA
Community
- Pet fee: $0 monthly
- Subdivision: LAKE HANCOCK PRESERVE
HOA
- Has HOA: Yes
- HOA fee: $196 monthly
- HOA name: Access Management
- HOA phone: 407-480-4200
Location
- Region: Winter Garden
Financial & listing details
- Price per square foot: $261/sqft
- Tax assessed value: $524,345
- Annual tax amount: $8,141
- Date on market: 1/12/2025
- Cumulative days on market: 30 days
- Listing terms: Cash,Conventional,FHA,VA Loan
- Ownership: Fee Simple
- Total actual rent: 0
- Electric utility on property: Yes
- Road surface type: Asphalt
Price history
| Date | Event | Price |
|---|---|---|
| 4/7/2025 | Sold | $570,000-2.2%$261/sqft |
Source:  Stellar MLS #O6268577 Report a problem Stellar MLS #O6268577 Report a problem | ||
| 2/12/2025 | Pending sale | $583,000$267/sqft |
Source: Stellar MLS #O6268577 Report a problem | ||
| 2/2/2025 | Price change | $583,000-0.3%$267/sqft |
Source: Stellar MLS #O6268577 Report a problem | ||
| 1/13/2025 | Listed for sale | $585,000+309.1%$268/sqft |
Source: Stellar MLS #O6268577 Report a problem | ||
| 2/4/2022 | Sold | $143,000-52.1%$65/sqft |
Source: Public Record Report a problem | ||
| 12/13/2016 | Sold | $298,500$137/sqft |
Source: Public Record Report a problem | ||
Public tax history
| Year | Property taxes | Tax assessment |
|---|---|---|
| 2024 | $8,141 +22.7% | $432,680 +10% |
| 2023 | $6,635 +14.3% | $393,345 +15.3% |
| 2022 | $5,805 +19% | $341,233 +22.6% |
| 2021 | $4,877 +0.2% | $278,394 +1.2% |
| 2020 | $4,867 +7.9% | $275,003 +9.9% |
| 2019 | $4,509 -6.3% | $250,233 -5.8% |
| 2018 | $4,812 0% | $265,526 +5.4% |
| 2017 | $4,812 +4.4% | $252,040 +572.1% |
| 2016 | $4,609 +435% | $37,500 |
| 2015 | $861 | $37,500 |
Find assessor info on the county website
Neighborhood: 34787
Nearby homes
- $539,1004 bd3 ba2.4k sqft14487 Windsor Hall Way, Winter Garden, FL 34787Off Market
- $497,9003 bd3 ba2.1k sqft14481 Windsor Hall Way, Winter Garden, FL 34787Off Market
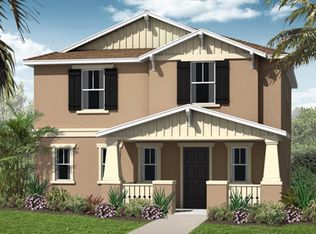
- $100-- bd-- ba-- sqftSeidel Rd, Winter garden, FL 34787Off Market
- $470,1003 bd2 ba1.8k sqft14475 Windsor Hall Way, Winter Garden, FL 34787Off Market
- $617,9003 bd2 ba2.5k sqft14367 Breda Center Loop, Winter Garden, FL 34787Off Market
- $561,1003 bd3 ba2.4k sqft14373 Breda Center Loop, Winter Garden, FL 34787Off Market
- $467,3003 bd2 ba1.8k sqft14469 Windsor Hall Way, Winter Garden, FL 34787Off Market
- $210,206-- bd-- ba-- sqft8499 Seidel Rd, Horizon West, FL 34787Off Market
Nearby schools
GreatSchools rating
- 9/10Summerlake ElementaryGrades: K-5Distance: 1.3 mi
- 9/10Hamlin Middle SchoolGrades: 6-8Distance: 3.1 mi
- 6/10Horizon High SchoolGrades: 9-12Distance: 2.2 mi
Schools provided by the listing agent
- Elementary: Independence Elementary
- Middle: Bridgewater Middle
- High: Windermere High School
Source: Stellar MLS. This data may not be complete. We recommend contacting the local school district to confirm school assignments for this home.
Get a cash offer in 3 minutes
Find out how much your home could sell for in as little as 3 minutes with a no-obligation cash offer.
Estimated market value
$559,200
Get a cash offer in 3 minutes
Find out how much your home could sell for in as little as 3 minutes with a no-obligation cash offer.
Estimated market value
$559,200
- Florida
- Orange County
- Winter Garden
- 34787
- 14493 WINDSOR HALL WAY
Nearby cities
Nearby neighborhoods
Nearby zip codes
Other Winter Garden Topics
