Skip main navigation
Closed
  • $308,000

    14496 Cavendish Dr, Foley, AL 36535

    4beds
    2,250sqft
    Residential
    Built in 2022
    0.29 Acres Lot
    $308,400 Zestimate®
    $137/sqft
    $2,398 Estimated rent

    Home value

    $308,400

    $293,000 - $324,000

    $2,398/mo

    Zestimate® history
    Loading
    Loading...

    Owner options

    List your home for rent

    $2,398/mo

    Rent Zestimate®

    Find your next renter with Zillow Rental Manager. Plus, with online applications, you can quickly screen prospective tenants – for free.

    Learn more

    $2,398/mo

    Rent Zestimate®

    Refinance and save

    $2,156/mo

    Est. payment

    Refinancing to a lower rate could help reduce your monthly payments and save thousands over the life of the loan.

    See today's rates

    $2,156/mo

    Est. payment

    Explore your selling options

    Work with a Zillow partner agent

    Leverage their expertise and Zillow's premium Showcase listings to get your home seen by more buyers.

    Get started

    List with your own agent

    Get your home in front of millions of buyers by listing it on Zillow.

    Learn how to do it

    Sell it yourself

    Take full control of how buyers see your home on Zillow by listing For Sale by Owner (FSBO).

    List your home

    What's special

    Double-car garageSoaking tubMoen faucetsDouble vanitiesLow-e double-pane vinyl windowsStainless over-the-range microwaveStainless smooth-top electric range
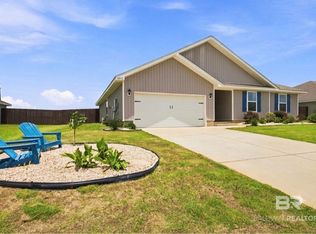
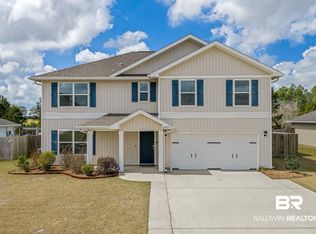
    The ever-popular Denton floor plan offers 4 bedrooms and 2 bathrooms with an open, split design that provides both comfort and privacy. This beautiful home is built to Gold Fortified standards and features Smart Home capabilities for added convenience and peace of mind. Inside, you’ll find vinyl flooring throughout the entire home, offering durability, easy maintenance, and a clean, modern look. The open kitchen showcases a large island, Moen faucets, garbage disposal, stainless steel dishwasher, stainless over-the-range microwave, and a stainless smooth-top electric range—perfect for everyday cooking and entertainment.The spacious primary suite includes a generously sized bedroom and an impressive bathroom with a 5-ft shower, soaking tub, double vanities, and an expansive 13' walk-in closet. Additional features include: 10-year LED lighting throughout, Low-E double-pane vinyl windows, 25-year shingles, Double-car garage, 8' x 20' rear covered porch ideal for relaxing and enjoying the backyard and Fabric storm shields for windows and doors. This home is built to Gold Fortified Home™ certification, which may help reduce homeowner’s insurance premiums. It also includes the Home is Connected™ Smart Home Technology Package, featuring a smart control panel, video doorbell, two smart light switches, and a smart thermostat—all managed through one convenient app. Come and book you showing today!Owner is a licensed Realtor in the State of Alabama. Buyer to verify all information during due diligence.

    Zillow last checked:

    Listing updated:

    Listed by:

    Labaron Nichols 251-284-8445,

    World Impact Real Estate,

    Garth Bacchus 251-223-9438,

    World Impact Real Estate

    Bought with:

    Sandra Walker Payne

    Goode Realty, LLC

    Source: Baldwin Realtors,MLS#: 388727MLS Logo

    Facts & features

    Interior

    Bedrooms & bathrooms
    • Bedrooms: 4
    • Bathrooms: 2
    • Full bathrooms: 2
    • Main level bedrooms: 4
    Primary bedroom
    • Level: Main
    • Area: 229.35
    • Dimensions: 16.5 x 13.9
    Bedroom 2
    • Level: Main
    • Area: 134.31
    • Dimensions: 11.1 x 12.1
    Bedroom 3
    • Level: Main
    • Area: 134.31
    • Dimensions: 12.1 x 11.1
    Bedroom 4
    • Level: Main
    • Area: 156.51
    • Dimensions: 14.1 x 11.1
    Dining room
    • Level: Main
    • Area: 219.7
    • Dimensions: 16.9 x 13
    Kitchen
    • Level: Main
    • Area: 201.55
    • Dimensions: 13.9 x 14.5
    Living room
    • Level: Main
    • Area: 166.38
    • Dimensions: 14.1 x 11.8
    Heating
    • Heat Pump
    Appliances
    • Included: Dishwasher, Microwave, Electric Range, Refrigerator w/Ice Maker
    Features
    • Ceiling Fan(s)
    • Flooring: Vinyl
    • Has basement: No
    • Has fireplace: No
    Interior area
    • Total structure area: 2,250
    • Total interior livable area: 2,250 sqft

    Property

    Parking
    • Total spaces: 2
    • Parking features: Garage
    • Has garage: Yes
    • Covered spaces: 2
    Features
    • Levels: One
    • Stories: 1
    • Patio & porch: Rear Porch
    • Fencing: Fenced
    • Has view: Yes
    • View description: None
    Lot
    • Size: 0.29 Acres
    • Dimensions: 80 x 160
    • Features: Less than 1 acre
    Details
    • Additional structures: Storage
    • Has additional parcels: Yes
    • Parcel number: 5505150000008.119

    Construction

    Type & style
    • Home type: SingleFamily
    • Architectural style: Traditional
    • Property subtype: Residential
    Materials
    • Vinyl Siding
    • Foundation: Slab
    • Roof: Composition
    Condition
    • Resale
    • New construction: No
    • Year built: 2022

    Utilities & green energy

    • Electric: Baldwin EMC
    • Sewer: Baldwin Co Sewer Service
    • Utilities for property: Riviera Utilities

    Community & neighborhood

    Security
    • Security features: Smoke Detector(s)
    Location
    • Region: Foley
    • Subdivision: Magnolia Shores

    HOA & financial

    HOA
    • Has HOA: Yes
    • HOA fee: $430 annually
    • Services included: Maintenance Grounds

    Other

    Other facts
    • Price range: $308K - $308K
    • Ownership: Whole/Full

    Price history

    DateEventPrice
    6/17/2026Sold$308,000-1.3%$137/sqft
    Source: Baldwin Realtors #388727 Report a problem
    5/8/2026Pending sale$312,000$139/sqft
    Source: Baldwin Realtors #388727 Report a problem
    5/4/2026Price change$312,000-2.5%$139/sqft
    Source: Baldwin Realtors #388727 Report a problem
    4/8/2026Price change$319,999-3%$142/sqft
    Source: Baldwin Realtors #388727 Report a problem
    2/6/2026Price change$329,999-1%$147/sqft
    Source: Baldwin Realtors #388727 Report a problem
    1/13/2026Listed for sale$333,500+22.6%$148/sqft
    Source: Baldwin Realtors #388727 Report a problem
    12/8/2025Sold$272,001-19.6%$121/sqft
    Source: Public Record Report a problem
    12/4/2025Listed for sale$338,500+2.9%$150/sqft
    Source: Baldwin Realtors #388727 Report a problem
    6/24/2025Listing removed$329,000$146/sqft
    Source: Baldwin Realtors #374172 Report a problem
    6/11/2025Listed for sale$329,000$146/sqft
    Source: Baldwin Realtors #374172 Report a problem
    5/11/2025Pending sale$329,000$146/sqft
    Source: Baldwin Realtors #374172 Report a problem
    4/19/2025Price change$329,000-1.8%$146/sqft
    Source: Baldwin Realtors #374172 Report a problem
    3/15/2025Price change$335,000-3.2%$149/sqft
    Source: Baldwin Realtors #374172 Report a problem
    2/28/2025Price change$345,900-0.3%$154/sqft
    Source: Baldwin Realtors #374172 Report a problem
    2/14/2025Listed for sale$347,000+14.4%$154/sqft
    Source: Baldwin Realtors #374172 Report a problem
    3/30/2023Sold$303,231+1.2%$135/sqft
    Source: Baldwin Realtors #338947 Report a problem
    2/26/2023Pending sale$299,731$133/sqft
    Source: Baldwin Realtors #338947 Report a problem
    2/25/2023Listed for sale$299,731$133/sqft
    Source: Baldwin Realtors #338947 Report a problem
    2/22/2023Pending sale$299,731$133/sqft
    Source: Baldwin Realtors #338947 Report a problem
    1/29/2023Price change$299,731+0.5%$133/sqft
    Source: Baldwin Realtors #338947 Report a problem
    1/28/2023Price change$298,381+0.7%$133/sqft
    Source: Baldwin Realtors #338947 Report a problem
    11/19/2022Listed for sale$296,381$132/sqft
    Source: Baldwin Realtors #338947 Report a problem

    Public tax history

    YearProperty taxesTax assessment
    2025$922 +3.3%$34,520 +3.2%
    2024$892 +233.2%$33,460 +250%
    2023$268 $9,560 +149%
    2022-- $3,840

    Find assessor info on the county website

    Neighborhood: 36535

    Nearby schools

    GreatSchools rating
    Schools provided by the listing agent
    • Elementary: Magnolia School,Foley Intermediate
    • Middle: Foley Middle
    • High: Foley High

    Source: Baldwin Realtors. This data may not be complete. We recommend contacting the local school district to confirm school assignments for this home.

    Get a cash offer in 3 minutes
    Find out how much your home could sell for in as little as 3 minutes with a no-obligation cash offer.
    Estimated market value
    $308,400
    Get a cash offer in 3 minutes
    Find out how much your home could sell for in as little as 3 minutes with a no-obligation cash offer.
    Estimated market value
    $308,400