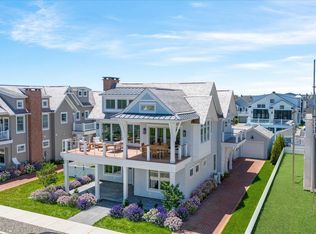
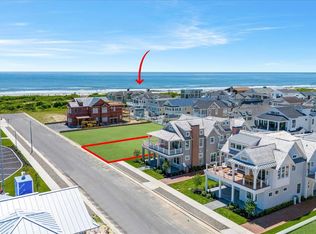
Experience Stone Harbor living at its finest in this custom coastal estate, ideally positioned on an oversized 63' x 110' lot at one of the island’s highest elevation points. Located beach block on the coveted 112th Street—known for its underground utilities, privacy, and exclusivity—this home offers ocean views and a serene setting just steps from the sand. A stately bluestone entryway with just one step up from ground level welcomes you home—an exceptionally rare feature that highlights the rare high elevation of this lot and provides ease of access without sacrificing curb appeal or privacy. Offering over 3,400 square feet of refined interior living space and more than 2,000 square feet of outdoor living across four spacious decks, this home was thoughtfully designed for seamless indoor-outdoor living. Ocean views are visible from multiple vantage points, including covered porches, a grilling deck, and a rooftop deck with sweeping panoramic views. The floor plan includes six en suite bedrooms and two additional powder rooms, comfortably accommodating family and guests. The first level features four suites—including a custom bunk room—and a spacious family room that opens directly to the backyard retreat. The unique elevation allows are rare opportunity to have your family room level with sandblasted marble patio surrounding the pool. Outside, a 12' x 25' heated pool with integrated spa and swim-up bench anchors the private outdoor space, complete with a cabana featuring a wet bar and built-in storage, plus a covered lounge with a gas brick fireplace for year-round enjoyment. Upstairs, a dramatic two-story great room with soaring 16' ceilings, tongue-and-groove woodwork, and a stone-trimmed gas fireplace makes a lasting impression. The adjacent chef’s kitchen is equipped with Sub-Zero, Wolf and Bosch appliances, custom cabinetry, a generous island for entertaining and a walk-in pantry. The dining area opens to a large ocean-view porch, perfect for enjoying ocean breezes and evening sunsets. The second-floor primary suite serves as a true sanctuary, offering a spa-inspired bath with walk-in shower, double vanities, and a private deck with ocean views. A junior suite and second powder room complete the upper level. The garage provides abundant storage for beach gear, bikes, and equipment. The home’s exterior showcases Maibec cedar shake siding, Alaskan cedar roof with metal accents, mahogany decking, and low-maintenance Intex railings—selected for both beauty and durability. Additional features include designer-curated furnishings (sold fully furnished and move-in ready), elevator, whole-house audio system, HD CCTV security, professional landscaping with irrigation, and exterior lighting controls. Set among other newly constructed luxury homes, 112th Street is one of Stone Harbor’s most exclusive and visually pristine beach blocks, free of overhead utility lines and visual clutter. This residence is more than just a home—it's a coastal sanctuary where architecture, design, and location converge to offer a one-of-a-kind legacy retreat at the Jersey Shore.
Sold for $7,350,000
Zillow last checked:
Listing updated:
Bought with:
Jennifer Gensemer, 1541084
LONG & FOSTER REAL ESTATE, INC av
Source: CMCAOR,MLS#: 260320
Price history
| Date | Event | Price |
|---|---|---|
| 8/20/2026 | Sold | $7,350,000-2.6%$2,124/sqft |
Source:  CMCAOR #260320 Report a problem CMCAOR #260320 Report a problem | ||
| 7/31/2026 | Contingent | $7,550,000$2,182/sqft |
Source: CMCAOR #260320 Report a problem | ||
| 5/18/2026 | Price change | $7,550,000-1.9%$2,182/sqft |
Source: CMCAOR #260320 Report a problem | ||
| 2/12/2026 | Listed for sale | $7,695,000$2,224/sqft |
Source: CMCAOR #260320 Report a problem | ||
| 2/11/2026 | Listing removed | $7,695,000$2,224/sqft |
Source: CMCAOR #252629 Report a problem | ||
| 9/6/2025 | Listed for sale | $7,695,000-2.5%$2,224/sqft |
Source: CMCAOR #252629 Report a problem | ||
| 8/31/2025 | Listing removed | $7,889,000$2,280/sqft |
Source: CMCAOR #250442 Report a problem | ||
| 7/5/2025 | Price change | $7,889,000-0.6%$2,280/sqft |
Source: CMCAOR #250442 Report a problem | ||
| 4/18/2025 | Price change | $7,939,000-2.6%$2,295/sqft |
Source: CMCAOR #250442 Report a problem | ||
| 2/17/2025 | Listed for sale | $8,150,000-1.7%$2,355/sqft |
Source: CMCAOR #250442 Report a problem | ||
| 12/6/2024 | Listing removed | $8,295,000$2,397/sqft |
Source: CMCAOR #241516 Report a problem | ||
| 5/24/2024 | Listed for sale | $8,295,000$2,397/sqft |
Source: CMCAOR #241516 Report a problem | ||
| 4/9/2024 | Listing removed | -- |
Source: CMCAOR #240455 Report a problem | ||
| 2/16/2024 | Listed for sale | $8,295,000+93.1%$2,397/sqft |
Source: CMCAOR #240455 Report a problem | ||
| 6/12/2023 | Sold | $4,295,000$1,241/sqft |
Source: CMCAOR #220206 Report a problem | ||
| 1/31/2022 | Contingent | $4,295,000$1,241/sqft |
Source: CMCAOR #220206 Report a problem | ||
| 1/28/2022 | Listed for sale | $4,295,000$1,241/sqft |
Source: CMCAOR #220206 Report a problem | ||
Get a cash offer in 3 minutes
Find out how much your home could sell for in as little as 3 minutes with a no-obligation cash offer.
Estimated market value
$7,410,100
