Skip main navigation
Sold for $9,750,000
  • $9,750,000

    160 112th St, Stone Harbor, NJ 08247

    6beds
    --sqft
    Single Family Residence
    Built in 2025
    7,370 Square Feet Lot
    $10,419,400 Zestimate®
    $--/sqft
    $5,619 Estimated rent

    Home value

    $10,419,400

    $9.27M - $11.67M

    $5,619/mo

    Zestimate® history
    Loading
    Loading...

    Owner options

    List your home for rent

    $5,619/mo

    Rent Zestimate®

    Find your next renter with Zillow Rental Manager. Plus, with online applications, you can quickly screen prospective tenants – for free.

    Learn more

    $5,619/mo

    Rent Zestimate®

    Refinance and save

    $50,076/mo

    Est. payment

    Refinancing to a lower rate could help reduce your monthly payments and save thousands over the life of the loan.

    See today's rates

    $50,076/mo

    Est. payment

    Explore your selling options

    Work with a Zillow partner agent

    Leverage their expertise and Zillow's premium Showcase listings to get your home seen by more buyers.

    Get started

    List with your own agent

    Get your home in front of millions of buyers by listing it on Zillow.

    Learn how to do it

    Sell it yourself

    Take full control of how buyers see your home on Zillow by listing For Sale by Owner (FSBO).

    List your home

    What's special

    Linear fireplaceFull service wet barExtraordinary trim detailAutomated window shadesExpansive sun decksOutdoor showerCovered porches
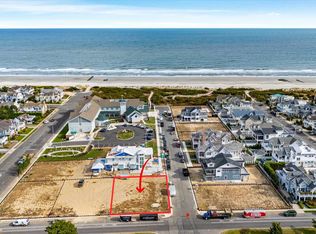
    Stunning BEACH BLOCK home on an oversized 67’ X 110’ lot with expansive, white water ocean views. ACHRISTAVEST DEVELOPERS, in collaboration with OSK Design Partners, have created a true masterpiece that has the views and feel of an oceanfront home. This comfortably elegant home measures 3,614 square feet with an easy flow to 3,155 square feet of entertaining decks, with all covered decks offering automated screens and shutters - allowing for easy storage of the beauitufl outdoor furniture that is included in the sale. The exceptional design features six generous bedrooms, each with a different dramatic theme, six custom tiled, en-suite bathrooms, and two gorgeous powder rooms. The jaw-dropping first floor family room is surrounded by sliding glass doors that spill out to the tranquil rear yard. The rear yard is outfit with a beautiful, heated in ground pool, spa, covered outdoor dining area with TV, storage building, privacy evergreens, pool bath, outdoor shower and a marvelous cabana with stainless steel appliances and an automated roll down shutter. All first floor decking including the expansive pool deck is sandblasted marble that is striking, cool to the touch, and slip proof. The first floor family room features a beautiful linear fireplace centered on a whitewashed oak wall flanked by built-ins on each side. The ceiling in this cozy space is adorned with planks and beams and a full service wet bar make this run a perfect entertaining option. The inviting double door front entrance leads to an awe inspiring, natural sunlit stair tower guiding you to a sensational second floor great room with an open floor plan. The entire room has soaring, pine planked and beam ceilings that are breathtaking. Entertaining is at a premium in a room filled with sliding glass doors, direct unobstructed ocean vistas, living area with fireplace, spacious dining area, ultra high end kitchen with top of the line appliances and an easy flow to expansive sun decks and covered porches, one with outdoor fireplace that have auto screens and shutters. There is a custom built wine fridge that is a show stopper. The second floor features two additional bedrooms, both with gorgeous en-suite bathrooms, including the primary suite with custom built-ins and easy access to the sun decks. A third floor wet bar has access to a large rooftop deck with bar top and sensational ocean views. The furnishings and decor curated by Interiors By Joanne are simply gorgeous. The fabrics, wallpapers, furnishings, lighting and decor complement the extraordinary detail that ACHRISTAVEST demands in all of their homes. A few of the many features include beautiful oak floors throughout, elevator, extraordinary trim detail everywhere, Bermuda shutters for privacy, automated window shades, custom built bunk room, distributed audio throughout, Crestron Smart Home, storm resistant windows and much more. This very special offering is complete and ready for your immediate enjoyment.

    Zillow last checked:

    Listing updated:

    Listed by:

    John A. (Jack) Binder 609-967-0320,

    FERGUSON-DECHERT, INC

    Bought with:

    Jeffrey Quintin, 9134206

    eXp REALTY

    Source: CMCAOR,MLS#: 251147MLS Logo

    Facts & features

    Interior

    Bedrooms & bathrooms
    • Bedrooms: 6
    • Bathrooms: 8
    • Full bathrooms: 6
    • Partial bathrooms: 2
    Heating
    • Natural Gas, Forced Air, Zoned
    Cooling
    • Central Air, Ceiling Fan(s), Zoned
    Appliances
    • Included: Range, Self Cleaning Oven, Microwave, Refrigerator, Washer, Dryer, Dishwasher, Disposal, Gas Water Heater
    • Laundry: Laundry Room
    Features
    • Bar, Cathedral Ceiling(s), Elevator, Eat-in Kitchen
    • Flooring: Wood, Tile
    • Windows: Window Treatments
    • Has basement: No
    • Has fireplace: Yes
    • Fireplace features: Gas

    Property

    Parking
    • Total spaces: 3
    • Parking features: Parking Pad, 3 Car, Stone Driveway
    • Has uncovered spaces: Yes
    Features
    • Levels: Two
    • Stories: 2
    • Patio & porch: Deck, Enclosed/Covered Patio
    • Exterior features: Sidewalks, Outdoor Shower, Sprinkler System
    • Has private pool: Yes
    • Pool features: In Ground
    • Has spa: Yes
    • Spa features: Outdoor Hot Tub
    • Fencing: Fenced
    • Has view: Yes
    • View description: Water
    • Has water view: Yes
    • Water view: Water
    Lot
    • Size: 7,370 sqft
    • Dimensions: 67' x 110'
    • Features: Beach Block
    Details
    • Parcel number: 10001110200049

    Construction

    Type & style
    • Home type: SingleFamily
    • Architectural style: Upside Down
    • Property subtype: Single Family Residence
    Materials
    • Foundation: Slab
    Condition
    • New construction: Yes
    • Year built: 2025

    Utilities & green energy

    • Sewer: City
    • Water: City

    Community & neighborhood

    Security
    • Security features: Fire Alarm
    Location
    • Region: Stone Harbor

    Price history

    DateEventPrice
    5/30/2025Sold$9,750,000-2.4%
    Source: CMCAOR #251147 Report a problem
    5/8/2025Contingent$9,985,000
    Source: CMCAOR #251147 Report a problem
    4/17/2025Listed for sale$9,985,000+134.9%
    Source: CMCAOR #251147 Report a problem
    9/1/2023Sold$4,250,000
    Source: Public Record Report a problem

    Public tax history

    YearProperty taxesTax assessment
    2025$9,138 $1,221,700
    2024$9,138 +1.8%$1,221,700
    2023$8,980 $1,221,700
    2022-- $1,221,700

    Find assessor info on the county website

    Neighborhood: 08247

    Nearby schools

    GreatSchools rating
    Get a cash offer in 3 minutes
    Find out how much your home could sell for in as little as 3 minutes with a no-obligation cash offer.
    Estimated market value
    $10,419,400
    Get a cash offer in 3 minutes
    Find out how much your home could sell for in as little as 3 minutes with a no-obligation cash offer.
    Estimated market value
    $10,419,400