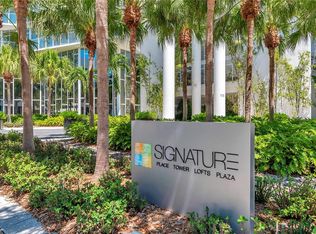
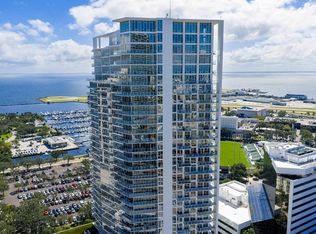
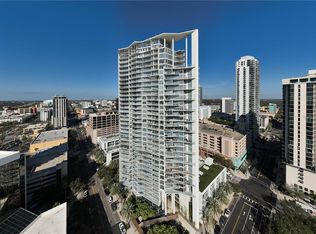
Stunning Water View 1 Bed + Den at the modern and luxurious Signature Place Nestled in the heart of downtown St. Petersburg, this breathtaking corner unit at Signature Place offers an unparalleled living experience with sweeping water views and a spacious layout. Boasting 1 bedroom, a versatile den, and 1.5 baths, this condo is the perfect combination of luxury, convenience, and style. The den provides a world of possibilities, whether you choose to use it as a flex space, an office, or even a second bedroom. The space is designed to adapt to your lifestyle and needs, ensuring maximum functionality. Step outside to your expansive 868 SqFt private terrace where you can enjoy stunning views of the water and the building’s beautifully landscaped amenities deck – an ideal spot to unwind or entertain guests. This outdoor entertainment space is one of the largest among all the downtown condo buildings. Inside, the condo is filled with high-end features that include stainless steel appliances, granite countertops, and energy-efficient hurricane-resistant windows. The spacious master suite offers a tranquil retreat with a luxurious soaking tub, perfect for relaxation after a long day. This residence also includes two secured garage parking spaces and a storage unit, providing extra convenience and peace of mind. Recent updates such as stunning wood floors added in 2020 and new light fixtures throughout enhance the home's modern appeal. The hot water heater was also replaced in 2020, ensuring efficiency and reliability. Signature Place is renowned for its resort-style amenities, including a heated outdoor infinity pool, outdoor spa, poolside cabanas, a 24-hour fitness center, and resident social rooms. The 24-hour concierge and front desk service further elevate your lifestyle, while the maintenance fee covers water, sewer, cable TV, trash, and recycling. With the vibrant downtown St. Pete just steps away, you’ll enjoy easy access to restaurants, clubs, art galleries, shopping, and waterfront parks. Pets are welcome, making this the perfect home for those with furry companions. Furnishings are optional, allowing you to personalize this stunning condo to reflect your own style. Don’t miss the opportunity to own this highly sought-after residence in one of downtown’s most prestigious buildings.
Sold for $899,900
$899,900
145 2ND AVENUE S #519, ST PETERSBURG, FL 33701
1beds
1,063sqft
Condominium
Built in 2009
-- sqft lot
$860,200 Zestimate®
$847/sqft
$3,671 Estimated rent
Home value
$860,200
$774,000 - $955,000
$3,671/mo
Zestimate® history
Owner options
List your home for rent
$3,671/mo
Rent Zestimate®
Find your next renter with Zillow Rental Manager. Plus, with online applications, you can quickly screen prospective tenants – for free.
$3,671/mo
Rent Zestimate®
Refinance and save
$7,261/mo
Est. payment
Refinancing to a lower rate could help reduce your monthly payments and save thousands over the life of the loan.
$7,261/mo
Est. payment
Explore your selling options
Work with a Zillow partner agent
Leverage their expertise and Zillow's premium Showcase listings to get your home seen by more buyers.
Get startedList with your own agent
Get your home in front of millions of buyers by listing it on Zillow.
Learn how to do itSell it yourself
Take full control of how buyers see your home on Zillow by listing For Sale by Owner (FSBO).
List your homeWhat's special
Granite countertopsEnergy-efficient hurricane-resistant windowsCorner unitLuxurious soaking tubSweeping water viewsStainless steel appliances
Zillow last checked:
Listing updated:
Listed by:
Jennifer Thayer 727-729-2699,
KELLER WILLIAMS ST PETE REALTY 727-894-1600
Bought with:
Amanda Bursik, 3236935
THE KEY GROUP
Source: Stellar MLS,MLS#: TB8344740 Originating MLS: Suncoast Tampa
Originating MLS: Suncoast Tampa
Facts & features
Interior
Bedrooms & bathrooms
- Bedrooms: 1
- Bathrooms: 2
- Full bathrooms: 1
- 1/2 bathrooms: 1
Rooms
- Room types: Den/Library/Office
Primary bedroom
- Features: Built-in Closet
- Level: First
- Area: 204 Square Feet
- Dimensions: 17x12
Primary bathroom
- Level: First
- Area: 110 Square Feet
- Dimensions: 11x10
Den
- Level: First
- Area: 100 Square Feet
- Dimensions: 10x10
Dining room
- Level: First
- Area: 120 Square Feet
- Dimensions: 12x10
Kitchen
- Level: First
- Area: 110 Square Feet
- Dimensions: 11x10
Living room
- Level: First
- Area: 170 Square Feet
- Dimensions: 17x10
Heating
- Electric
Cooling
- Central Air
Appliances
- Included: Oven, Cooktop, Dishwasher, Dryer, Electric Water Heater, Microwave, Range, Range Hood, Refrigerator, Washer
- Laundry: Inside
Features
- Ceiling Fan(s), Elevator, Solid Surface Counters, Thermostat
- Flooring: Hardwood
- Doors: Outdoor Grill, Sliding Doors
- Has fireplace: No
- Common walls with other units/homes: Corner Unit,End Unit
Interior area
- Total structure area: 1,063
- Total interior livable area: 1,063 sqft
Property
Parking
- Total spaces: 2
- Parking features: Assigned, Covered, Garage Door Opener, Off Street, Reserved, Under Building
- Attached garage spaces: 2
Features
- Levels: One
- Stories: 1
- Patio & porch: Deck, Patio
- Exterior features: Balcony, Lighting, Outdoor Grill, Sidewalk, Storage
- Pool features: Deck, Heated, In Ground
- Has spa: Yes
- Spa features: Heated, In Ground
- Has view: Yes
- View description: Pool, Water, Bay/Harbor - Partial
- Has water view: Yes
- Water view: Water,Bay/Harbor - Partial
- Body of water: TAMPA BAY
Lot
- Size: 2.03 Acres
- Features: City Lot, Near Marina, Near Public Transit, Sidewalk
- Residential vegetation: Mature Landscaping, Trees/Landscaped
Details
- Additional structures: Cabana, Outdoor Kitchen, Storage
- Parcel number: 193117818870020519
- Special conditions: None
Construction
Type & style
- Home type: Condo
- Architectural style: Contemporary
- Property subtype: Condominium
Materials
- Block, Other, Stucco
- Foundation: Slab
- Roof: Membrane
Condition
- Completed
- New construction: No
- Year built: 2009
Utilities & green energy
- Sewer: Public Sewer
- Water: Public
- Utilities for property: Cable Connected, Electricity Connected, Sewer Connected
Community & HOA
Community
- Features: Buyer Approval Required, Fitness Center, Pool, Sidewalks
- Security: Closed Circuit Camera(s), Fire Alarm, Fire Sprinkler System, Key Card Entry, Security Gate, Security Lights, Smoke Detector(s)
- Pet fee: $0 monthly
- Subdivision: SIGNATURE PLACE CONDO
HOA
- Has HOA: Yes
- Amenities included: Cable TV, Clubhouse, Elevator(s), Fitness Center, Lobby Key Required, Maintenance, Pool, Spa/Hot Tub, Storage
- Services included: 24-Hour Guard, Cable TV, Community Pool, Reserve Fund, Insurance, Internet, Maintenance Structure, Maintenance Grounds, Manager, Pool Maintenance, Recreational Facilities, Sewer, Trash, Water
- HOA fee: $1,081 monthly
- HOA name: Sierra Dycio
- HOA phone: 727-895-8539
Location
- Region: Saint Petersburg
Financial & listing details
- Price per square foot: $847/sqft
- Tax assessed value: $623,818
- Annual tax amount: $12,706
- Date on market: 1/31/2025
- Cumulative days on market: 2 days
- Listing terms: Cash,Conventional
- Ownership: Condominium
- Total actual rent: 0
- Electric utility on property: Yes
- Road surface type: Paved, Asphalt
Price history
| Date | Event | Price |
|---|---|---|
| 2/28/2025 | Sold | $899,900$847/sqft |
Source:  Stellar MLS #TB8344740 Report a problem Stellar MLS #TB8344740 Report a problem | ||
| 2/4/2025 | Pending sale | $899,900$847/sqft |
Source: Stellar MLS #TB8344740 Report a problem | ||
| 1/31/2025 | Listed for sale | $899,900+42.8%$847/sqft |
Source: Stellar MLS #TB8344740 Report a problem | ||
| 11/23/2020 | Sold | $630,000-1.6%$593/sqft |
Source: Public Record Report a problem | ||
| 10/8/2020 | Pending sale | $640,000$602/sqft |
Source: CHARLES RUTENBERG REALTY INC #U8098480 Report a problem | ||
| 9/19/2020 | Listed for sale | $640,000+120.7%$602/sqft |
Source: CHARLES RUTENBERG REALTY INC #U8098480 Report a problem | ||
| 3/15/2011 | Sold | $290,000+18.4%$273/sqft |
Source: Public Record Report a problem | ||
| 9/8/2010 | Sold | $245,000$230/sqft |
Source: Public Record Report a problem | ||
Public tax history
| Year | Property taxes | Tax assessment |
|---|---|---|
| 2025 | $12,426 -2.2% | $623,818 -3.4% |
| 2024 | $12,707 +4.5% | $646,026 +10% |
| 2023 | $12,163 +12% | $587,296 +10% |
| 2022 | $10,863 +6.5% | $533,905 +10% |
| 2021 | $10,203 +2% | $485,368 +3.8% |
| 2020 | $9,998 +7.2% | $467,505 +8.1% |
| 2019 | $9,325 | $432,580 +7.8% |
| 2018 | $9,325 +7.4% | $401,311 +8.1% |
| 2017 | $8,687 +13.3% | $371,112 |
| 2016 | $7,669 +3.8% | $371,112 |
| 2015 | $7,390 +6.3% | $371,112 +9.1% |
| 2014 | $6,953 +11.7% | $340,209 +18% |
| 2013 | $6,223 +14.4% | $288,237 +22.4% |
| 2012 | $5,442 | $235,581 +20.2% |
| 2011 | -- | $196,018 -18.3% |
| 2010 | -- | $239,820 +279.2% |
| 2009 | -- | $63,240 |
Find assessor info on the county website
Neighborhood: Downtown
Nearby homes
- $859,9952 bd2 ba1.3k sqft175 1st St S APT 303, Saint Petersburg, FL 33701For Sale

- $856,0002 bd2 ba1.2k sqft175 1st St S APT 305, Saint Petersburg, FL 33701Sold
- $660,0001 bd2 ba859 sqft175 1st St S APT 504, Saint Petersburg, FL 33701For Sale
- $681,5251 bd2 ba859 sqft175 1st St S APT 804, Saint Petersburg, FL 33701Sold
- $1,030,0002 bd2 ba1.4k sqft175 1st St S APT 806, Saint Petersburg, FL 33701Sold
- $995,0002 bd2 ba1.2k sqft175 1st St S APT 905, Saint Petersburg, FL 33701For Sale
- $1,140,0002 bd2 ba1.4k sqft175 1st St S APT 906, Saint Petersburg, FL 33701Sold
- $950,0002 bd2 ba1.2k sqft175 1st St S APT 1005, Saint Petersburg, FL 33701Sold
- $1,160,0002 bd2 ba1.4k sqft175 1st St S APT 1006, Saint Petersburg, FL 33701For Sale
Nearby schools
GreatSchools rating
- 4/10Campbell Park Elementary SchoolGrades: PK-5Distance: 1 mi
- 5/10John Hopkins Middle SchoolGrades: 6-8Distance: 1.4 mi
- 6/10St. Petersburg High SchoolGrades: 9-12Distance: 2.1 mi
Schools provided by the listing agent
- Elementary: Campbell Park Elementary-PN
- Middle: John Hopkins Middle-PN
- High: Seminole High-PN
Source: Stellar MLS. This data may not be complete. We recommend contacting the local school district to confirm school assignments for this home.
Get a cash offer in 3 minutes
Find out how much your home could sell for in as little as 3 minutes with a no-obligation cash offer.
Estimated market value
$860,200
Get a cash offer in 3 minutes
Find out how much your home could sell for in as little as 3 minutes with a no-obligation cash offer.
Estimated market value
$860,200
- Florida
- Pinellas County
- Saint Petersburg
- 33701
- Downtown
- 145 2ND AVENUE S Unit 519
Nearby cities
Nearby neighborhoods
Nearby zip codes
Other Saint Petersburg Topics
- Apartments for Rent in 33701
- Houses for Sale in 33701
- Houses for Rent in 33701
- 33701 Real Estate
- Saint Petersburg Condos
- Houses for Sale in Saint Petersburg
- Newest Listings in Saint Petersburg
- Saint Petersburg Home Values
- Saint Petersburg Real Estate Agents
- Saint Petersburg Refinance
- Saint Petersburg Mortgage Rates
