Absolutely no damage from hurricanes Helene or Milton! Stroll down 5th Ave NE, heading east towards Beach Drive's vibrant restaurants, charming shops, and the stunning waterfront parks of downtown St. Petersburg. Nestled in on the left just before Bay Street, you'll discover eight gated luxury townhomes built in 2017, each offering four levels of sophisticated living, along with its own private rooftop deck. As you enter the unit, whether through the front door or from your tandem two-car garage, you'll immediately notice the class and style that defines this home. The first floor features a versatile room with adjoining full bath, perfect for family visits or a private office. Take your personal elevator to the second level, where you'll find the primary bedroom and a second bedroom, both with luxurious ensuite baths and large closets. Conveniently located in the hall between the bedrooms is a laundry room and separate large closet. The third floor boasts a wide-open floor plan, highlighted by a chef's dream kitchen. You'll love the expansive stone counters, ideal for culinary creations, natural gas stove (just purchased July 2024) adjacent to the dining room area. The long bar counter houses a beverage refrigerator and lots of storage and counter space, perfect for entertaining. The living room area, located on the other side of the spacious kitchen, offers a comfortable and inviting space for relaxation. There is also a half bath on this floor. The sellers mentioned that they never hear noise from their neighbors so feel building was very well built. Also the complex is just north of the dividing line that prohibits any buildings more than 4 stories; therefore, the buyer doesn't have to worry about a large condo being built across the street in either direction. For security, there are 2 community cameras - one facing the entrance on 5th and one facing the alley for your added peace of mind. And if you don't use a pool or care much for a gym, you will love the money you save by not spending so much on high HOA fees. Yours will only be just over $500/mo! When you're ready for outdoor enjoyment, head up the steps to your rooftop deck. It's perfect for stargazing on clear nights in your private hot tub, or flipping burgers with friends on your built-in natural gas grill. And for a fun night on the town, walk out your front door & be just steps away from the parks, festivities, restaurants, and shops that make Downtown St. Petersburg such a wonderful place to live! TV and Murphy bed in first level office and tall wine chiller in kitchen do not convey.
Sold for $1,525,000
$1,525,000
145 5TH AVENUE NE, ST PETERSBURG, FL 33701
3beds
2,619sqft
Townhouse
Built in 2017
1,559 Square Feet Lot
$1,463,500 Zestimate®
$582/sqft
$7,396 Estimated rent
Home value
$1,463,500
$1.35M - $1.60M
$7,396/mo
Zestimate® history
Owner options
List your home for rent
$7,396/mo
Rent Zestimate®
Find your next renter with Zillow Rental Manager. Plus, with online applications, you can quickly screen prospective tenants – for free.
$7,396/mo
Rent Zestimate®
Refinance and save
$11,160/mo
Est. payment
Refinancing to a lower rate could help reduce your monthly payments and save thousands over the life of the loan.
$11,160/mo
Est. payment
Explore your selling options
Work with a Zillow partner agent
Leverage their expertise and Zillow's premium Showcase listings to get your home seen by more buyers.
Get startedList with your own agent
Get your home in front of millions of buyers by listing it on Zillow.
Learn how to do itSell it yourself
Take full control of how buyers see your home on Zillow by listing For Sale by Owner (FSBO).
List your homeWhat's special
Personal elevatorNatural gas stovePrivate rooftop deckWide-open floor planExpansive stone countersGated luxury townhomesClass and style
Zillow last checked:
Listing updated:
Listed by:
Cheryl Altman 727-424-6945,
LUXURY & BEACH REALTY INC 727-800-5906
Bought with:
Stephen Michalakos, 3408427
ENGEL & VOLKERS ST. PETE
Source: Stellar MLS,MLS#: U8249229 Originating MLS: Pinellas Suncoast
Originating MLS: Pinellas Suncoast
Facts & features
Interior
Bedrooms & bathrooms
- Bedrooms: 3
- Bathrooms: 4
- Full bathrooms: 3
- 1/2 bathrooms: 1
Primary bedroom
- Features: Walk-In Closet(s)
- Level: Second
- Dimensions: 13.6x14.1
Bedroom 2
- Features: Ceiling Fan(s), Built-in Closet
- Level: Second
- Dimensions: 13.6x11.1
Balcony porch lanai
- Features: Other
- Level: Upper
Dining room
- Level: Third
- Dimensions: 15x11
Kitchen
- Features: Bar, No Closet
- Level: Third
- Dimensions: 20x12
Living room
- Features: Ceiling Fan(s), No Closet
- Level: Third
- Dimensions: 20x15.5
Office
- Features: Storage Closet
- Level: First
- Dimensions: 12x18
Heating
- Electric, Natural Gas
Cooling
- Central Air
Appliances
- Included: Bar Fridge, Dishwasher, Disposal, Dryer, Exhaust Fan, Microwave, Range, Range Hood, Refrigerator, Tankless Water Heater, Washer
- Laundry: Inside, Laundry Closet
Features
- Ceiling Fan(s), Dry Bar, Elevator, Open Floorplan, PrimaryBedroom Upstairs, Solid Surface Counters, Stone Counters, Thermostat, Walk-In Closet(s)
- Flooring: Carpet, Hardwood
- Doors: Outdoor Grill
- Windows: Blinds, Double Pane Windows, Window Treatments
- Has fireplace: No
Interior area
- Total structure area: 3,051
- Total interior livable area: 2,619 sqft
Property
Parking
- Total spaces: 2
- Parking features: Garage Door Opener, Ground Level, On Street
- Attached garage spaces: 2
- Has uncovered spaces: Yes
- Details: Garage Dimensions: 36x12
Features
- Levels: Three Or More
- Stories: 3
- Patio & porch: Deck, Other
- Exterior features: Irrigation System, Lighting, Outdoor Grill, Private Mailbox, Sidewalk
- Fencing: Fenced
Lot
- Size: 1,559 Square Feet
- Features: FloodZone, City Lot, In County, Level, Near Marina, Near Public Transit, Sidewalk, Street One Way
- Residential vegetation: Trees/Landscaped
Details
- Parcel number: 183117916120000030
- Special conditions: None
Construction
Type & style
- Home type: Townhouse
- Architectural style: Contemporary
- Property subtype: Townhouse
Materials
- Block, Stone, Stucco
- Foundation: Slab
- Roof: Shingle
Condition
- New construction: No
- Year built: 2017
Details
- Warranty included: Yes
Utilities & green energy
- Sewer: Public Sewer
- Water: Public
- Utilities for property: BB/HS Internet Available, Cable Connected, Electricity Connected, Natural Gas Available, Natural Gas Connected, Public, Sewer Connected, Solar, Street Lights
Community & HOA
Community
- Features: Gated Community - No Guard, Sidewalks
- Security: Fire Sprinkler System, Gated Community, Key Card Entry, Security Gate, Security Lights, Smoke Detector(s)
- Pet fee: $0 monthly
- Subdivision: TOWNS ON 5TH
HOA
- Has HOA: No
- Services included: Reserve Fund, Maintenance Structure, Maintenance Grounds, Maintenance Repairs, Pest Control, Security
- HOA fee: $508 monthly
- HOA name: Michelle Sobin
- HOA phone: 813-802-8266
- Second HOA name: Towns on 5th HOA
Location
- Region: Saint Petersburg
Financial & listing details
- Price per square foot: $582/sqft
- Tax assessed value: $1,208,182
- Annual tax amount: $16,940
- Date on market: 7/9/2024
- Cumulative days on market: 132 days
- Listing terms: Cash,Conventional
- Ownership: Fee Simple
- Total actual rent: 0
- Electric utility on property: Yes
- Road surface type: Paved, Asphalt
Price history
| Date | Event | Price |
|---|---|---|
| 12/17/2024 | Sold | $1,525,000-3.2%$582/sqft |
Source:  Stellar MLS #U8249229 Report a problem Stellar MLS #U8249229 Report a problem | ||
| 11/19/2024 | Pending sale | $1,575,000$601/sqft |
Source: Stellar MLS #U8249229 Report a problem | ||
| 10/28/2024 | Price change | $1,575,000-4.5%$601/sqft |
Source: Stellar MLS #U8249229 Report a problem | ||
| 8/2/2024 | Price change | $1,650,000-5.7%$630/sqft |
Source: Stellar MLS #U8249229 Report a problem | ||
| 7/9/2024 | Listed for sale | $1,750,000+80.4%$668/sqft |
Source: Stellar MLS #U8249229 Report a problem | ||
| 3/22/2018 | Sold | $970,000+4.2%$370/sqft |
Source: Public Record Report a problem | ||
| 8/31/2017 | Sold | $931,100+55.2%$356/sqft |
Source: Public Record Report a problem | ||
| 1/8/2016 | Sold | $600,000+144.9%$229/sqft |
Source: Public Record Report a problem | ||
| 7/25/2011 | Sold | $245,000+22.5%$94/sqft |
Source: Stellar MLS #U7497726 Report a problem | ||
| 4/9/2001 | Sold | $200,000$76/sqft |
Source: Public Record Report a problem | ||
Public tax history
| Year | Property taxes | Tax assessment |
|---|---|---|
| 2025 | $23,119 +29.3% | $1,208,182 +26% |
| 2024 | $17,886 +1.4% | $959,030 +3% |
| 2023 | $17,646 +2.3% | $931,097 +3% |
| 2022 | $17,256 -1.7% | $903,978 +3% |
| 2021 | $17,557 -1.4% | $877,649 +0.3% |
| 2020 | $17,802 +4.7% | $874,868 +10.9% |
| 2019 | $17,007 | $788,954 +2.8% |
| 2018 | $17,007 +2.1% | $767,229 +607.7% |
| 2017 | $16,661 | $108,405 |
Find assessor info on the county website
Neighborhood: Historic Old Northeast
Nearby homes
- $1,527,6003 bd4 ba2.7k sqft145 5th Ave NE, St Petersburg, FL 33701Off Market

- $1,518,1003 bd4 ba2.7k sqft147 5th Ave NE, Saint Petersburg, FL 33701Off Market
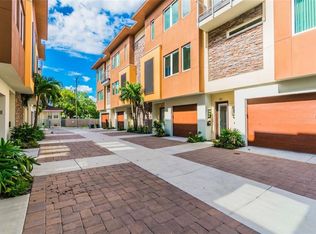
- $1,477,1253 bd4 ba2.6k sqft143 5th Ave NE, Saint Petersburg, FL 33701Sold

- $1,542,900-- bd-- ba2.7k sqft141 5th Ave NE, Saint Petersburg, FL 33701Off Market
- $1,500,0003 bd4 ba2.6k sqft155 5th Ave NE, Saint Petersburg, FL 33701Sold
- $1,525,0002 bd3 ba2.6k sqft153 5th Ave NE, Saint Petersburg, FL 33701Sold
- $1,542,600-- bd-- ba2.7k sqft157 5th Ave NE, Saint Petersburg, FL 33701Off Market
- $1,648,7003 bd4 ba2.7k sqft157 5th Ave NE, St Petersburg, FL 33701Off Market
Nearby schools
GreatSchools rating
- 7/10North Shore Elementary SchoolGrades: PK-5Distance: 1.8 mi
- 5/10John Hopkins Middle SchoolGrades: 6-8Distance: 1.8 mi
- 6/10St. Petersburg High SchoolGrades: 9-12Distance: 2.2 mi
Get a cash offer in 3 minutes
Find out how much your home could sell for in as little as 3 minutes with a no-obligation cash offer.
Estimated market value
$1,463,500
Get a cash offer in 3 minutes
Find out how much your home could sell for in as little as 3 minutes with a no-obligation cash offer.
Estimated market value
$1,463,500
- Florida
- Pinellas County
- Saint Petersburg
- 33701
- Historic Old Northeast
- 145 5TH AVENUE NE
Nearby cities
Nearby neighborhoods
Nearby zip codes
Other Saint Petersburg Topics
- Apartments for Rent in 33701
- Houses for Sale in 33701
- Houses for Rent in 33701
- 33701 Real Estate
- Saint Petersburg Condos
- Houses for Sale in Saint Petersburg
- Newest Listings in Saint Petersburg
- Saint Petersburg Home Values
- Saint Petersburg Real Estate Agents
- Saint Petersburg Refinance
- Saint Petersburg Mortgage Rates
