Skip main navigation
Sold for $280,000
  • $280,000

    145 Abney Cir, Charleston, WV 25314

    4beds
    2,524sqft
    Single Family Residence
    Built in 1939
    -- sqft lot
    $413,000 Zestimate®
    $111/sqft
    $2,340 Estimated rent

    Home value

    $413,000

    $343,000 - $491,000

    $2,340/mo

    Zestimate® history
    Loading
    Loading...

    Owner options

    List your home for rent

    $2,340/mo

    Rent Zestimate®

    Find your next renter with Zillow Rental Manager. Plus, with online applications, you can quickly screen prospective tenants – for free.

    Learn more

    $2,340/mo

    Rent Zestimate®

    Refinance and save

    $1,704/mo

    Est. payment

    Refinancing to a lower rate could help reduce your monthly payments and save thousands over the life of the loan.

    See today's rates

    $1,704/mo

    Est. payment

    Explore your selling options

    Work with a Zillow partner agent

    Leverage their expertise and Zillow's premium Showcase listings to get your home seen by more buyers.

    Get started

    List with your own agent

    Get your home in front of millions of buyers by listing it on Zillow.

    Learn how to do it

    Sell it yourself

    Take full control of how buyers see your home on Zillow by listing For Sale by Owner (FSBO).

    List your home

    What's special

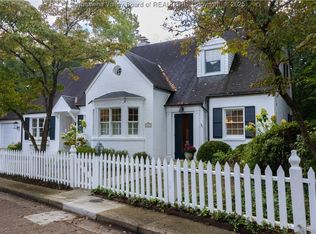
    This colonial style home built in 1939 is a beautiful and classic piece of architecture. A rare gem designed by L.T. Bengston. Featuring many of the original detailing such as the hardwood floors, crown moldings, fabulous built-ins, and fire places that make this home truly one of a kind. There is a 3rd floor library with a half bath that could potentially be used as a primary bedroom. This home exudes a sense of timeless elegance and sophistication. Don't miss out!

    Zillow last checked:

    Listing updated:

    Listed by:

    Vickie McLaughlin,

    Old Colony 304-344-2581

    Bought with:

    Vickie McLaughlin, 0017446

    Old Colony

    Source: KVBR,MLS#: 264799MLS LogoOriginating MLS: Kanawha Valley Board of REALTORS

    Facts & features

    Interior

    Bedrooms & bathrooms
    • Bedrooms: 4
    • Bathrooms: 3
    • Full bathrooms: 2
    • 1/2 bathrooms: 1
    Primary bedroom
    • Description: Primary Bedroom
    • Level: Upper
    • Dimensions: 19'5X13'5
    Bedroom 2
    • Description: Bedroom 2
    • Level: Upper
    • Dimensions: 15'9X12'3
    Bedroom 3
    • Description: Bedroom 3
    • Level: Upper
    • Dimensions: 12'3X14'0
    Bedroom 4
    • Description: Bedroom 4
    • Level: Upper
    • Dimensions: 12'8X9'7
    Dining room
    • Description: Dining Room
    • Level: Main
    • Dimensions: 16'6X13'6
    Kitchen
    • Description: Kitchen
    • Level: Main
    • Dimensions: 13'2X11'3
    Living room
    • Description: Living Room
    • Level: Main
    • Dimensions: 22'8X16'6
    Other
    • Description: Other
    • Level: Upper
    • Dimensions: 27'8X15'0
    Utility room
    • Description: Utility Room
    • Level: Lower
    • Dimensions: 10'4X15'0
    Heating
    • Forced Air, Gas
    Cooling
    • Window Unit(s), Wall Unit(s)
    Appliances
    • Included: Electric Range, Refrigerator
    Features
    • Windows: Storm Window(s), Wood Frames
    • Basement: Full
    • Has fireplace: No
    Interior area
    • Total interior livable area: 2,524 sqft

    Property

    Parking
    • Total spaces: 1
    • Parking features: Garage, One Car Garage
    • Garage spaces: 1
    Features
    • Levels: Two
    • Stories: 2
    • Patio & porch: Patio
    • Exterior features: Patio
    Lot
    • Dimensions: 81 x 81 x 185 x 172
    • Features: Wooded
    Details
    • Parcel number: 140009016400000000

    Construction

    Type & style
    • Home type: SingleFamily
    • Architectural style: Two Story
    • Property subtype: Single Family Residence
    Materials
    • Frame, Plaster, Stone
    • Roof: Slate
    Condition
    • Year built: 1939

    Utilities & green energy

    • Sewer: Public Sewer
    • Water: Public

    Community & neighborhood

    Location
    • Region: Charleston

    Price history

    DateEventPrice
    10/5/2023Sold$280,000-17.4%$111/sqft
    Source: KVBR #264799 Report a problem
    8/10/2023Pending sale$339,000$134/sqft
    Source: KVBR #264799 Report a problem
    7/11/2023Listed for sale$339,000$134/sqft
    Source: KVBR #264799 Report a problem
    7/6/2023Pending sale$339,000$134/sqft
    Source: KVBR #264799 Report a problem
    6/29/2023Listed for sale$339,000$134/sqft
    Source: KVBR #264799 Report a problem

    Public tax history

    Tax history is unavailable.

    Neighborhood: South Hills

    Nearby schools

    GreatSchools rating
    Schools provided by the listing agent
    • Elementary: Overbrook
    • Middle: John Adams
    • High: G. Washington

    Source: KVBR. This data may not be complete. We recommend contacting the local school district to confirm school assignments for this home.

    Get pre-qualified for a loan
    At Zillow Home Loans, we can pre-qualify you in as little as 5 minutes with no impact to your credit score.

    An equal housing lender. NMLS #10287.

    Sell for more on Zillow
    Get a Zillow Showcase℠ listing at no additional cost and you could sell for .
    $413,000
    2% more
    +$8,260
    With Zillow Showcase(estimated)
    $421,260