Skip main navigation
Sold for $849,000
  • $849,000

    147 Abney Cir S, Charleston, WV 25314

    4beds
    3,622sqft
    Single Family Residence
    Built in 1950
    0.38 Acres Lot
    $862,300 Zestimate®
    $234/sqft
    $2,388 Estimated rent

    Home value

    $862,300

    $690,000 - $1.09M

    $2,388/mo

    Zestimate® history
    Loading
    Loading...

    Owner options

    List your home for rent

    $2,388/mo

    Rent Zestimate®

    Find your next renter with Zillow Rental Manager. Plus, with online applications, you can quickly screen prospective tenants – for free.

    Learn more

    $2,388/mo

    Rent Zestimate®

    Refinance and save

    $4,134/mo

    Est. payment

    Refinancing to a lower rate could help reduce your monthly payments and save thousands over the life of the loan.

    See today's rates

    $4,134/mo

    Est. payment

    Explore your selling options

    Work with a Zillow partner agent

    Leverage their expertise and Zillow's premium Showcase listings to get your home seen by more buyers.

    Get started

    List with your own agent

    Get your home in front of millions of buyers by listing it on Zillow.

    Learn how to do it

    Sell it yourself

    Take full control of how buyers see your home on Zillow by listing For Sale by Owner (FSBO).

    List your home

    What's special

    Gas fireplaceMature treesQuartz countersUpdated kitchenFlagstone terraceProfessional landscapingStainless steel appliances
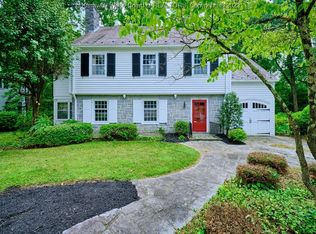
    Renovated to maintain the classic charm of its era and situated in a quiet picket-fenced South Hills neighborhood, this 4-bedroom, 3-bath colonial revival could be your new home. The updated kitchen features quartz counters, stainless steel appliances, three sinks, an eating area, breakfast and coffee bars, and overlooks a sunroom with a garden view. The first level has hardwood floors, a living room with a gas fireplace, and a separate dining room. There is also a bedroom and a full bath. Upstairs, 2 bedrooms share a full bathroom. The primary suite has his and her closets, a jetted tub, a separate shower, dual sinks, and a cathedral window overlooking the private landscaped back yard. Off the sunroom is a private 700 sq ft flagstone terrace surrounded by mature trees and professional landscaping. Connected by a breezeway, the home boasts an oversized, detached 2-car garage with a full attic.

    Zillow last checked:

    Listing updated:

    Listed by:

    Vickie McLaughlin,

    Old Colony 304-344-2581

    Bought with:

    Mary Anderson, 0022504

    Berkshire Hathaway HS GER

    Source: KVBR,MLS#: 280553MLS LogoOriginating MLS: Kanawha Valley Board of REALTORS

    Facts & features

    Interior

    Bedrooms & bathrooms
    • Bedrooms: 4
    • Bathrooms: 3
    • Full bathrooms: 3
    Primary bedroom
    • Description: Primary Bedroom
    • Level: Upper
    • Dimensions: 27.09x17.04
    Bedroom 2
    • Description: Bedroom 2
    • Level: Main
    • Dimensions: 16.00x11.00
    Bedroom 3
    • Description: Bedroom 3
    • Level: Upper
    • Dimensions: 12.00x14.00
    Bedroom 4
    • Description: Bedroom 4
    • Level: Main
    • Dimensions: 14.06x10.00
    Den
    • Description: Den
    • Level: Main
    • Dimensions: 17.00x12.05
    Dining room
    • Description: Dining Room
    • Level: Main
    • Dimensions: 14.00x11.00
    Kitchen
    • Description: Kitchen
    • Level: Main
    • Dimensions: 17.00x21.09
    Living room
    • Description: Living Room
    • Level: Main
    • Dimensions: 18.08x15.10
    Other
    • Description: Other
    • Level: Lower
    • Dimensions: 09.00x15.00
    Recreation
    • Description: Rec Room
    • Level: Lower
    • Dimensions: 15.00x20.00
    Utility room
    • Description: Utility Room
    • Level: Lower
    • Dimensions: 14.04x29.08
    Heating
    • Forced Air, Gas
    Cooling
    • Central Air
    Appliances
    • Included: Dishwasher, Gas Range, Refrigerator
    Features
    • Wet Bar, Breakfast Area, Separate/Formal Dining Room
    • Flooring: Carpet, Hardwood, Slate, Tile
    • Windows: Insulated Windows
    • Basement: Partial
    • Number of fireplaces: 2
    Interior area
    • Total interior livable area: 3,622 sqft

    Property

    Parking
    • Total spaces: 2
    • Parking features: Detached, Garage, Two Car Garage
    • Garage spaces: 2
    Features
    • Patio & porch: Patio
    • Exterior features: Breezeway, Patio
    • Fencing: Invisible,Pet Fence
    Lot
    • Size: 0.38 Acres
    • Dimensions: 99 x 99 x 165 x 172
    Details
    • Parcel number: 140009016500000000

    Construction

    Type & style
    • Home type: SingleFamily
    • Property subtype: Single Family Residence
    Materials
    • Brick, Block, Drywall, Plaster
    • Roof: Composition,Shingle
    Condition
    • Year built: 1950

    Utilities & green energy

    • Water: Public

    Community & HOA

    Community
    • Security: Smoke Detector(s)
    • Subdivision: None
    HOA
    • Has HOA: No
    Location
    • Region: Charleston

    Financial & listing details

    • Price per square foot: $234/sqft
    • Tax assessed value: $375,700
    • Annual tax amount: $3,537
    • Date on market: 10/3/2025
    • Cumulative days on market: 3 days

    Price history

    DateEventPrice
    11/4/2025Sold$849,000$234/sqft
    Source: KVBR #280553 Report a problem
    10/6/2025Pending sale$849,000$234/sqft
    Source: KVBR #280553 Report a problem
    10/3/2025Listed for sale$849,000+149.7%$234/sqft
    Source: KVBR #280553 Report a problem
    2/23/1998Sold$340,000$94/sqft
    Source: Agent Provided Report a problem

    Public tax history

    YearProperty taxesTax assessment
    2025$3,627 +5.6%$225,420 +5.6%
    2024$3,435 +1.2%$213,480 +1.2%
    2023$3,394 $210,960
    2022-- $210,960 +10.2%
    2021-- $191,400
    2020-- $191,400
    2019$3,022 +10.6%$191,400
    2018$2,733 +8.5%$191,400 +7.8%
    2017$2,520 +0.6%$177,600
    2016$2,505 $177,600
    2015$2,505 +3.5%$177,600 +0.9%
    2014$2,419 -21.3%$176,040 +1%
    2013$3,076 $174,360 -22.3%
    2012$3,076 -11.7%$224,280 -9.6%
    2011$3,482 +10.1%$248,040 +10.1%
    2010$3,164 -1.9%$225,360
    2009$3,226 -0.8%$225,360
    2008$3,252 +12.6%$225,360 +12.1%
    2007$2,887 -1.2%$201,000
    2006$2,921 +0.1%$201,000 +0.1%
    2005$2,919 $200,820
    2004-- $200,820
    2003-- $200,820
    2002-- $200,820
    2001-- $200,820
    Find assessor info on the county website

    Neighborhood: South Hills

    Nearby schools

    GreatSchools rating
    Schools provided by the listing agent
    • Elementary: Holz
    • Middle: John Adams
    • High: G. Washington

    Source: KVBR. This data may not be complete. We recommend contacting the local school district to confirm school assignments for this home.

    Get pre-qualified for a loan
    At Zillow Home Loans, we can pre-qualify you in as little as 5 minutes with no impact to your credit score.

    An equal housing lender. NMLS #10287.

    Sell for more on Zillow
    Get a Zillow Showcase℠ listing at no additional cost and you could sell for .
    $862,300
    2% more
    +$17,246
    With Zillow Showcase(estimated)
    $879,546