Skip main navigation
Closed
Street View
  • Listed by: Coldwell Banker Realty - Gundaker • Shah E Smith • Contact: 314-960-6620
    Bought with: Landmark, REALTORS
    Price Unknown

    145 Amiot Ct, Saint Louis, MO 63146

    3beds
    2,691sqft
    Single Family Residence
    Built in 2009
    3,615 Square Feet Lot
    $465,900 Zestimate®
    $--/sqft
    $3,078 Estimated rent

    Home value

    $465,900

    $443,000 - $489,000

    $3,078/mo

    Zestimate® history
    Loading
    Loading...

    Owner options

    List your home for rent

    $3,078/mo

    Rent Zestimate®

    Find your next renter with Zillow Rental Manager. Plus, with online applications, you can quickly screen prospective tenants – for free.

    Learn more

    $3,078/mo

    Rent Zestimate®

    Refinance and save

    $500/mo

    Est. payment

    Refinancing to a lower rate could help reduce your monthly payments and save thousands over the life of the loan.

    See today's rates

    $500/mo

    Est. payment

    Explore your selling options

    Work with a Zillow partner agent

    Leverage their expertise and Zillow's premium Showcase listings to get your home seen by more buyers.

    Get started

    List with your own agent

    Get your home in front of millions of buyers by listing it on Zillow.

    Learn how to do it

    Sell it yourself

    Take full control of how buyers see your home on Zillow by listing For Sale by Owner (FSBO).

    List your home

    What's special

    Fresh paint throughoutLaundry roomNew roofNew lvp flooringLarge deckBreakfast roomLarge windows
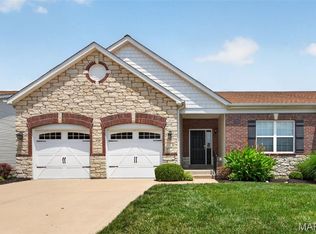
    Discover the luxury and comfort of this move-in-ready Chesterfield Villa. “Pride of ownership” is visible throughout this home with a finished lower level and oversized 2-car garage. Step into the gracious foyer and enjoy the aesthetics and durability of new LVP flooring and fresh paint throughout. The Great Room features a vaulted ceiling giving an open and airy feeling. The adjoining breakfast room has access to the large deck. Quartz countertops and new SS appliances are in the kitchen with an adjoining laundry room. All three bedrooms (one on LL) are spacious with WI closets. In the finished LL, large windows bring in plenty of light creating a welcoming Family Room and a walk out patio. Ample storage ensures that everything has its place, maintaining a clutter-free and organized living environment. The new roof and furnace offer peace of mind and energy efficiency for years to come. Don’t miss the recreational opportunities and scenic escapes just moments away at Creve Coeur Park. Location: End Unit, Ground Level

    Zillow last checked:

    Listing updated:

    Listed by:

    Shah E Smith 314-960-6620,

    Coldwell Banker Realty - Gundaker,

    John E Smith 314-960-6621,

    Coldwell Banker Realty - Gundaker

    Bought with:

    John A Besmer, 1999021373

    Landmark, REALTORS

    Source: MARIS,MLS#: 23067712MLS LogoOriginating MLS: St. Louis Association of REALTORS

    Facts & features

    Interior

    Bedrooms & bathrooms
    • Bedrooms: 3
    • Bathrooms: 3
    • Full bathrooms: 3
    • Main level bathrooms: 2
    • Main level bedrooms: 2
    Primary bedroom
    • Features: Floor Covering: Luxury Vinyl Plank
    • Level: Main
    • Area: 238
    • Dimensions: 14x17
    Bedroom
    • Features: Floor Covering: Luxury Vinyl Plank
    • Level: Main
    • Area: 182
    • Dimensions: 13x14
    Bedroom
    • Features: Floor Covering: Luxury Vinyl Plank
    • Level: Lower
    • Area: 168
    • Dimensions: 12x14
    Breakfast room
    • Features: Floor Covering: Luxury Vinyl Plank
    • Level: Main
    • Area: 144
    • Dimensions: 12x12
    Dining room
    • Features: Floor Covering: Luxury Vinyl Plank
    • Level: Main
    • Area: 176
    • Dimensions: 11x16
    Family room
    • Features: Floor Covering: Luxury Vinyl Plank
    • Level: Lower
    • Area: 729
    • Dimensions: 27x27
    Great room
    • Features: Floor Covering: Luxury Vinyl Plank
    • Level: Main
    • Area: 272
    • Dimensions: 17x16
    Kitchen
    • Features: Floor Covering: Luxury Vinyl Plank
    • Level: Main
    • Area: 156
    • Dimensions: 12x13
    Laundry
    • Features: Floor Covering: Luxury Vinyl Plank
    • Level: Main
    • Area: 84
    • Dimensions: 7x12
    Heating
    • Electric
    Cooling
    • Central Air, Electric
    Appliances
    • Included: Dishwasher, Disposal, Down Draft, Cooktop, Dryer, Microwave, Range Hood, Electric Range, Electric Oven, Electric Water Heater
    • Laundry: Main Level
    Features
    • Vaulted Ceiling(s), Walk-In Closet(s), Shower, Breakfast Bar, Breakfast Room, Custom Cabinetry, Pantry, Solid Surface Countertop(s), Dining/Living Room Combo, Two Story Entrance Foyer, Entrance Foyer
    • Doors: Panel Door(s), Sliding Doors, Storm Door(s)
    • Windows: Bay Window(s), Insulated Windows, Tilt-In Windows
    • Basement: Full,Partially Finished,Concrete,Storage Space,Walk-Out Access
    • Has fireplace: No
    • Fireplace features: Recreation Room
    Interior area
    • Total structure area: 2,691
    • Total interior livable area: 2,691 sqft
    • Finished area above ground: 1,759
    • Finished area below ground: 932

    Property

    Parking
    • Total spaces: 2
    • Parking features: Attached, Garage, Garage Door Opener
    • Attached garage spaces: 2
    Features
    • Levels: One
    • Patio & porch: Deck, Patio
    Lot
    • Size: 3,615 Square Feet
    • Dimensions: 5/50-73/73
    • Features: Adjoins Common Ground, Cul-De-Sac
    Details
    • Parcel number: 15Q311021
    • Special conditions: Standard

    Construction

    Type & style
    • Home type: SingleFamily
    • Architectural style: Contemporary,Ranch/2 story
    • Property subtype: Single Family Residence
    Materials
    • Aluminum Siding, Brick
    Condition
    • Year built: 2009

    Utilities & green energy

    • Sewer: Public Sewer
    • Water: Public

    Community & HOA

    Community
    • Features: Street Lights
    • Subdivision: Mill Ridge Villas
    HOA
    • Amenities included: Outside Management
    • Services included: Insurance, Maintenance Grounds, Snow Removal, Trash
    • HOA fee: $500 monthly
    Location
    • Region: Saint Louis

    Financial & listing details

    • Tax assessed value: $379,300
    • Annual tax amount: $3,694
    • Date on market: 11/26/2023
    • Listing terms: Cash,Conventional,FHA,VA Loan
    • Ownership: Private

    Price history

    DateEventPrice
    1/29/2024Sold--
    Source: MARIS #23067712 Report a problem
    11/27/2023Pending sale$425,000$158/sqft
    Source: MARIS #23067712 Report a problem
    11/26/2023Listed for sale$425,000+49.1%$158/sqft
    Source: MARIS #23067712 Report a problem
    4/27/2020Sold--
    Source: MARIS #20013493 Report a problem
    3/11/2020Pending sale$285,000$106/sqft
    Source: Eden Realty, LLC #20013493 Report a problem
    3/5/2020Listed for sale$285,000$106/sqft
    Source: Eden Realty, LLC #20013493 Report a problem
    11/26/2019Listing removed$285,000$106/sqft
    Source: Eden Realty, LLC #19062450 Report a problem
    10/6/2019Price change$285,000-1.7%$106/sqft
    Source: Eden Realty, LLC #19062450 Report a problem
    9/16/2019Price change$289,900-1.7%$108/sqft
    Source: Eden Realty, LLC #19062450 Report a problem
    8/27/2019Listed for sale$295,000$110/sqft
    Source: Eden Realty, LLC #19062450 Report a problem
    6/14/2014Listing removed$800
    Source: Eden Realty, LLC #14032321 Report a problem
    6/9/2014Listed for rent$800
    Source: Eden Realty, LLC #14032321 Report a problem
    8/26/2009Sold--
    Source: Public Record Report a problem

    Public tax history

    YearProperty taxesTax assessment
    2025$4,510 +19.1%$72,070 +26.2%
    2024$3,786 +4.2%$57,110
    2023$3,631 -1.7%$57,110 +8%
    2022$3,694 +0.4%$52,880
    2021$3,679 -1.7%$52,880 +2.4%
    2020$3,742 -1.8%$51,660
    2019$3,810 $51,660 +3.6%
    2018$3,810 $49,880
    2017$3,810 +2.8%$49,880 +20.7%
    2016$3,706 +14.6%$41,320
    2015$3,234 $41,320 -1%
    2014$3,234 +1%$41,720
    2013$3,201 $41,720 -11.6%
    2012-- $47,180
    2011-- $47,180 -14%
    2010$3,698 +303.2%$54,890 +285.2%
    2009$917 $14,250
    2008-- $14,250
    Find assessor info on the county website

    Neighborhood: 63146

    Nearby schools

    GreatSchools rating
    Schools provided by the listing agent
    • Elementary: River Bend Elem.
    • Middle: Central Middle
    • High: Parkway Central High

    Source: MARIS. This data may not be complete. We recommend contacting the local school district to confirm school assignments for this home.

    Get a cash offer in 3 minutes
    Find out how much your home could sell for in as little as 3 minutes with a no-obligation cash offer.
    Estimated market value
    $465,900
    Get a cash offer in 3 minutes
    Find out how much your home could sell for in as little as 3 minutes with a no-obligation cash offer.
    Estimated market value
    $465,900