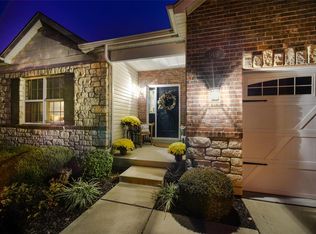
Welcome to Mill Ridge and this Chesterfield villa offering 1,741 sq ft of low-maintenance living! The striking brick and stone exterior creates standout curb appeal, while the vaulted ceilings and dramatic wall of windows fill the open floor plan with natural light. An oversized great room seamlessly flows into the dining area, creating the perfect space for everyday living and entertaining. The kitchen features 42” cabinetry, pantry, breakfast bar, and adjoining breakfast room with sliding glass door leading to the deck. The spacious primary suite boasts crown molding, new lighted ceiling fan, a large walk-in closet, and private bath with oversized vanity, shower, and linen closet. A generously sized secondary bedroom offers lighted ceiling fan, ample closet space, and easy access to the second full bath. Main floor laundry with built-in shelving adds convenience and connects directly to the kitchen and attached 2-car garage. The expansive lower level offers endless possibilities with 3 egress windows, abundant storage, and space for a future recreation room and third bedroom. Recent updates include interior paint and new flooring! Enjoy carefree living with the association covering lawn care, roof, siding, driveway, sidewalks, and street maintenance. All this in an unbeatable Chesterfield location near shopping, dining and Creve Coeur Park!
Pending
Listed by: RedKey Realty Leaders • Marti Merrifield
$389,900
141 Amiot Ct, Saint Louis, MO 63146
2beds
1,741sqft
:
Get pre-qualified$3,222/mo
Single Family Residence
Built in 2009
3,615 Square Feet Lot
$-- Zestimate®
$224/sqft
$600/mo HOA
What's special
Generously sized secondary bedroomSpacious primary suiteLarge walk-in closetOversized great roomDramatic wall of windowsBreakfast barVaulted ceilings
- 5 days |
- 27 |
- 0 |
Zillow last checked:
Listing updated:
Listed by:
Marti Merrifield 314-614-1985,
RedKey Realty Leaders
Source: MARIS,MLS#: 26032180 Originating MLS: St. Louis Association of REALTORS
Originating MLS: St. Louis Association of REALTORSFacts & features
Interior
Bedrooms & bathrooms
- Bedrooms: 2
- Bathrooms: 2
- Full bathrooms: 2
- Main level bathrooms: 2
- Main level bedrooms: 2
Primary bedroom
- Description: crown molding, new lighted ceiling fan and walk in closet
- Features: Floor Covering: Carpeting
- Level: Main
- Area: 224
- Dimensions: 16x14
Bedroom 2
- Description: lighted ceiling fan, large closet
- Features: Floor Covering: Carpeting
- Level: Main
- Area: 168
- Dimensions: 14x12
Breakfast room
- Description: overlooks the deck and backyard
- Features: Floor Covering: Vinyl
- Level: Main
- Area: 144
- Dimensions: 12x12
Dining room
- Description: Opens to the great room making it great for entertaining
- Features: Floor Covering: Carpeting
- Level: Main
- Area: 176
- Dimensions: 11x16
Great room
- Description: Spacious greatroom with a wall of windows
- Features: Floor Covering: Carpeting
- Level: Main
- Area: 272
- Dimensions: 17x16
Kitchen
- Description: 42" cabinets, pantry and breakfast bar
- Features: Floor Covering: Vinyl
- Level: Main
- Area: 156
- Dimensions: 13x12
Laundry
- Description: overhead shelving, new flooring
- Features: Floor Covering: Vinyl
- Level: Main
- Area: 72
- Dimensions: 12x6
Heating
- Forced Air, Natural Gas
Cooling
- Ceiling Fan(s), Central Air, Electric
Appliances
- Included: Dishwasher, Disposal, Microwave, Free-Standing Gas Oven, Water Heater
- Laundry: Main Level, In Unit
Features
- Breakfast Bar, Breakfast Room, Ceiling Fan(s), Crown Molding, Dining/Living Room Combo, Eat-in Kitchen, Open Floorplan, Pantry, Recessed Lighting, Storage, Vaulted Ceiling(s), Walk-In Closet(s)
- Flooring: Carpet, Ceramic Tile, Vinyl
- Doors: Panel Door(s)
- Windows: Blinds, Window Treatments
- Basement: Storage Space,Sump Pump,Unfinished
- Has fireplace: No
Interior area
- Total structure area: 1,741
- Total interior livable area: 1,741 sqft
- Finished area above ground: 1,741
Property
Parking
- Total spaces: 2
- Parking features: Attached, Concrete, Garage, Garage Door Opener, Garage Faces Front
- Attached garage spaces: 2
Features
- Levels: One
- Patio & porch: Deck
Lot
- Size: 3,615 Square Feet
- Features: Back Yard, Few Trees, Landscaped
Details
- Parcel number: 15Q311010
- Special conditions: Standard
Construction
Type & style
- Home type: SingleFamily
- Architectural style: Ranch
- Property subtype: Single Family Residence
Materials
- Brick Veneer, Stone Veneer, Vinyl Siding
- Roof: Architectural Shingle
Condition
- Year built: 2009
Details
- Builder name: Jones
Utilities & green energy
- Electric: 220 Volts
- Sewer: Public Sewer
- Water: Public
- Utilities for property: Cable Available, Electricity Available, Electricity Connected, Natural Gas Connected, Phone Available, Sewer Connected, Water Connected
Community & HOA
Community
- Subdivision: Mill Ridge Villas
HOA
- Has HOA: Yes
- Amenities included: None
- Services included: Insurance, Maintenance Grounds, Common Area Maintenance, Exterior Maintenance, Management, Roof, Snow Removal
- HOA fee: $600 monthly
- HOA name: Mill Ridge Villas
Location
- Region: Saint Louis
Financial & listing details
- Price per square foot: $224/sqft
- Tax assessed value: $308,200
- Annual tax amount: $3,670
- Date on market: 7/7/2026
- Cumulative days on market: 5 days
- Listing terms: Cash,Conventional
- Ownership: Private
- Electric utility on property: Yes
Estimated market value
Not available
Estimated sales range
Not available
Not available
Price history
| Date | Event | Price |
|---|---|---|
| 7/9/2026 | Pending sale | $389,900$224/sqft |
Source:  MARIS #26032180 Report a problem MARIS #26032180 Report a problem | ||
| 7/7/2026 | Listed for sale | $389,900+68.1%$224/sqft |
Source: MARIS #26032180 Report a problem | ||
| 4/24/2012 | Sold | -- |
Source: MARIS #12002653 Report a problem | ||
| 2/2/2012 | Listed for sale | $232,000-3.3%$133/sqft |
Source: Coldwell Banker Gundaker - #12002653 Report a problem | ||
| 12/3/2011 | Listing removed | $239,900$138/sqft |
Source: RE/MAX Suburban #11043043 Report a problem | ||
| 9/22/2011 | Price change | $239,900-4%$138/sqft |
Source: RE/MAX SUBURBAN #11043043 Report a problem | ||
| 9/1/2011 | Listed for sale | $249,900$144/sqft |
Source: RE/MAX Suburban #11043043 Report a problem | ||
| 12/1/2009 | Sold | -- |
Source: Public Record Report a problem | ||
Public tax history
| Year | Property taxes | Tax assessment |
|---|---|---|
| 2025 | $3,670 -2.6% | $58,560 +3% |
| 2024 | $3,770 +4.2% | $56,870 |
| 2023 | $3,616 -1.6% | $56,870 +8.1% |
| 2022 | $3,675 +0.4% | $52,610 |
| 2021 | $3,660 -1.5% | $52,610 +2.6% |
| 2020 | $3,714 -2.1% | $51,280 |
| 2019 | $3,792 | $51,280 +3.3% |
| 2018 | $3,792 | $49,650 |
| 2017 | $3,792 +2.8% | $49,650 +24.7% |
| 2016 | $3,689 +18.4% | $39,800 |
| 2015 | $3,116 | $39,800 +0.9% |
| 2014 | $3,116 +2.9% | $39,460 |
| 2013 | $3,030 | $39,460 -14.4% |
| 2012 | -- | $46,080 |
| 2011 | -- | $46,080 -14.2% |
| 2010 | $3,617 +294.5% | $53,700 +276.8% |
| 2009 | $917 | $14,250 |
| 2008 | -- | $14,250 |
Find assessor info on the county website
Monthly payment
Est. payment
Payment breakdown
Explore the cost of this home by adjusting the details. Changes won't be saved.Climate risks
Neighborhood: 63146
Nearby schools
GreatSchools rating
- 6/10River Bend Elementary SchoolGrades: K-5Distance: 0.7 mi
- 6/10Parkway Central Middle SchoolGrades: 6-8Distance: 1.6 mi
- 8/10Parkway Central High SchoolGrades: 9-12Distance: 1.9 mi
Schools provided by the listing agent
- Elementary: River Bend Elem.
- Middle: Central Middle
- High: Parkway Central High
Source: MARIS. This data may not be complete. We recommend contacting the local school district to confirm school assignments for this home.
- $425,3002 bd3 ba2.6k sqft137 Amiot Ct, Saint Louis, MO 63146Off Market

- $--3 bd3 ba2.6k sqft145 Amiot Ct, Saint Louis, MO 63146Sold
- $427,5003 bd3 ba1.7k sqft149 Amiot Ct, Saint Louis, MO 63146Off Market
- $392,8003 bd3 ba1.7k sqft133 Amiot Ct, Saint Louis, MO 63146Off Market
- $414,5002 bd3 ba2.5k sqft1815 Mill Ridge Ct, Saint Louis, MO 63146Off Market
- $463,1002 bd3 ba2.7k sqft1819 Mill Ridge Ct, Saint Louis, MO 63146Off Market
- $371,7002 bd2 ba1.7k sqft1811 Mill Ridge Ct, Saint Louis, MO 63146Off Market
- $413,2002 bd2 ba2.6k sqft1823 Mill Ridge Ct, Saint Louis, MO 63146Off Market
A local agent can set up tours, give advice and negotiate with sellers.
Similar homes
- $299,0002 bd3 ba1.9k sqft13015 Autumn Fields Ct, Saint Louis, MO 63146For Sale

 MLS ID #26046669, Esther S Cohen, Douglas Properties. MARIS
 - $355,0003 bd3 ba1.5k sqft2021 Twin Fawns Ct, Saint Peters, MO 63376For Sale
 MLS ID #26046462, Jolonda J Hibbler, DRG - Delhougne Realty Group. MARIS
 - $350,0003 bd2 ba1.8k sqft416 Richarz Dr, Fenton, MO 63026For Sale
 MLS ID #26038355, Daniel W Swanson, RE/MAX Results. MARIS
 - $470,0004 bd3 ba2.3k sqft211 Shumate Ave, Maryland Heights, MO 63043For Sale
 MLS ID #26044490, Kathryn R Wentz, SMPL Realty, LLC. MARIS
 - $357,9003 bd3 ba1.8k sqft1731 Preston Centre Dr, Fenton, MO 63026For SaleMLS ID #26043157, Katie A Colombo, Janet McAfee Inc.. MARIS
- $380,0003 bd3 ba1.4k sqft2810 McClay Rd, Saint Charles, MO 63303For SaleMLS ID #26044811, Leslie L Firebaugh, Midland Realty Associates. MARIS
- $375,0002 bd2 ba1.3k sqft405 Copperfield Ct, Saint Charles, MO 63301For SaleMLS ID #26039525, Lucia M Roberts, ReeceNichols Real Estate. MARIS
- $379,9002 bd2 ba1.5k sqft1017 Harmony Lake Pkwy, Saint Peters, MO 63376For SaleMLS ID #26028408, Mary T Serra-Poorman, Coldwell Banker Realty - Gundaker. MARIS
- $349,0003 bd3 ba2.1k sqft145 Dornoch Dr, Saint Charles, MO 63301For SaleMLS ID #26035646, Terri Rea, Coldwell Banker Realty - Gundaker West Regional. MARIS
- $395,0004 bd3 ba1.8k sqft618 Palisades Dr, Saint Charles, MO 63301For SaleMLS ID #26032308, Bukky Obanigba, BHHS Select Properties. MARIS
- $435,0003 bd4 ba1.5k sqft408 Bethany Ct, Valley Park, MO 63088For SaleMLS ID #26044503, Haley D Spencer, Realty Executives of St. Louis. MARIS
- $397,2503 bd2 ba1.4k sqft3653 Starkville St, Saint Charles, MO 63301For SaleMLS ID #26039040, Leslie L Firebaugh, Midland Realty Associates. MARIS
- $339,9003 bd3 ba2.2k sqft2915 Saint Vincent Ave, Saint Louis, MO 63104For SaleMLS ID #26036903, Melissa L Anderson, Redfin Corporation. MARIS
- $455,0003 bd3 ba2.4k sqft216 Woodland Place Ct, Saint Charles, MO 63303For SaleMLS ID #26012256, Tammy L McAllister, Berkshire Hathaway HomeServices Select Properties. MARIS
- $522,8784 bd3 ba1.9k sqft12240 Louiselle Park Dr, Saint Louis, MO 63146New ConstructionMARIS
- $375,0004 bd3 ba1.7k sqft428 Copperfield Ct, Saint Charles, MO 63301For SaleMLS ID #26034889, Shirisha Mandala, Worth Clark Realty. MARIS
- $372,4003 bd3 ba2.1k sqft1347 Harting Dr, Florissant, MO 63031For SaleMLS ID #26023210, Gary Le'Roi Newton, Properties by G. Le' Roi LLC. MARIS
- $370,0004 bd3 ba1.7k sqft453 Seton Hall Ct, Valley Park, MO 63088For SaleMLS ID #26023106, Erin Lysell, United Real Estate Kansas City. MARIS
- $389,9003 bd3 ba1.9k sqft2736 Grover Crossing Dr, Grover, MO 63040For SaleMLS ID #26004061, Christine K Thompson, Janet McAfee Inc.. MARIS
- $345,8252 bd3 ba1.5k sqft1708 Dyess St, Saint Charles, MO 63301New ConstructionMLS ID #26046113, Vic & Diane Donati, RE/MAX EDGE. MARIS
