Stunning Mill Ridge Villa – Shows Like a Model Home!
Welcome home to this exceptionally well-maintained Mill Ridge Villa that truly shows like a display model! From the moment you step inside, you will be greeted by a spacious, open floor plan highlighted by gleaming hardwood flooring that flows seamlessly throughout the entire main level.
The gourmet kitchen sports premium 42" cabinetry, elegant granite countertops, and sleek stainless steel appliances. Right off the breakfast room, step out onto your private deck—the perfect spot for morning coffee or evening relaxation.
The living space extends dramatically into the professionally finished, walk-out lower level. This awesome space offers numerous possibilities for relaxing, entertainment, and everyday enjoyment. It features a fantastic wet bar, a separate full bathroom, and a private guest bedroom, making it an ideal setup for hosting overnight visitors or hosting game nights.
Combining an excellent, highly desirable location with exceptional value! This ground level, End unit Villa is a rare find. Don't miss your chance to own this immaculate home!
Pending
Listed by: Coldwell Banker Realty - Gundaker • Kevin McCarty • 314-304-2150
$440,000
149 Amiot Ct, Saint Louis, MO 63146
3beds
2,759sqft
Condominium
Built in 2009
-- sqft lot
$-- Zestimate®
$159/sqft
$600/mo HOA
What's special
Elegant granite countertopsPrivate guest bedroomSpacious open floor planSleek stainless steel appliancesFantastic wet barPrivate deckGleaming hardwood flooring
- 23 days
- 288
- 12
Zillow last checked:
Listing updated:
Listed by:
Kevin McCarty 314-304-2150,
Coldwell Banker Realty - Gundaker
Source: MARIS,MLS#: 26063492 Originating MLS: St. Louis Association of REALTORS
Originating MLS: St. Louis Association of REALTORSFacts & features
Interior
Bedrooms & bathrooms
- Bedrooms: 3
- Bathrooms: 3
- Full bathrooms: 3
- Main level bathrooms: 2
- Main level bedrooms: 2
Primary bedroom
- Features: Floor Covering: Wood
- Level: Main
- Area: 224
- Dimensions: 16x14
Bedroom 2
- Features: Floor Covering: Wood
- Level: Main
- Area: 168
- Dimensions: 14x12
Bedroom 3
- Features: Floor Covering: Carpeting
- Level: Lower
- Area: 224
- Dimensions: 16x14
Breakfast room
- Features: Floor Covering: Wood
- Level: Main
- Area: 144
- Dimensions: 12x12
Dining room
- Features: Floor Covering: Wood
- Level: Main
- Area: 224
- Dimensions: 16x14
Family room
- Features: Floor Covering: Carpeting
- Level: Lower
- Area: 870
- Dimensions: 30x29
Great room
- Features: Floor Covering: Wood
- Level: Main
- Area: 256
- Dimensions: 16x16
Kitchen
- Features: Floor Covering: Wood
- Level: Main
- Area: 156
- Dimensions: 13x12
Laundry
- Features: Floor Covering: Ceramic Tile
- Level: Main
- Area: 72
- Dimensions: 12x6
Heating
- Forced Air
Cooling
- Ceiling Fan(s), Central Air, Electric
Appliances
- Included: Stainless Steel Appliance(s), Electric Cooktop, Dishwasher, Disposal, Dryer, Plumbed For Ice Maker, Microwave, Built-In Electric Oven, Built-In Electric Range, Free-Standing Range
- Laundry: Inside, Main Level, Washer Hookup
Features
- Crown Molding, Custom Cabinetry, Granite Counters, High Ceilings, Lever Faucets, Open Floorplan, Recessed Lighting, Separate Shower, Soaking Tub, Vaulted Ceiling(s), Walk-In Closet(s), Wet Bar
- Flooring: Carpet, Ceramic Tile, Hardwood
- Doors: French Doors, Panel Door(s), Storm Door(s)
- Windows: Blinds, Tilt-In Windows
- Basement: Concrete,Partially Finished,Sleeping Area,Sump Pump,Walk-Out Access
- Number of fireplaces: 1
- Fireplace features: Gas, Great Room
Interior area
- Total structure area: 2,759
- Total interior livable area: 2,759 sqft
- Finished area above ground: 1,759
- Finished area below ground: 1,000
Property
Parking
- Total spaces: 2
- Parking features: Attached, Concrete, Garage, Garage Door Opener
- Attached garage spaces: 2
Accessibility
- Accessibility features: Accessible Central Living Area, Accessible Closets, Accessible Common Area, Central Living Area
Features
- Levels: One
- Patio & porch: Deck, Porch
- Exterior features: Private Entrance
Lot
- Size: 3,615 Square Feet
- Features: Landscaped, Rectangular Lot
Details
- Parcel number: 15Q311032
- Special conditions: Standard
Construction
Type & style
- Home type: Condo
- Architectural style: Ranch,Traditional
- Property subtype: Condominium
Materials
- Brick Veneer, Stone Veneer, Vinyl Siding
- Foundation: Concrete Perimeter
Condition
- Updated/Remodeled
- New construction: No
- Year built: 2009
Details
- Builder name: Jones Company
Utilities & green energy
- Electric: 220 Volts
- Sewer: Public Sewer
- Water: Public
- Utilities for property: Cable Available, Electricity Available, Natural Gas Available, Natural Gas Connected, Phone Available, Sewer Available, Sewer Connected, Underground Utilities, Water Available
Community & HOA
Community
- Security: Carbon Monoxide Detector(s), Smoke Detector(s)
- Subdivision: Mill Ridge Villas
HOA
- Has HOA: Yes
- Amenities included: Association Management, Common Ground
- Services included: Insurance, Maintenance Grounds, Repairs, Common Area Maintenance, Exterior Maintenance, Roof, Snow Removal, Trash
- HOA fee: $600 monthly
- HOA name: Community Property
Location
- Region: Saint Louis
Financial & listing details
- Price per square foot: $159/sqft
- Tax assessed value: $396,100
- Annual tax amount: $4,709
- Date on market: 10/2/2026
- Cumulative days on market: 23 days
- Listing terms: Cash,Conventional,FHA,VA Loan
- Ownership: Private
- Electric utility on property: Yes
- Road surface type: Concrete
Estimated market value
Not available
Estimated sales range
Not available
Not available
Price history
| Date | Event | Price |
|---|---|---|
| 10/6/2026 | Pending sale | $440,000$159/sqft |
Source:  MARIS #26063492 Report a problem MARIS #26063492 Report a problem | ||
| 10/2/2026 | Listed for sale | $440,000+29.6%$159/sqft |
Source: MARIS #26063492 Report a problem | ||
| 12/18/2018 | Sold | -- |
Source: MARIS #18088897 Report a problem | ||
| 11/18/2018 | Pending sale | $339,500$123/sqft |
Source: Red Key Realty St. Louis #18088897 Report a problem | ||
| 11/9/2018 | Listed for sale | $339,500$123/sqft |
Source: Red Key Realty St. Louis #18088897 Report a problem | ||
| 9/2/2009 | Sold | -- |
Source: Public Record Report a problem | ||
Public tax history
| Year | Property taxes | Tax assessment |
|---|---|---|
| 2025 | $4,709 +6.7% | $75,260 +12.9% |
| 2024 | $4,413 +4.2% | $66,650 |
| 2023 | $4,233 -2.4% | $66,650 +7.2% |
| 2022 | $4,336 +0.4% | $62,150 |
| 2021 | $4,319 -0.6% | $62,150 +3.5% |
| 2020 | $4,344 -6.7% | $60,040 |
| 2019 | $4,658 | $60,040 -1.7% |
| 2018 | $4,658 | $61,070 |
| 2017 | $4,658 +2.8% | $61,070 +17.6% |
| 2016 | $4,531 +11.7% | $51,910 |
| 2015 | $4,056 | $51,910 +7.5% |
| 2014 | $4,056 +9.6% | $48,300 |
| 2013 | $3,702 | $48,300 -10.4% |
| 2012 | -- | $53,910 |
| 2011 | -- | $53,910 -19.8% |
| 2010 | $4,529 +394% | $67,240 +371.9% |
| 2009 | $917 | $14,250 |
| 2008 | -- | $14,250 |
Find assessor info on the county website
Monthly payment
Est. payment
Payment breakdown
Explore the cost of this home by adjusting the details. Changes won't be saved.Climate risks
Neighborhood: 63146
Nearby schools
Schools provided by the listing agent
- Elementary: River Bend Elem.
- Middle: Central Middle
- High: Parkway Central High
Source: MARIS. This data may not be complete. We recommend contacting the local school district to confirm school assignments for this home.
Similar homes
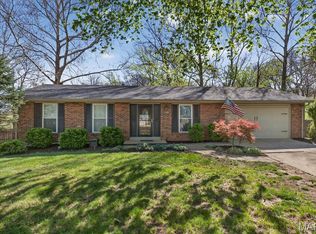
- $375,0003 bd3 ba2.4k sqft1119 Field Pointe Ln, Saint Louis, MO 63146For Sale
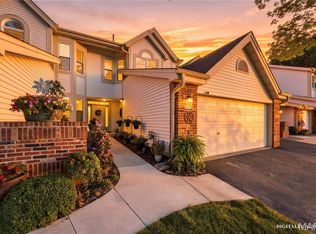
 MLS ID #26054830, Dan Clarkin, Coldwell Banker Realty - Gundaker. MARIS
 - $345,0002 bd3 ba2.3k sqft13018 Autumn Fields Ct, Saint Louis, MO 63146For Sale
 MLS ID #26064176, Linda S Hyink, Coldwell Banker Realty - Gundaker. MARIS
 - $375,0002 bd4 ba2.4k sqft12937 Autumn Fields Ct, Saint Louis, MO 63146For Sale
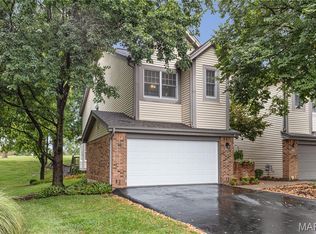 MLS ID #26059393, Carol Butler, Gladys Manion, Inc.. MARIS
 - $485,0003 bd3 ba2.8k sqft2 Tuscany Trace Dr, Saint Charles, MO 63303For Sale
 MLS ID #26066629, Susan M Brewer, Susan Brewer Service First RE. MARIS
 - $290,0003 bd3 ba2.1k sqft13178 Royal Pines Dr #3, Saint Louis, MO 63146For SaleMLS ID #26035897, Kathleen Lawrence, Platinum Realty of St. Louis. MARIS
- $410,0003 bd3 ba2k sqft2153 Autumn Wood Dr, Saint Charles, MO 63303For SaleMLS ID #26067047, Beth Schultz, Dielmann Sotheby's International Realty. MARIS
- $440,0003 bd4 ba2.7k sqft1091 Fenton Park Dr, Fenton, MO 63026For SaleMLS ID #26064422, Melanie S Mitchell, Worth Clark Realty. MARIS
- $226,0002 bd3 ba2.2k sqft1706 Thorny Briar Dr, Saint Louis, MO 63146For SaleMLS ID #26049018, Mary L Hudson, ReeceNichols Real Estate. MARIS
- $249,9003 bd3 ba1.5k sqft1927 Bennington Common Dr, Saint Louis, MO 63146For SaleMLS ID #26042093, Mark R Zajac, AMC Realty Group, LLC. MARIS
- $450,0003 bd4 ba4k sqft9 Percheron Pl, Saint Peters, MO 63376For SaleMLS ID #26066034, David Nations, Keller Williams Realty St. Louis. MARIS
- $445,0003 bd3 ba2.6k sqft733 Cedar Glen Dr, Weldon Spring, MO 63304For SaleMLS ID #26062802, Nicole A Hoelzer, Berkshire Hathaway HomeServices Select Properties. MARIS
- $440,0003 bd2 ba2.2k sqft1089 Renfrew Ln, Ofallon, MO 63366For SaleMLS ID #26065623, Alicia L Jackson, DRG - Delhougne Realty Group. MARIS
- $449,9004 bd4 ba3.1k sqft3065 Winding River Dr, Saint Charles, MO 63303For SaleMLS ID #26028239, Fae McFadden, Marion-Estelle Associates. MARIS
- $349,9003 bd3 ba2.1k sqft3460 Truman Terrace Dr #37, Saint Charles, MO 63301For SaleMLS ID #26067552, Tom R Drake, Coldwell Banker Realty - Gundaker. MARIS
- $449,9003 bd3 ba2.2k sqft81 Heatherbrook Ln, Saint Louis, MO 63122For SaleMLS ID #26063630, Rachel Sokolich, Dielmann Sotheby's International Realty. MARIS
- $460,0003 bd2 ba1.6k sqft1230 Luray Dr, Chesterfield, MO 63017For SaleMLS ID #26048910, Dale M Weir, Coldwell Banker Realty - Gundaker. MARIS
- $429,0002 bd3 ba2.1k sqft8686 Barby Ln, Saint Louis, MO 63124For SaleMLS ID #26049074, Tom G Malon, ReeceNichols Real Estate. MARIS
- $399,9003 bd3 ba2.5k sqft525 Willow Valley Dr, O'Fallon, MO 63366For SaleMLS ID #26066054, Lynn B Storey, Hero Realty, LLC. MARIS
- $412,5002 bd2 ba1.5k sqft8925 Lawn Ave, Saint Louis, MO 63144For SaleMLS ID #26066581, Ryan Shakofsky, Coldwell Banker Premier Group. MARIS
- $424,9003 bd4 ba2.6k sqft4105 Olive St, Saint Louis, MO 63108For SaleMLS ID #26066148, Lance Merrick, Real Broker LLC. MARIS
