Skip main navigation
Sold for $340,000
  • $340,000

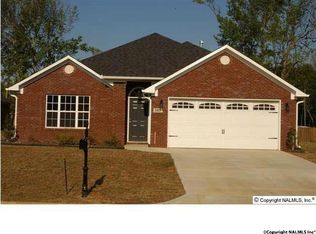
    145 Autumn Branch Dr, Madison, AL 35757

    3beds
    1,908sqft
    Single Family Residence
    Built in 2006
    0.45 Acres Lot
    $347,800 Zestimate®
    $178/sqft
    $1,948 Estimated rent

    Home value

    $347,800

    $310,000 - $390,000

    $1,948/mo

    Zestimate® history
    Loading
    Loading...

    Owner options

    List your home for rent

    $1,948/mo

    Rent Zestimate®

    Find your next renter with Zillow Rental Manager. Plus, with online applications, you can quickly screen prospective tenants – for free.

    Learn more

    $1,948/mo

    Rent Zestimate®

    Refinance and save

    $1,925/mo

    Est. payment

    Refinancing to a lower rate could help reduce your monthly payments and save thousands over the life of the loan.

    See today's rates

    $1,925/mo

    Est. payment

    Explore your selling options

    Work with a Zillow partner agent

    Leverage their expertise and Zillow's premium Showcase listings to get your home seen by more buyers.

    Get started

    List with your own agent

    Get your home in front of millions of buyers by listing it on Zillow.

    Learn how to do it

    Sell it yourself

    Take full control of how buyers see your home on Zillow by listing For Sale by Owner (FSBO).

    List your home

    What's special

    Spacious islandQuiet patioCozy gas fireplaceGorgeous custom kitchenBrand-new tile showerHardwood floorsLarge yard
    **OPEN HOUSE SUNDAY APRIL 27th 2-4PM** Open the door to your dream home! This stunning 3-bedroom, 2-bath home features all hardwood floors (no carpet), a brand-new tile shower, and a cozy gas fireplace. The gorgeous custom kitchen with a spacious island is perfect for gathering. Enjoy a large yard, plenty of parking, and peaceful evenings by the firepit or on the quiet patio. Located just minutes from Clift Farms, Madison Hospital, and more, this home offers both convenience and tranquility. Major updates include a new roof (’22), water heater (’23), and gas stove. Don’t wait—this gem won’t last! Message for details!

    Zillow last checked:

    Listing updated:

    Listed by:

    Amberia Bowman 662-820-2281,

    Parkland Real Estate,

    Kira Parker 256-797-4604,

    Parkland Real Estate

    Bought with:

    Allison Briles, 150244

    InTown Partners

    Source: ValleyMLS,MLS#: 21883509MLS Logo

    Facts & features

    Interior

    Bedrooms & bathrooms
    • Bedrooms: 3
    • Bathrooms: 2
    • Full bathrooms: 2
    Primary bedroom
    • Features: 10’ + Ceiling, Crown Molding, Wood Floor
    • Level: First
    • Area: 204
    • Dimensions: 12 x 17
    Bedroom 2
    • Features: 12’ Ceiling, Wood Floor, Walk-In Closet(s)
    • Level: First
    • Area: 140
    • Dimensions: 14 x 10
    Bedroom 3
    • Features: 12’ Ceiling, Wood Floor, Walk-In Closet(s)
    • Level: First
    • Area: 150
    • Dimensions: 15 x 10
    Bathroom 1
    • Features: Granite Counters, Walk in Closet 2, LVP Flooring
    • Level: First
    • Area: 130
    • Dimensions: 10 x 13
    Bathroom 2
    • Features: Granite Counters, LVP Flooring
    • Level: First
    • Area: 50
    • Dimensions: 5 x 10
    Dining room
    • Features: Crown Molding, Wood Floor
    • Level: First
    • Area: 130
    • Dimensions: 10 x 13
    Kitchen
    • Features: Crown Molding, Eat-in Kitchen, Granite Counters, Kitchen Island, Pantry, Tile
    • Level: First
    • Area: 195
    • Dimensions: 15 x 13
    Living room
    • Features: 10’ + Ceiling, Crown Molding, Fireplace, Wood Floor
    • Level: First
    • Area: 368
    • Dimensions: 23 x 16
    Laundry room
    • Features: Vinyl
    • Level: First
    • Area: 36
    • Dimensions: 6 x 6
    Heating
    • Central 1
    Cooling
    • Central 1
    Appliances
    • Included: Dishwasher, Microwave, Refrigerator, Gas Oven
    Features
    • Has basement: No
    • Number of fireplaces: 1
    • Fireplace features: Gas Log, One
    Interior area
    • Total interior livable area: 1,908 sqft

    Property

    Parking
    • Parking features: Garage-Two Car, Garage Faces Side, Corner Lot
    Features
    • Levels: One
    • Stories: 1
    • Exterior features: Curb/Gutters
    Lot
    • Size: 0.45 Acres
    Details
    • Parcel number: 1504183002084.047

    Construction

    Type & style
    • Home type: SingleFamily
    • Architectural style: Ranch
    • Property subtype: Single Family Residence
    Materials
    • Foundation: Slab
    Condition
    • New construction: No
    • Year built: 2006

    Utilities & green energy

    • Sewer: Public Sewer
    • Water: Public

    Community & neighborhood

    Community
    • Community features: Curbs
    Location
    • Region: Madison
    • Subdivision: Autumn Branch

    Price history

    DateEventPrice
    6/2/2025Sold$340,000-2.9%$178/sqft
    Source: ValleyMLS #21883509 Report a problem
    4/30/2025Contingent$350,000$183/sqft
    Source: ValleyMLS #21883509 Report a problem
    4/10/2025Listed for sale$350,000$183/sqft
    Source: ValleyMLS #21883509 Report a problem
    3/29/2025Contingent$350,000$183/sqft
    Source: ValleyMLS #21883509 Report a problem
    3/21/2025Listed for sale$350,000+3.7%$183/sqft
    Source: ValleyMLS #21883509 Report a problem
    3/15/2024Sold$337,500-2.2%$177/sqft
    Source: ValleyMLS #21844901 Report a problem
    2/12/2024Pending sale$345,000$181/sqft
    Source: ValleyMLS #21844901 Report a problem
    2/1/2024Price change$345,000+1.5%$181/sqft
    Source: ValleyMLS #21844901 Report a problem
    12/11/2023Price change$339,900-2.9%$178/sqft
    Source: ValleyMLS #21844901 Report a problem
    10/28/2023Price change$350,000-4.1%$183/sqft
    Source: ValleyMLS #21844901 Report a problem
    10/5/2023Listed for sale$365,000+121.2%$191/sqft
    Source: ValleyMLS #21844901 Report a problem
    7/14/2016Sold$165,000-2.9%$86/sqft
    Source: ValleyMLS #1041114 Report a problem
    3/30/2016Listed for sale$169,900-4%$89/sqft
    Source: Amanda Howard Real Estate #1041114 Report a problem
    8/19/2015Listing removed$176,900$93/sqft
    Source: Rosenblum Realty, Inc. #1020817 Report a problem
    5/28/2015Listed for sale$176,900+4.1%$93/sqft
    Source: Rosenblum Realty, Inc. #1020817 Report a problem
    10/10/2014Listing removed$170,000$89/sqft
    Source: Kel Mitchell Real Estate #1002523 Report a problem
    10/6/2014Listed for sale$170,000+107.3%$89/sqft
    Source: Kel Mitchell Real Estate #1002523 Report a problem
    8/17/2006Sold$82,000$43/sqft
    Source: Public Record Report a problem

    Public tax history

    YearProperty taxesTax assessment
    2025$1,401 -7.1%$27,640 +3%
    2024$1,509 +3.1%$26,840 +3%
    2023$1,463 +10.9%$26,060 +10.5%
    2022$1,320 +17.1%$23,580 +16.4%
    2021$1,127 +6.5%$20,260 +6.2%
    2020$1,059 +4.2%$19,080 +4%
    2019$1,016 $18,340 +7.4%
    2018$1,016 +7.8%$17,080
    2017$943 $17,080
    2016$943 $17,080
    2015-- $17,080 -5%
    2014-- $17,980
    2013-- $17,980
    2012-- $17,980
    2011-- $17,980

    Find assessor info on the county website

    Neighborhood: 35757

    Nearby schools

    GreatSchools rating
    Schools provided by the listing agent
    • Elementary: Providence Elementary
    • Middle: Williams
    • High: Columbia High

    Source: ValleyMLS. This data may not be complete. We recommend contacting the local school district to confirm school assignments for this home.

    Get a cash offer in 3 minutes
    Find out how much your home could sell for in as little as 3 minutes with a no-obligation cash offer.
    Estimated market value
    $347,800
    Get a cash offer in 3 minutes
    Find out how much your home could sell for in as little as 3 minutes with a no-obligation cash offer.
    Estimated market value
    $347,800